


8591 Greenleaf AvenueBuena Park, CA 90620
Mortgage Calculator
Monthly Payment (Est.)
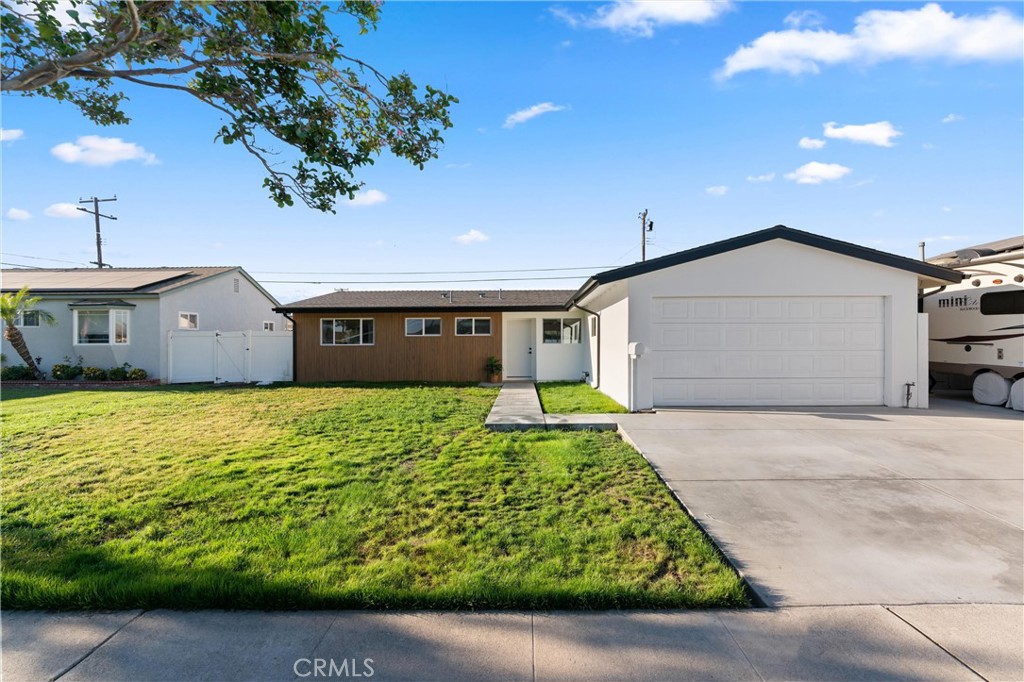
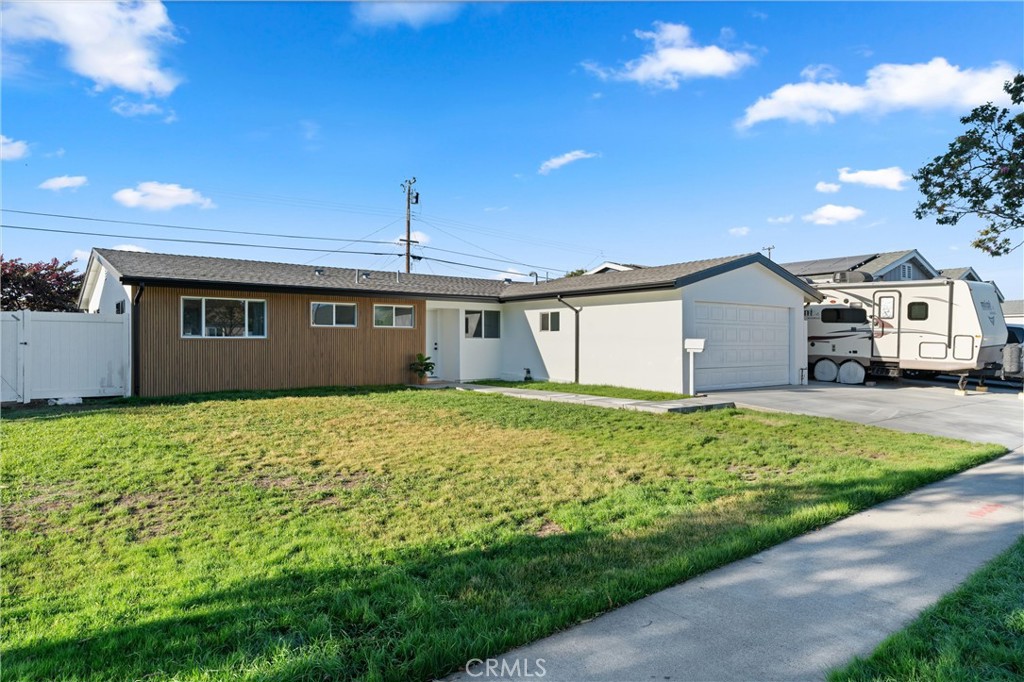
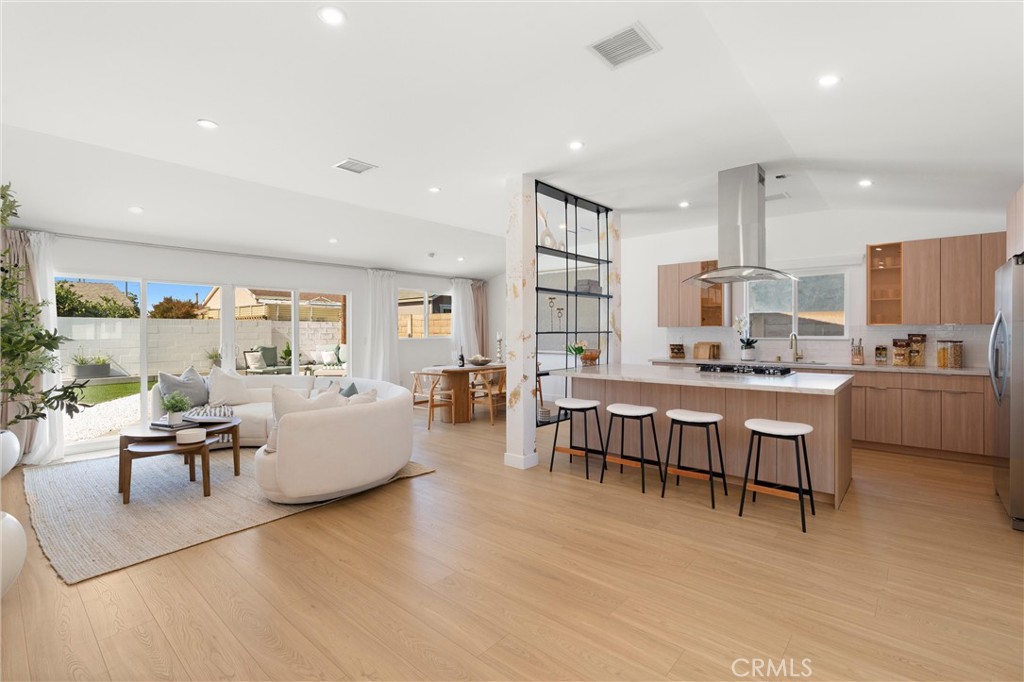
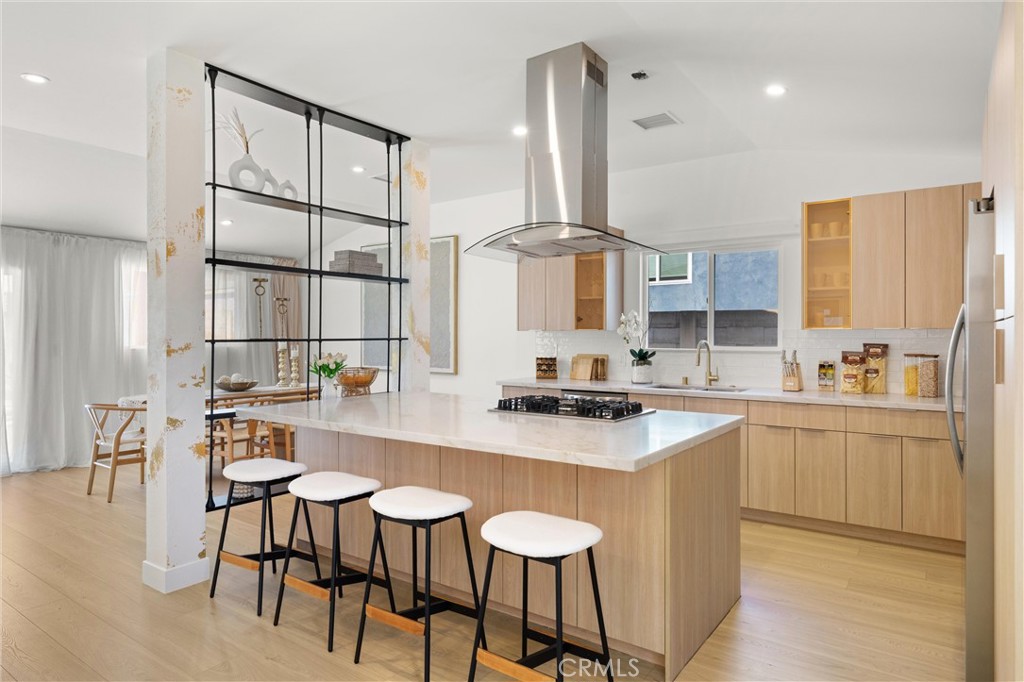
$3,5992025 LUXURY REBUILD with Permits - An Exceptional Opportunity as a Primary Residence or High-Potential Short-Term Rental Investment. Completely reimagined and rebuilt in 2025, this extraordinary single-level pool home offers the rare combination of luxury craftsmanship, thoughtful design, and an unbeatable Buena Park location. Rebuilt by one of California's premier luxury contractors, every detail has been carefully considered to create a home that lives like new. From the sewer line to the skyline, virtually everything is new - PEX plumbing (including underground), electrical, roof, HVAC, tankless water heater, dual-pane windows, wide-plank laminate flooring, and more - delivering modern efficiency, peace of mind, and timeless elegance. Perfectly positioned just 10 minutes from Disneyland, 3 minutes from Knott's Berry Farm & Soak City, and moments from Los Coyotes Country Club, Ralph B. Clark Park, Porto's Bakery, premier shopping, dining, and Orange County's renowned beaches, this location offers the perfect balance of convenience, recreation, and lifestyle. Designed for both everyday living and effortless entertaining, the light-filled open floor plan centers around a stunning custom kitchen featuring quartz countertops, built-in appliances, floating shelves, and an oversized island with gas and electric hookups plus integrated seating. Walls of glass create a seamless transition to the private backyard retreat, where a newly resurfaced pool, upgraded equipment, expansive patio, and professionally designed landscaping with natural grass and turf invite you to enjoy weekend gatherings, alfresco dining, or peaceful evenings under the California sky. Additional highlights include Junior ADU plans approved by the Planning Department, a new driveway, new drywall, recessed lighting, eco-friendly waterproof paint, and distinctive hand-painted architectural columns that add character and sophistication throughout. Whether you're searching for your forever home, a luxurious vacation retreat, or an investment with outstanding short-term rental potential, this remarkable residence offers an exceptional opportunity to enjoy the very best of Southern California living!
| 11 hours ago | Listing first seen on site | |
| 11 hours ago | Listing updated with changes from the MLS® |

This information is for your personal, non-commercial use and may not be used for any purpose other than to identify prospective properties you may be interested in purchasing. The display of MLS data is usually deemed reliable but is NOT guaranteed accurate by the MLS. Buyers are responsible for verifying the accuracy of all information and should investigate the data themselves or retain appropriate professionals. Information from sources other than the Listing Agent may have been included in the MLS data. Unless otherwise specified in writing, the Broker/Agent has not and will not verify any information obtained from other sources. The Broker/Agent providing the information contained herein may or may not have been the Listing and/or Selling Agent.
Did you know? You can invite friends and family to your search. They can join your search, rate and discuss listings with you.