


2275 W 25th 199San Pedro, CA 90732
Mortgage Calculator
Monthly Payment (Est.)
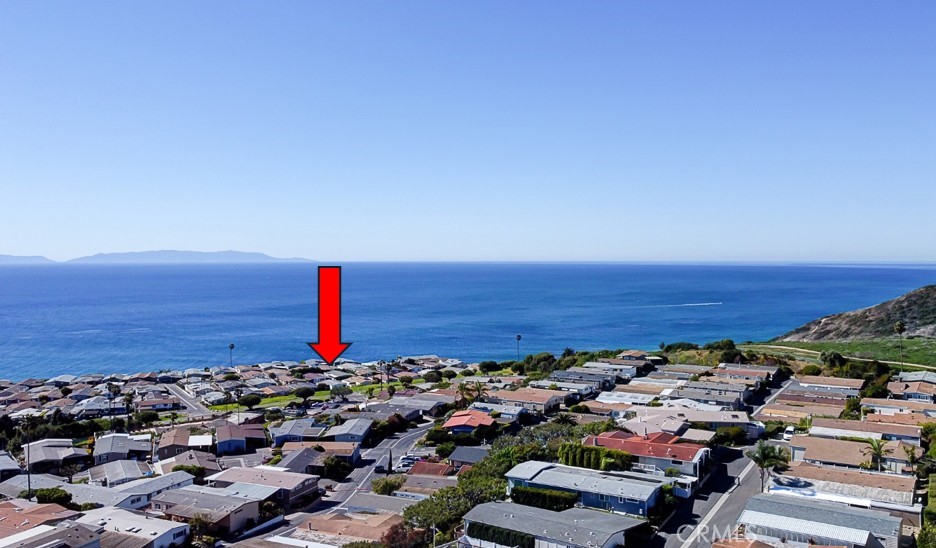
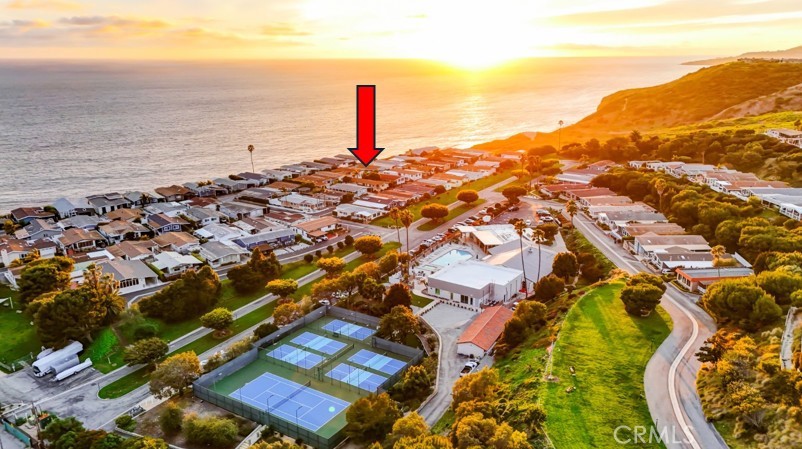
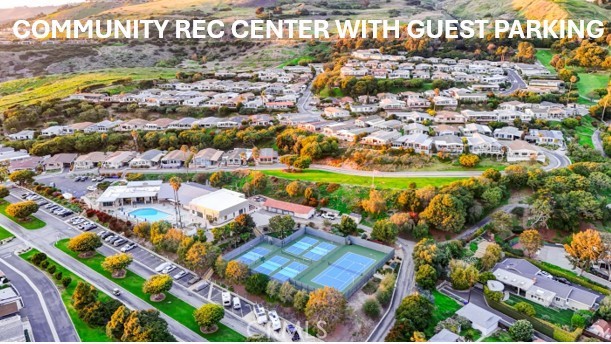
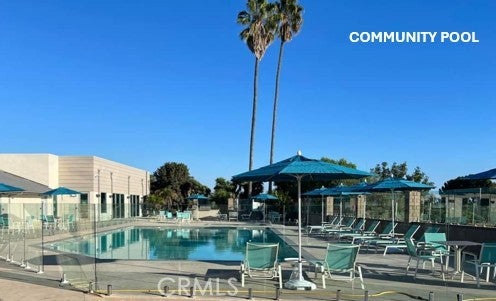
$3,007Welcome to your forever home! Newly upgraded ocean view turnkey residence located on "The Flats" of Palos Verdes Shores spares no expense. Pristine, recently remodeled 2-bedroom, 2-bathroom home boasts 1700 sf of living space & approx. $100,000 worth of upgrades including new roof, new central AC/Heat, new floors, new trex deck, new vinyl fence & new exterior paint. Model home in this exclusive, gated community is located on a quiet ocean bluffs street near the gardens & a block's stroll to the Pacific Ocean, dog parks & clubhouse. As you enter the home, the open concept floorplan feels light and airy. Massive picture windows & vaulted ceilings pour natural light through the entire home creating a tranquil ambiance. Great living room boasts ocean views, built-in cabinetry, new floors, new celling fan & new plantation shutters. Large chef's kitchen is well-equipped w/stainless steel appliances, gas stove, farmhouse sink, new Quartz countertops, new backsplash, pantry, recessed lights, pull-out pots & pans drawers, new floors, custom shades & soft-closing cabinetry. Family room is perfect for all your gatherings & allows extra area to dine & entertain. Primary bedroom offers ceiling fan, custom shades, new floors, sliding mirrored closet doors & large closet w/ newly installed compartmentalized cabinetry. Ensuite bathroom features dual sink vanity, checkered-tile floors, new hardware, soaking tub & walk-in shower. Spacious guest bedroom offers new Roman shades & recessed lights w/bathroom ensuite. Guest bathroom features new marble floors, new tub/shower combo, new vanity & new toilet. Newly renovated laundry room equipped w/washer & dryer, new tile floor, plus lots of storage space. Office can be used as a private home gym & media room. Exterior of home has been freshly painted & boasts a 3-car carport, 1 golf cart driveway, 1 massive workshop/shed w/shelving, lighting & 220V electricity, front & back covered porches, new water heater & massive grassy fenced backyard w/hillside views - perfect for pets to run freely, entertaining & lounging. Palos Verdes Shores is a gated community offering daily activities, security, hiking, Golf course, salon, pool, hot tub, carwash, sauna, tennis/pickleball/basketball courts, 2 dog parks, garden, remodeled rec. center, gym, movie theater, billiards, bar, lounge, banquet hall, BBQ, kitchen, property manager & maintenance. Community near stores, banks, medical, & restaurants. Enjoy all Palos Verdes Shores has to offer!
| 9 hours ago | Listing first seen on site | |
| 18 hours ago | Listing updated with changes from the MLS® |

This information is for your personal, non-commercial use and may not be used for any purpose other than to identify prospective properties you may be interested in purchasing. The display of MLS data is usually deemed reliable but is NOT guaranteed accurate by the MLS. Buyers are responsible for verifying the accuracy of all information and should investigate the data themselves or retain appropriate professionals. Information from sources other than the Listing Agent may have been included in the MLS data. Unless otherwise specified in writing, the Broker/Agent has not and will not verify any information obtained from other sources. The Broker/Agent providing the information contained herein may or may not have been the Listing and/or Selling Agent.
Did you know? You can invite friends and family to your search. They can join your search, rate and discuss listings with you.