


2413 CURTIS AVENUE BRedondo Beach, CA 90278
Mortgage Calculator
Monthly Payment (Est.)
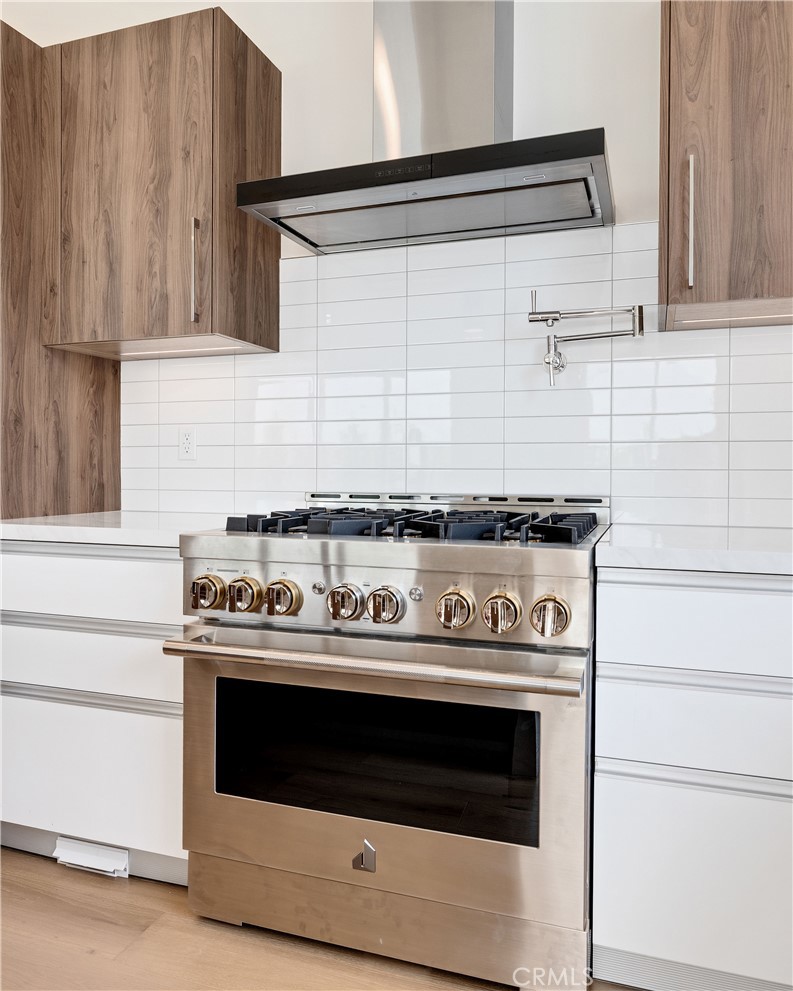
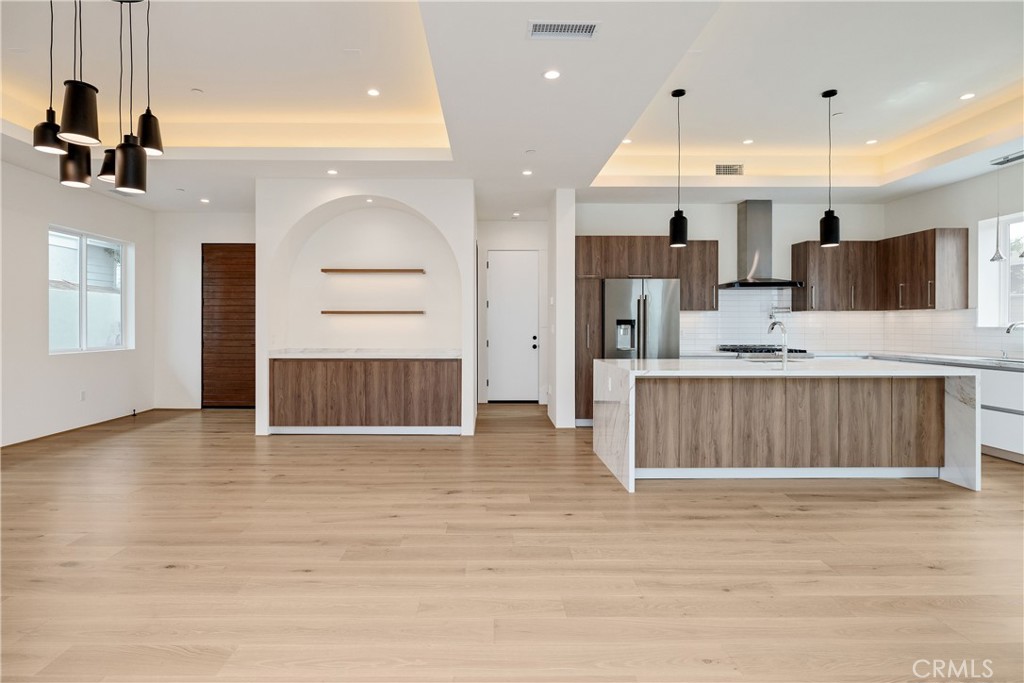
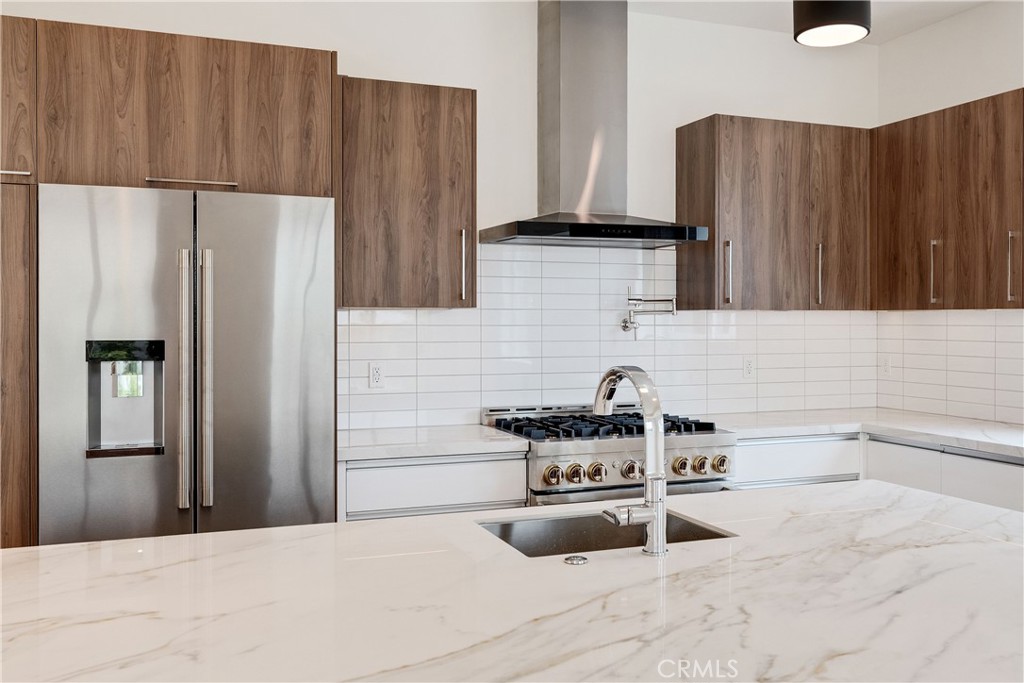
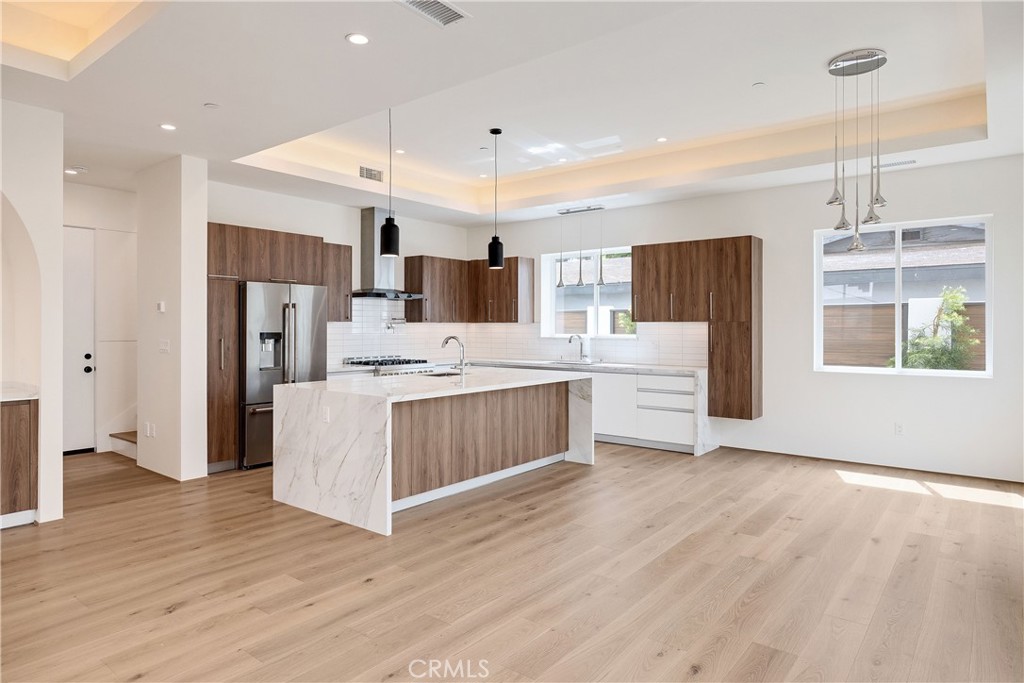
$10,174WOW- Brand new construction!--Introducing this exquisite new construction townhome that defines upscale living through premium finishes and thoughtful design. Expertly designed by Alex Ioda and built by Ioda Construction Inc., this stunning front-unit, DETACHED residence offers4 spacious bedrooms—all thoughtfully located upstairs beneath soaring vaulted ceilings that flood the home with NATURAL SUNLIGHT. The upper level features a versatile BONUS LIVING AREA opening onto a balcony—ideal for relaxation, work, or entertaining. The expansive primary suite serves as a serene retreat, bright and airy with its own PRIVATE BALCONY, a MASSIVE walk-in closet with custom shelving, and a spa-inspired bathroom boasting dual sinks, CUSTOM cabinetry, two separate standup showers with mid-spray jets, a sitting area, and a standalone soaking tub accented by double-glazed porcelain tiles. The second bedroom includes a private en suite bathroom, cathedral ceilings, and abundant sunlight for comfortable privacy. Bedrooms three and four share a beautifully appointed Jack and Jill bathroom equipped with dual sinks, custom doors, BESPOKE LIGHTING, and ample storage. Meticulous details throughout the home include solid Nordic oak doors imported from Spain, soft-close drawers, touchpad-illuminated LED mirrors, GLEAMING wide-plank oak engineered hardwood floors, and custom kitchen cabinetry crafted with sleek lacquer finishes and durable porcelain countertops. The kitchen is a CHEF'S DREAM, featuring high-end Jenn Air appliances—including range, refrigerator, and microwave drawer—and a Bosch dishwasher, all complemented by under-cabinet lighting and a stylish dry bar. Additional amenities include a spacious walk-in laundry with sink and custom cabinetry, zoned high-efficiency electric heat pump heating and cooling, a hybrid water heater, central vacuum system, and seven Philadelphia solar panels paired with a SolarEdge hybrid inverter for energy-efficient living. Entertainment needs are met with pre-wiring for surround sound in the living room plus coaxial and Ethernet connections throughout. The epoxy-finished garage includes an electric vehicle charging outlet, while the generous backyard is enclosed by maintenance-free, premium PVC fencing ensuring privacy and durability. This exceptional townhome seamlessly blends sophisticated style, advanced technology, and everyday comfort to create an unparalleled living experience.
| 9 hours ago | Listing first seen on site | |
| 9 hours ago | Listing updated with changes from the MLS® |

This information is for your personal, non-commercial use and may not be used for any purpose other than to identify prospective properties you may be interested in purchasing. The display of MLS data is usually deemed reliable but is NOT guaranteed accurate by the MLS. Buyers are responsible for verifying the accuracy of all information and should investigate the data themselves or retain appropriate professionals. Information from sources other than the Listing Agent may have been included in the MLS data. Unless otherwise specified in writing, the Broker/Agent has not and will not verify any information obtained from other sources. The Broker/Agent providing the information contained herein may or may not have been the Listing and/or Selling Agent.
Did you know? You can invite friends and family to your search. They can join your search, rate and discuss listings with you.