


2215 W 34th StreetSan Pedro, CA 90732
Mortgage Calculator
Monthly Payment (Est.)
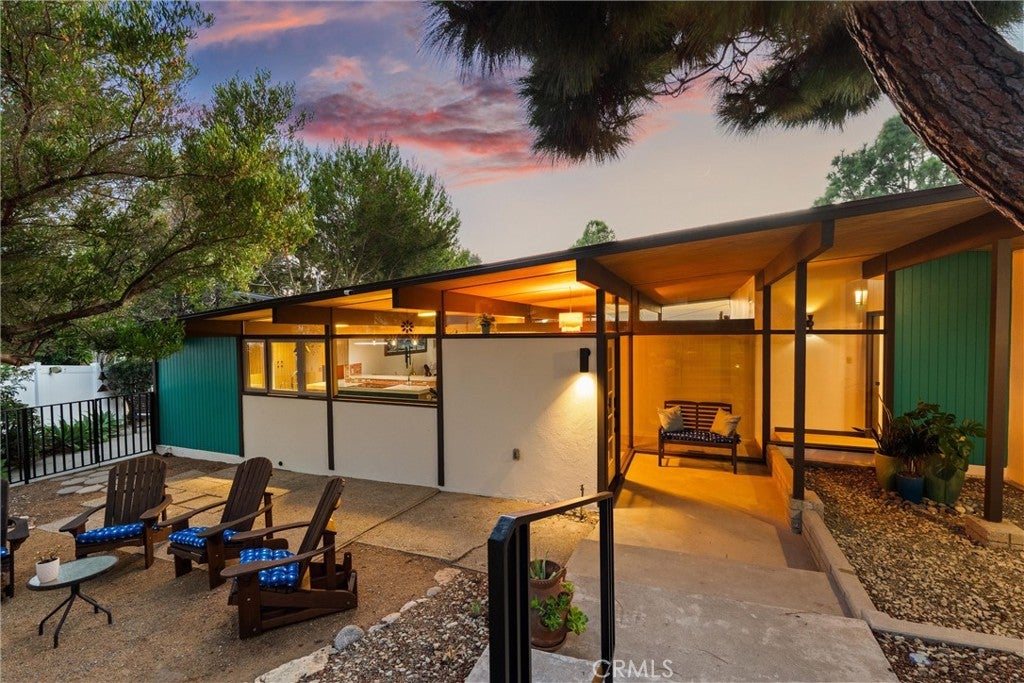
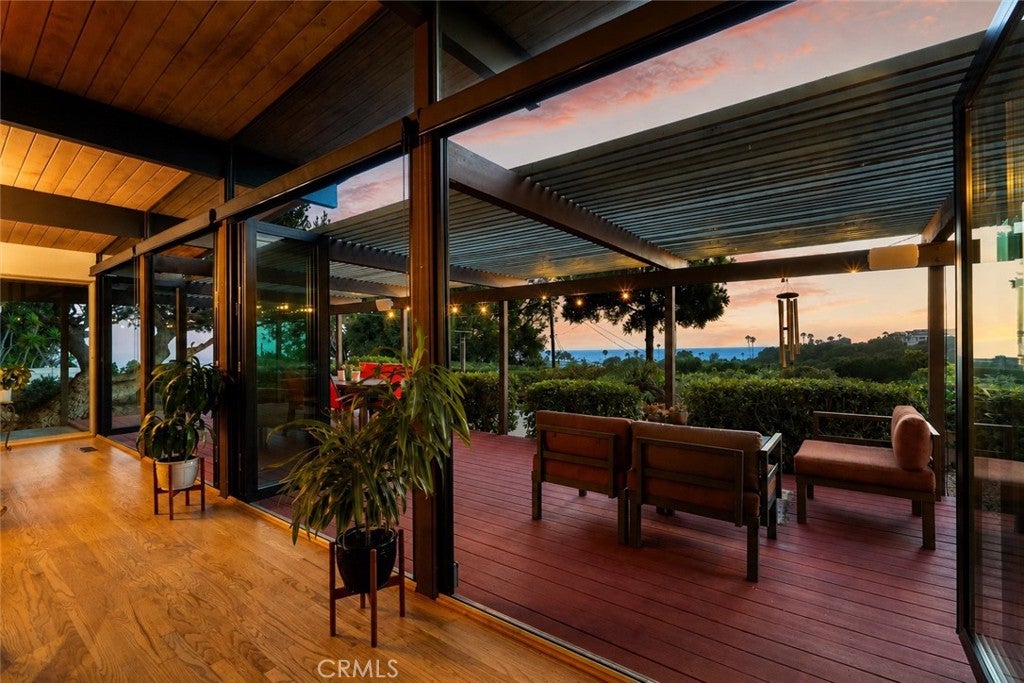
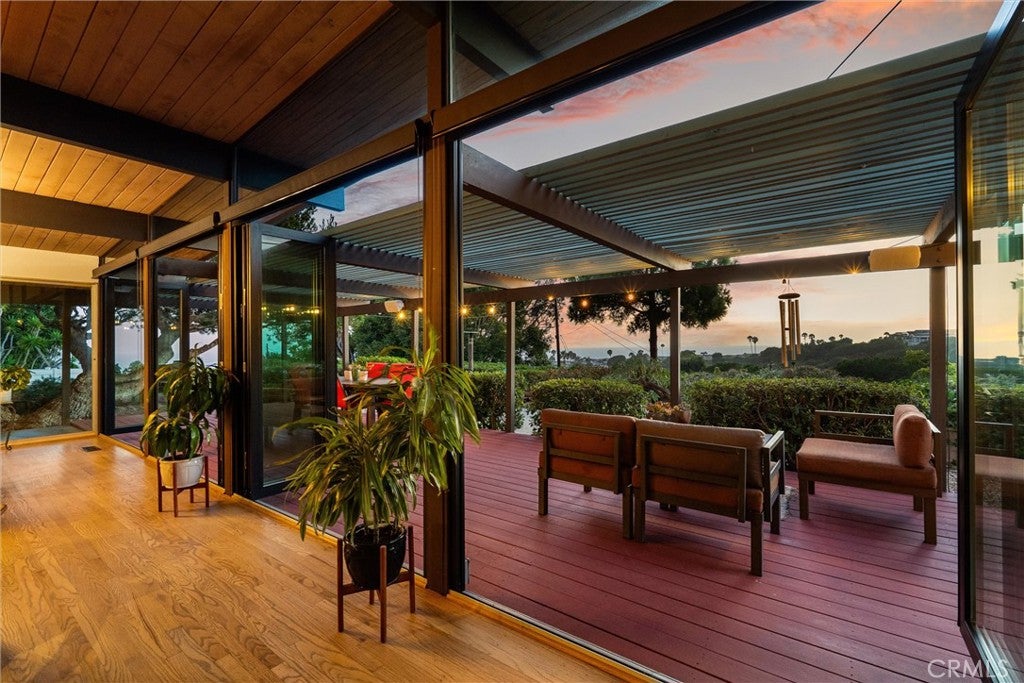
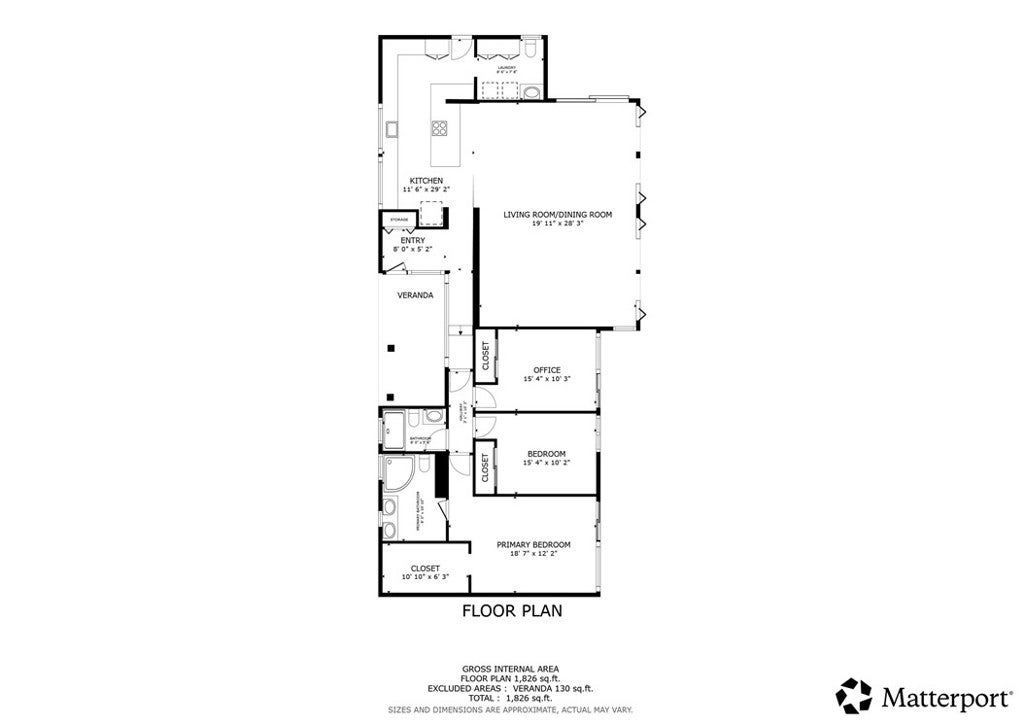
$8,208Rarely does an authentic single-level mid-century modern home offer such an extraordinary combination of iconic architecture, a complete renovation, exceptional privacy, and stunning ocean views from the living room, every bedroom, and the entire rear yard. Nestled below street level at the end of a cul-de-sac in the highly coveted Lower South Shores neighborhood, this meticulously reimagined 1959 architectural gem has been transformed from top to bottom while preserving clean lines, walls of glass, and indoor-outdoor living that define mid-century modern design. The light-filled floor plan features 3 bedrooms, 2 beautifully remodeled bathrooms, and a convenient powder room. Every detail has been thoughtfully curated, including a spectacular chef's kitchen with custom Zebrano cabinetry, ergonomic-height countertops, an induction cooktop, Advantium speed oven, and a kitchen sink water filtration system. The primary suite offers a spa-inspired bathroom, spacious walk-in closet, and extensive custom storage, while refinished hardwood floors, new terrazzo tile, solid-core doors, custom lighting, ceiling fans, and a newly designed utility room with storage, laundry area, and half bath complete the home's exceptional interior. Nearly every major component has been replaced or upgraded, including the roof, plumbing, sleeved sewer line, bolted foundation, upgraded 200-amp electrical service, high-efficiency heat pump, gas tankless water heater with recirculating pump, water softener, interior and exterior paint, garage door and opener, gutters, fascia, and many new or UV-treated windows. Designed for energy-efficient living, the owned solar system currently overproduces electricity, generating annual energy credits. The detached two-car garage has two EV charging outlets, while the basement offers a built-in workshop and abundant storage. Outside, enjoy a tranquil escape with mature trees and thoughtfully designed drought-tolerant, pollinator-friendly landscaping create an incredibly private backyard sanctuary where pergola-covered outdoor living spaces frame beautiful ocean views, making every day feel like a coastal retreat. Just moments from the coastline and scenic bluff trails, this turnkey residence offers a rare opportunity to own an extensively renovated mid-century modern home that perfectly blends timeless architecture, exceptional craftsmanship, and modern efficiency. 2215 W. 34th Street is more than just a home… it's a lifestyle.
| 6 hours ago | Listing first seen on site | |
| 13 hours ago | Listing updated with changes from the MLS® |

This information is for your personal, non-commercial use and may not be used for any purpose other than to identify prospective properties you may be interested in purchasing. The display of MLS data is usually deemed reliable but is NOT guaranteed accurate by the MLS. Buyers are responsible for verifying the accuracy of all information and should investigate the data themselves or retain appropriate professionals. Information from sources other than the Listing Agent may have been included in the MLS data. Unless otherwise specified in writing, the Broker/Agent has not and will not verify any information obtained from other sources. The Broker/Agent providing the information contained herein may or may not have been the Listing and/or Selling Agent.
Did you know? You can invite friends and family to your search. They can join your search, rate and discuss listings with you.