Save
Ask
Tour
Hide
Share
$7,499,000
New Listing

640 33rd Street
Manhattan Beach, CA 90266

Single Family Residence|Coming Soon
6
Beds
8
Total Baths
6
Full Baths
2
Partial Baths
5,001
SqFt
$1,500
/SqFt
2026
Built
County:
Los Angeles
Listed by J. Gregory Maffei of Vista Sotheby’s International Realty [email protected]
640 33rd Street640 33rd Street640 33rd Street640 33rd Street
Save
Ask
Tour
Hide
Share

Mortgage Calculator

Monthly Payment (Est.)

$34,214
Calculator powered by Showcase IDX, a Constellation1 Company. Copyright ©2026 Information is deemed reliable but not guaranteed.

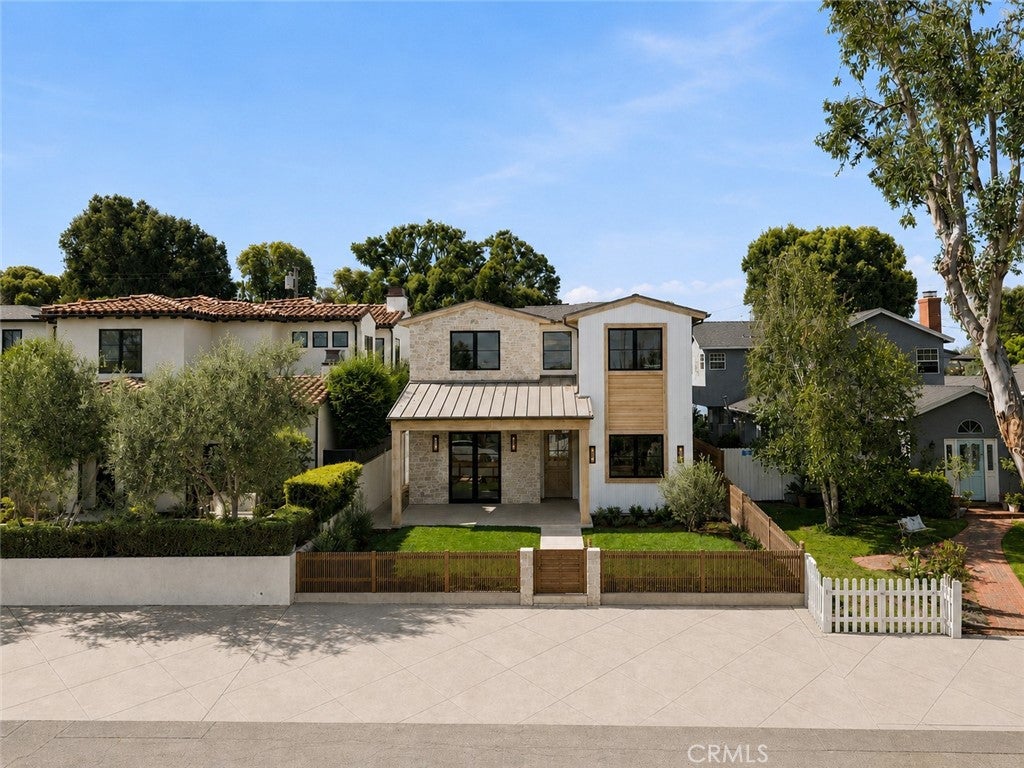
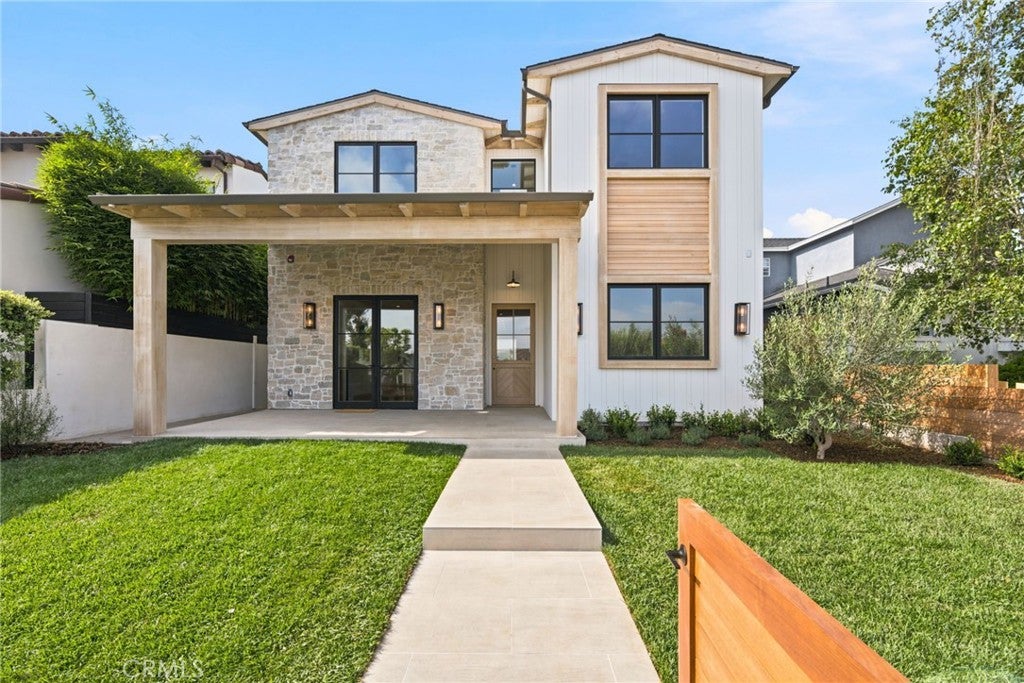
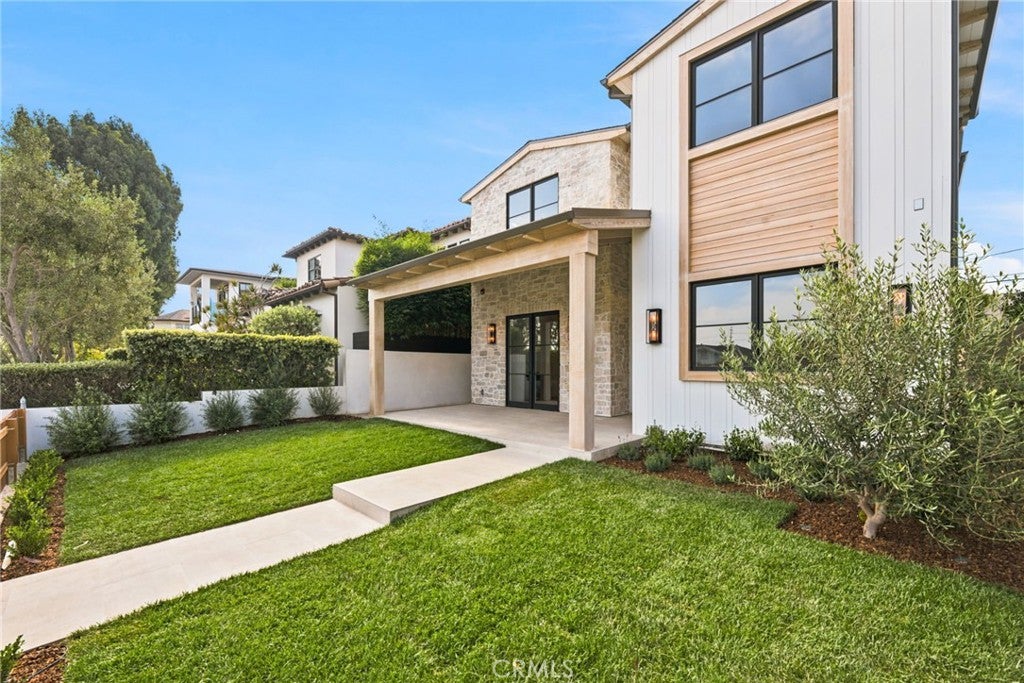
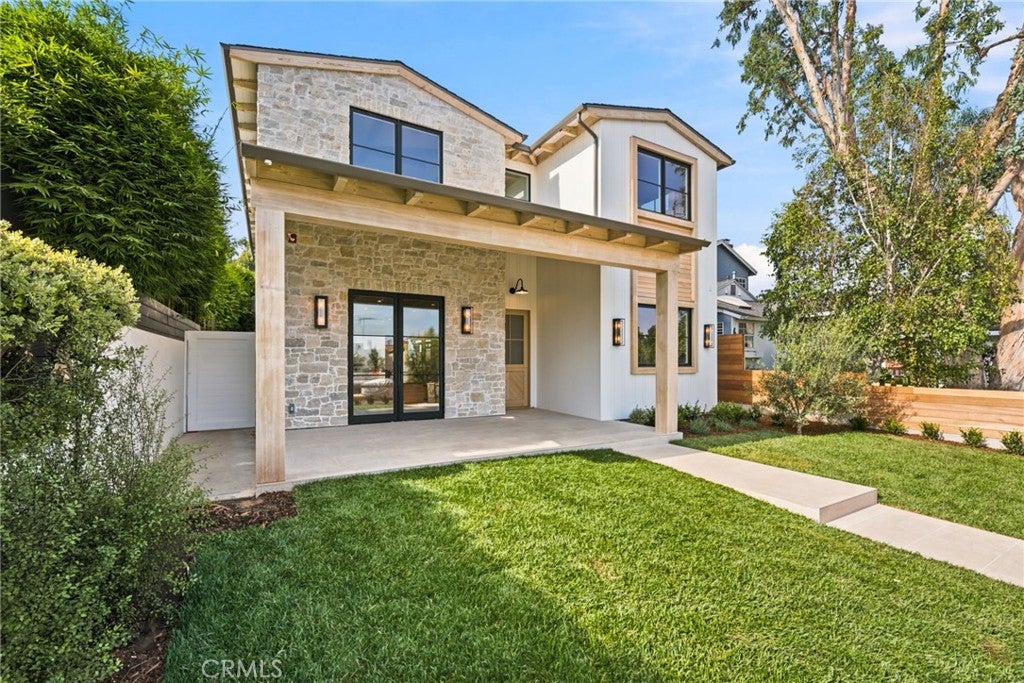
Introducing one of the finest new custom-like construction residences in Manhattan Beach's coveted Sand Hill area of the Tree Section—a masterfully crafted estate by renowned Graham Development and Sean Icaza Construction. Spanning approximately 5,001 square feet across three thoughtfully designed levels, this architectural showpiece sits on a rare, flat, south-facing street-to-alley lot, offering exceptional scale, privacy, and year-round natural light. Designed for sophisticated living and effortless entertaining, the home showcases impeccable craftsmanship with wide-plank white oak flooring, custom white oak doors and railings, Lincoln windows and doors, motorized skylights, custom shiplap detailing, three fireplaces, and hemlock wood ceilings. The flexible floor plan features four spacious ensuite bedrooms upstairs, a private executive office on the main level, and an expansive lower level with a guest suite, gym, media/recreation room, powder room, and custom bar with a secondary kitchen. The chef's kitchen is appointed with custom white oak cabinetry, Thermador appliances, dramatic Neolith stone countertops, expansive LaCantina bifold doors, and a hidden walk-in pantry cleverly designed as a discreet "don't panic room." Every bedroom includes a luxurious ensuite bath with custom cabinetry and oak beam accents. A spacious upstairs laundry room features dual stacked washer and dryer sets. Outdoor living is equally impressive with a beautifully landscaped front yard, while the private backyard offers premium hardscaping, artificial turf, a built-in fire pit, ceiling-mounted heaters, Brazilian mahogany fencing, and custom white oak garage doors. A detached guest casita above the three-car garage includes a private bedroom suite, full bath, dedicated HVAC, and spacious deck—ideal for guests, extended family, a home office, or private retreat. Additional highlights include individually zoned HVAC, Lutron lighting, Nest thermostats, custom closet systems, fully wired audio/video and security, plus exceptional parking with a three-car garage, two-car driveway, four street-front spaces, and dedicated golf cart parking. One of Manhattan Beach's premier new construction offerings, this extraordinary residence blends timeless craftsmanship, modern technology, and exceptional design.

Save
Ask
Tour
Hide
Share
Listing Snapshot
Price 
$7,499,000
Days On Site 
0 Days
Bedrooms 
6
Inside Area (SqFt) 
5,001 sqft
Total Baths 
8
Full Baths 
6
Partial Baths 
2
Lot Size 
0.1153 Acres
Year Built 
2026
MLS® Number 
SB26160315
Status 
Coming Soon
Property Tax 
N/A
HOA/Condo/Coop Fees 
N/A
Sq Ft Source 
N/A
Friends & Family
Recent Activity
7 hours agoListing first seen on site
14 hours agoListing updated with changes from the MLS®
General Features
Acres 
0.1153
Energy Features 
Solar
Foundation 
Concrete PerimeterSlab
Garage 
Yes
Garage Spaces 
3
Green Energy Efficient 
AppliancesWater Heater
Land Lease 
No
Levels 
Three Or More
Number Of Stories 
3
Parking 
ConcreteDirect AccessDrivewayGarageGarage Door OpenerGarage Faces Rear
Parking Spaces 
3
Property Condition 
Under ConstructionNew Construction
Property Sub Type 
Single Family Residence
Security 
PrewiredCarbon Monoxide Detector(s)Fire Sprinkler SystemSmoke Detector(s)Security Lights
Sewer 
Public Sewer
Special Circumstances 
Standard
SqFt Below 
1
Style 
CraftsmanModernPatioHome
Utilities 
Cable AvailableCable ConnectedElectricity AvailableElectricity ConnectedNatural Gas AvailableNatural Gas ConnectedSewer AvailableSewer ConnectedUnderground UtilitiesWater AvailableWater Connected
Water Source 
Public
Zoning 
MNRS
Interior Features
Appliances 
Built-In RangeConvection OvenDouble OvenDishwasherENERGY STAR Qualified AppliancesENERGY STAR Qualified Water HeaterElectric OvenFree-Standing RangeFreezerGas CooktopDisposalGas OvenGas RangeIce MakerMicrowaveRefrigeratorRange HoodSelf Cleaning OvenTankless Water HeaterWasher/Dryer StackedWater HeaterInstant Hot Water
Basement 
Sump Pump
Cooling 
Central Air
Electric 
220 Volts in Garage220 Volts in Kitchen220 Volts in Laundry
Fireplace 
Yes
Fireplace Features 
Dining RoomFamily RoomMaster Bedroom
Flooring 
StoneWood
Heating 
Active SolarCentralElectricENERGY STAR Qualified EquipmentSolar
Interior 
Beamed CeilingsWet BarBreakfast BarBuilt-in FeaturesHigh CeilingsIn-Law FloorplanOpen FloorplanPantryWired for DataBarWired for SoundEntrance FoyerWalk-In Closet(s)
Laundry Features 
InsideLaundry RoomUpper Level
Window Features 
Double Pane WindowsENERGY STAR Qualified Windows
Bathroom 
Features - Low Flow Plumbing Fixtures, Stone Counters
Bonus Room 
Dining Room 
EntryFoyer 
Exercise Room 
Foyer 
Kitchen 
Laundry 
Living Room 
Master Bedroom 
Other 
Features - Walk-In Closet(s)
Pantry 
Save
Ask
Tour
Hide
Share
Exterior Features
Construction Details 
StoneBlown-In InsulationFiber CementGlassStuccoWood SidingBoard & Batten Siding
Exterior 
BalconyAwning(s)Lighting
Lot Features 
Front YardSprinklers In RearSprinklers In FrontLandscapedLevel
Other Structures 
Second GarageGuest House
Patio And Porch 
Rear PorchCoveredDeckFront PorchPatio
Pool Features 
None
Road Frontage 
AlleyCity Street
Roof 
AsphaltCompositionMetal
Spa Features 
None
View 
ValleyTrees/Woods
Waterview 
ValleyTrees/Woods
Windows/Doors 
Double Pane WindowsENERGY STAR Qualified Windows
Community Features
Building Access 
Street
Community Features 
CurbsPark
MLS Area 
143 - Manhattan Bch Tree
Roads 
Alley PavedGravelPaved
School District 
Manhattan Unified
Schools
School District
Manhattan Unified
Elementary School
Grandview
Middle School
Manhattan Beach
High School
Mira Costa


This information is for your personal, non-commercial use and may not be used for any purpose other than to identify prospective properties you may be interested in purchasing. The display of MLS data is usually deemed reliable but is NOT guaranteed accurate by the MLS. Buyers are responsible for verifying the accuracy of all information and should investigate the data themselves or retain appropriate professionals. Information from sources other than the Listing Agent may have been included in the MLS data. Unless otherwise specified in writing, the Broker/Agent has not and will not verify any information obtained from other sources. The Broker/Agent providing the information contained herein may or may not have been the Listing and/or Selling Agent.

Neighborhood & Commute
Source: Walkscore
Save
Ask
Tour
Hide
Share