Save
Ask
Tour
Hide
Share
$1,799,900
New Listing

750 Sheldon Street
El Segundo, CA 90245

Single Family Residence|Coming Soon
3
Beds
3
Total Baths
3
Full Baths
1,584
SqFt
$1,136
/SqFt
1944
Built
County:
Los Angeles
Listed by Lynn O'Neil of Beach City Brokers [email protected]
Upcoming Open Houses
Sat, Aug 1, 2:00 PM - 4:00 PM
Sun, Aug 2, 2:00 PM - 4:00 PM
750 Sheldon Street750 Sheldon Street750 Sheldon Street750 Sheldon Street
Save
Ask
Tour
Hide
Share

Mortgage Calculator

Monthly Payment (Est.)

$8,212
Calculator powered by Showcase IDX, a Constellation1 Company. Copyright ©2026 Information is deemed reliable but not guaranteed.

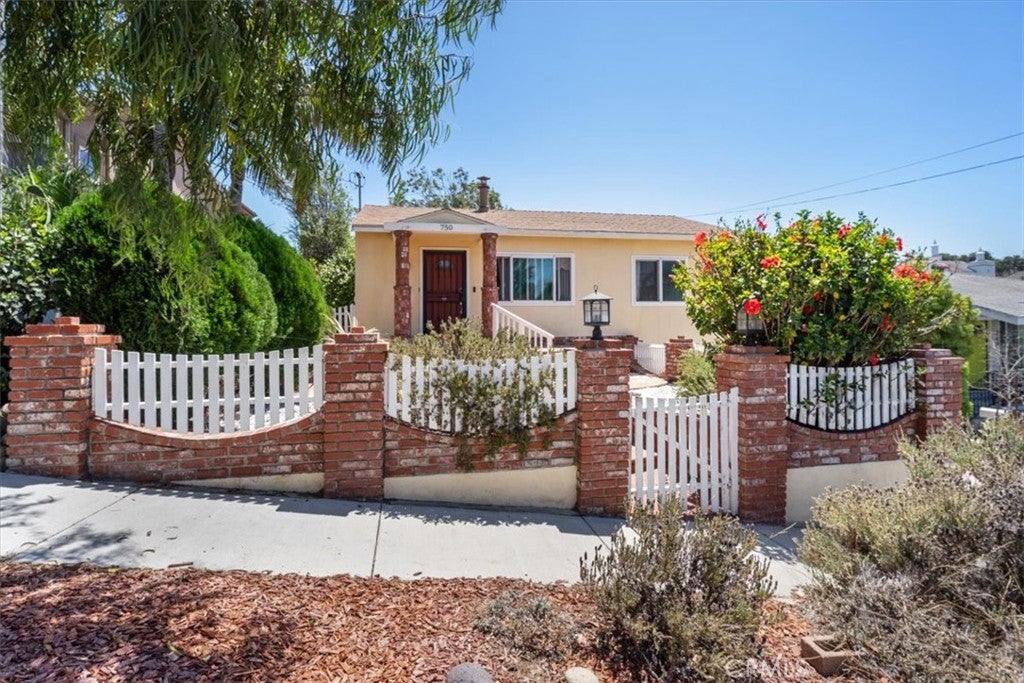
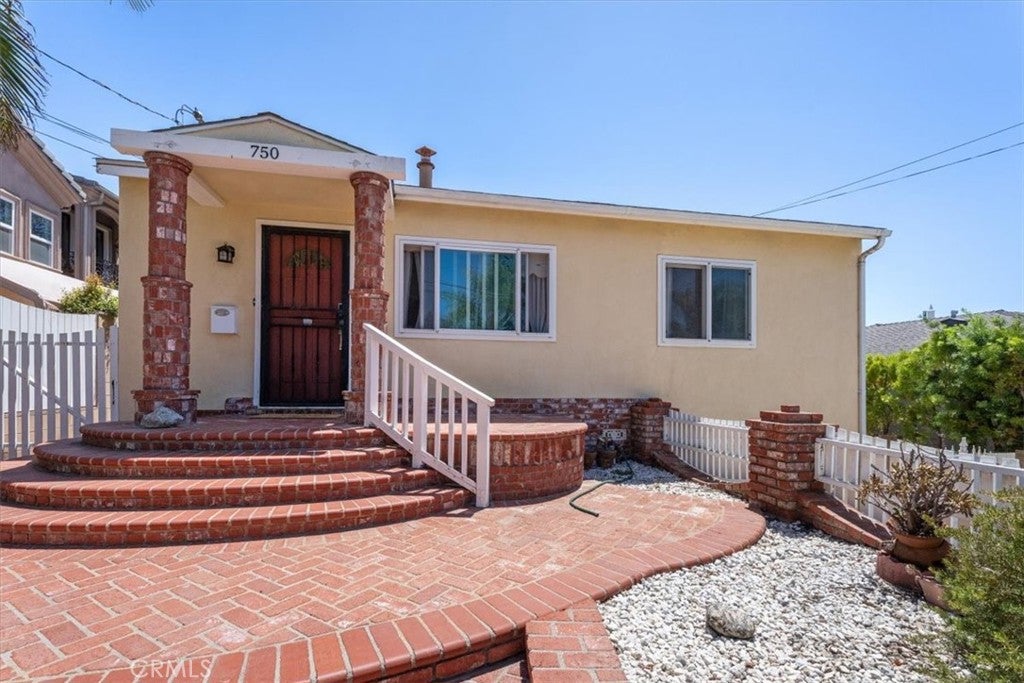
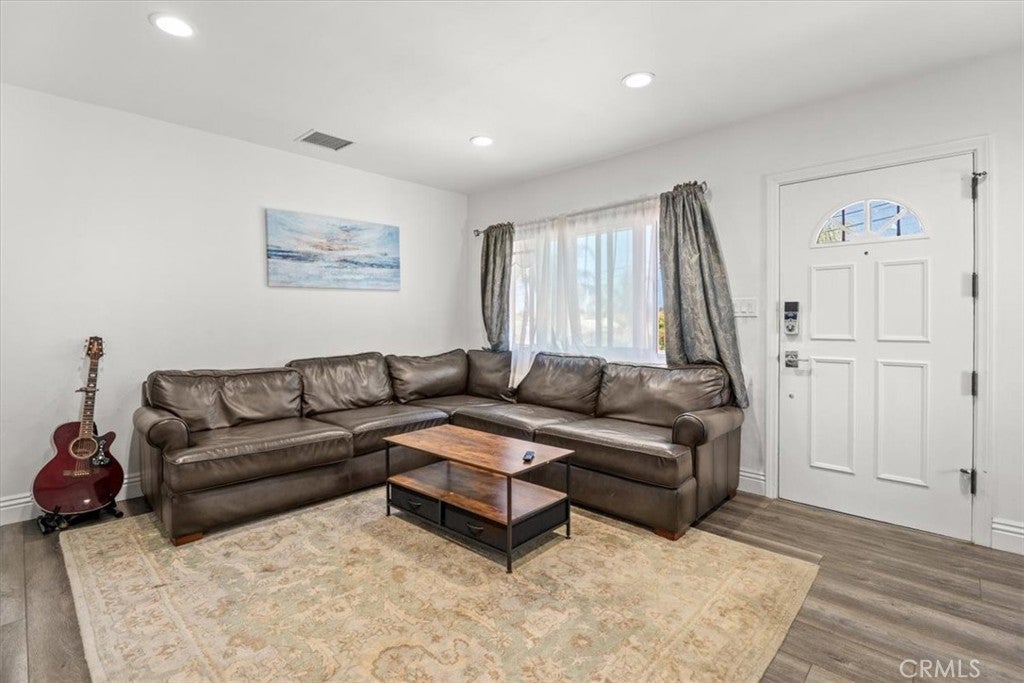
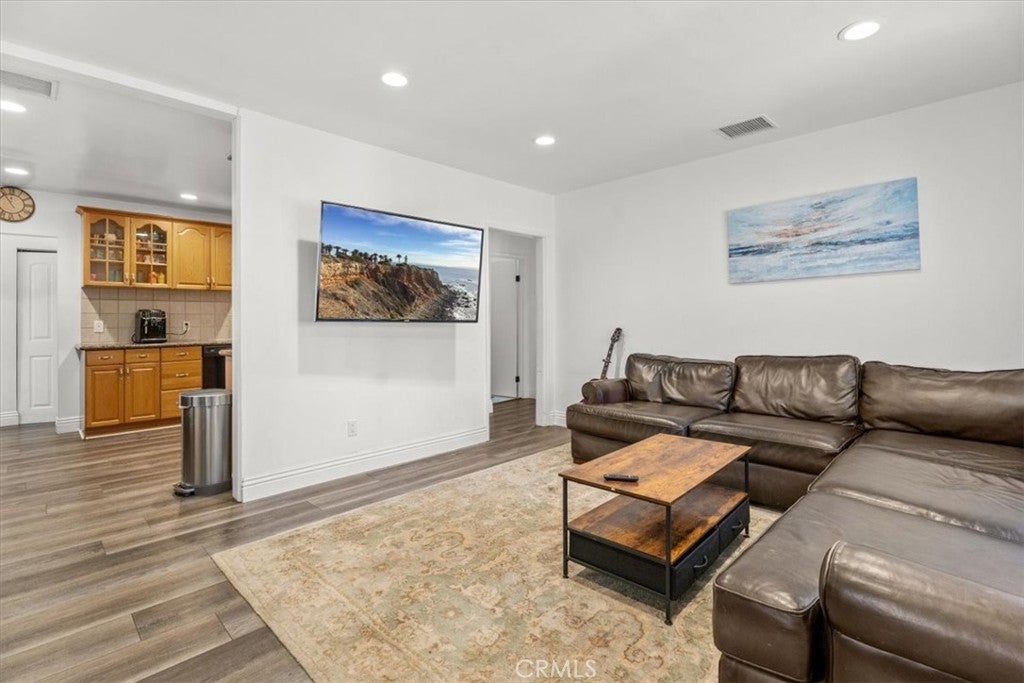
Welcome to your dream single story home! This charming 3 bedroom, 3 bath residence with a spacious den offers approximately 1600 sq. ft. of thoughtfully designed living space, perfectly situated in a highly desirable neighborhood. One level living with flexible space, the spacious den can be used for media room, home office, or family hang out area. Durable vinyl wood flooring, lots of windows and sunshine, laundry area off kitchen. Lots of closet space, garage, off-street parking and spacious yard. Expansive yard and green space perfect for pets, play and gardening. Great space for entertaining with patio, built in decks and BBQ area. Walk to schools, park, and Main Street restaurants. Situated in El Segundo and close to beach, bike path and freeways.

Save
Ask
Tour
Hide
Share
Listing Snapshot
Price 
$1,799,900
Days On Site 
0 Days
Bedrooms 
3
Inside Area (SqFt) 
1,584 sqft
Total Baths 
3
Full Baths 
3
Partial Baths 
N/A
Lot Size 
0.1551 Acres
Year Built 
1944
MLS® Number 
SB26163319
Status 
Coming Soon
Property Tax 
N/A
HOA/Condo/Coop Fees 
N/A
Sq Ft Source 
Assessor
Friends & Family
Recent Activity
3 hours agoListing first seen on site
10 hours agoListing updated with changes from the MLS®
General Features
Acres 
0.1551
Attached Garage 
Yes
Direction Faces 
West
Garage 
Yes
Garage Spaces 
1
Land Lease 
No
Levels 
One
Number Of Stories 
1
Parking 
AttachedConcreteDrivewayGarage
Parking Spaces 
1
Property Sub Type 
Single Family Residence
Sewer 
Public Sewer
Special Circumstances 
Standard
Style 
Traditional
Utilities 
Cable AvailableElectricity ConnectedNatural Gas ConnectedSewer ConnectedWater Connected
Water Source 
Public
Zoning 
R1
Interior Features
Appliances 
Built-In RangeDishwasherGas CooktopDisposalGas Oven
Fireplace Features 
None
Flooring 
Vinyl
Heating 
Forced Air
Interior 
Eat-in KitchenGranite CountersPantryRecessed LightingMaster Downstairs
Laundry Features 
Laundry ClosetLaundry Room
Main Level Bedrooms 
3
Bathroom 
Bedroom 
EntryFoyer 
Family Room 
Kitchen 
Features - Granite Counters
Laundry 
Living Room 
Master Bedroom 
Media Room 
Save
Ask
Tour
Hide
Share
Exterior Features
Lot Features 
Front Yard
Patio And Porch 
DeckFront PorchPatio
Pool Features 
None
Roof 
Composition
Spa Features 
None
View 
None
Waterview 
None
Community Features
Building Access 
1
Community Features 
Street LightsSuburbanSidewalks
MLS Area 
141 - El Segundo
School District 
El Segundo Unified
Schools
School District
El Segundo Unified
Elementary School
Center Street
Middle School
El Segundo
High School
El Segundo


This information is for your personal, non-commercial use and may not be used for any purpose other than to identify prospective properties you may be interested in purchasing. The display of MLS data is usually deemed reliable but is NOT guaranteed accurate by the MLS. Buyers are responsible for verifying the accuracy of all information and should investigate the data themselves or retain appropriate professionals. Information from sources other than the Listing Agent may have been included in the MLS data. Unless otherwise specified in writing, the Broker/Agent has not and will not verify any information obtained from other sources. The Broker/Agent providing the information contained herein may or may not have been the Listing and/or Selling Agent.

Neighborhood & Commute
Source: Walkscore
Save
Ask
Tour
Hide
Share