


1410 Anaheim StHarbor City, CA 90710
Mortgage Calculator
Monthly Payment (Est.)
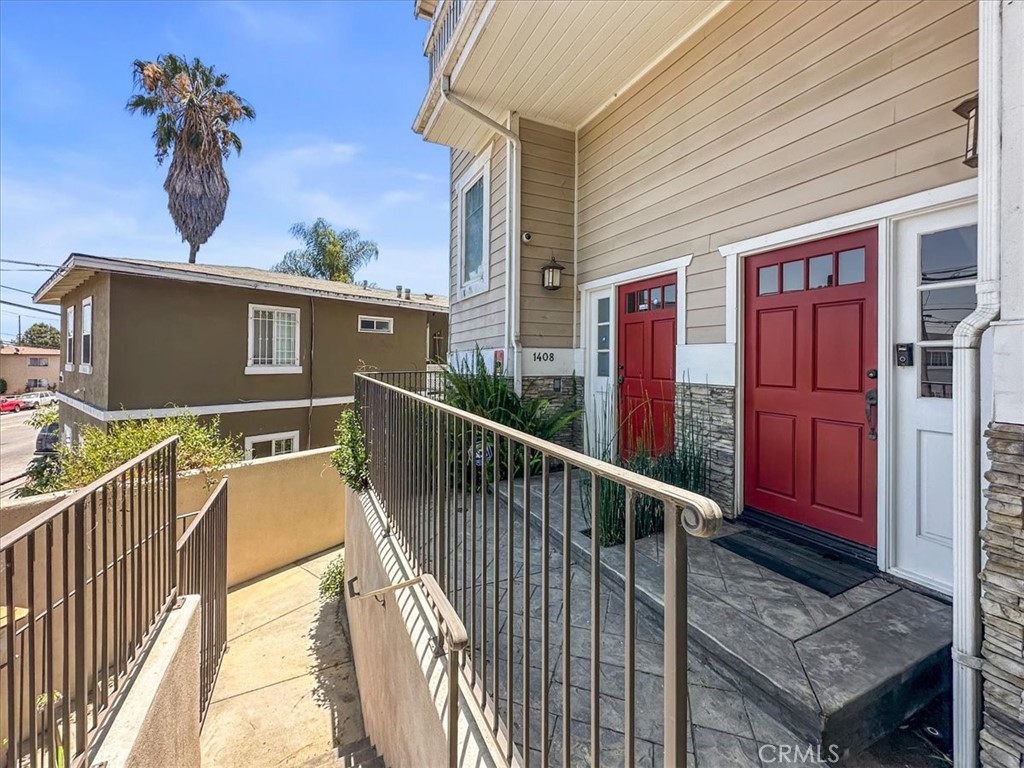
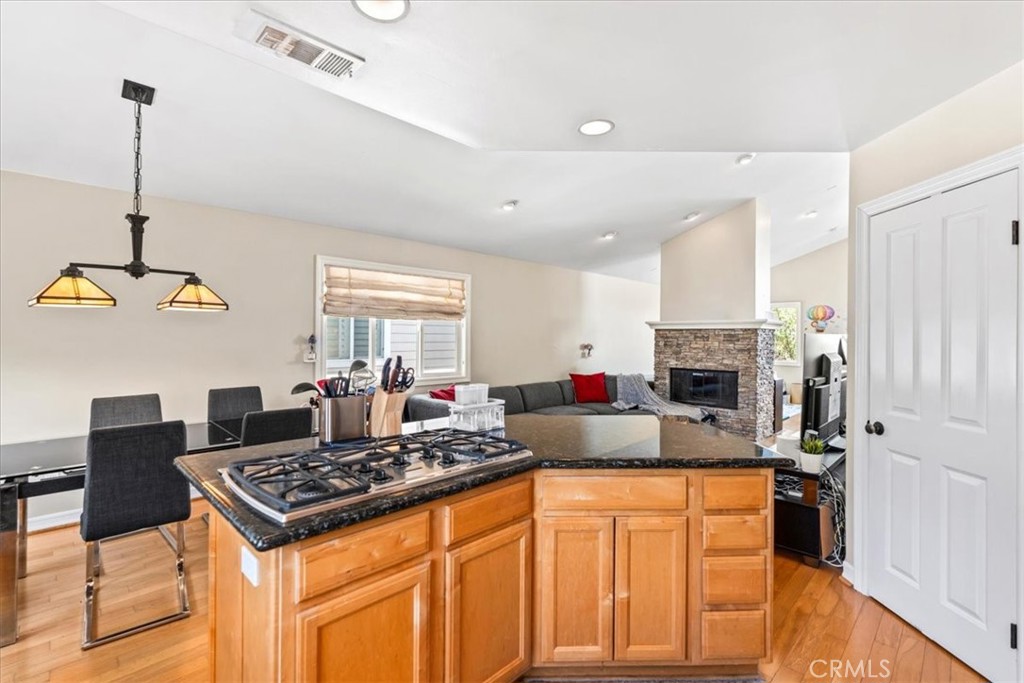
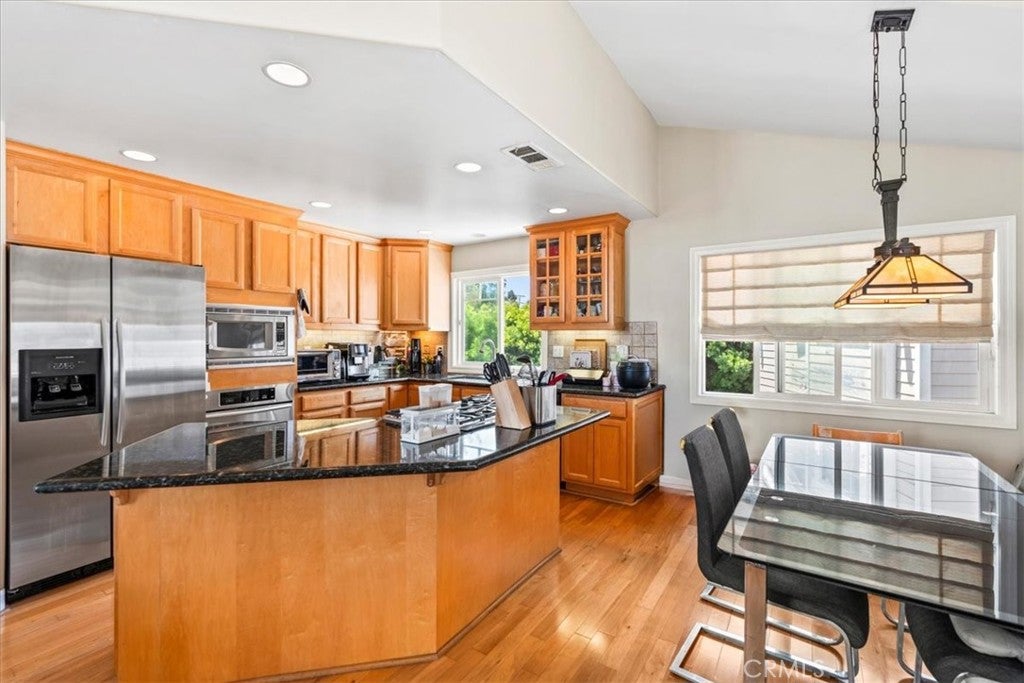
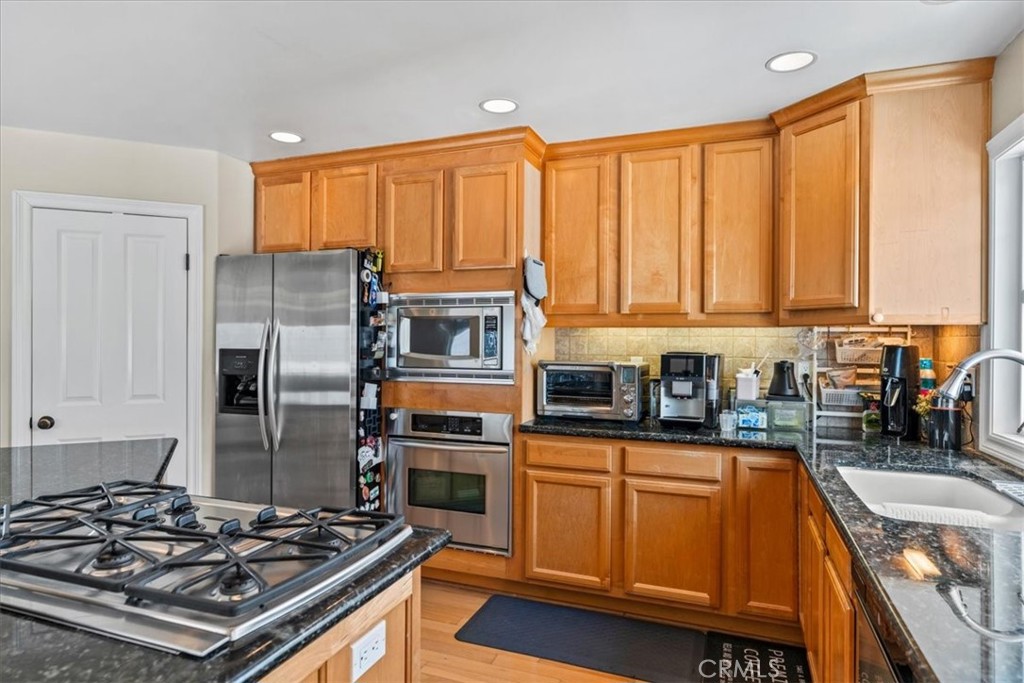
$3,372Introducing this beautifully maintained townhouse in a well-kept gated community located in Harbor Pines, where you can enjoy the mild South Bay climate year-round. The home offers easy access to Western Avenue and the 110 Freeway and close to the restaurants and shopping of Lomita and Torrance. Nature lovers will appreciate the nearby hiking trails in the Palos Verdes hills. The open kitchen and dining area is located on the top floor, an inviting fireplace, and an open layout that flows seamlessly into the living room, perfect for both everyday living and entertaining. On the opposite side of the fireplace is a bright space that makes an ideal home office, reading nook, or play area. Large windows frame stunning city and mountain views on clear days, and during local fireworks celebrations, you can enjoy spectacular displays from surrounding cities right from the comfort of your home. The home features three bedrooms plus a bonus room with a window, along with lots of storage throughout. The primary suite is tucked away from the street and includes dual vanities, a tub, and a separate shower. Two additional bedrooms are conveniently located on the same level. The shared wall with the neighboring unit is along the bathrooms and laundry area, providing added privacy. The laundry room is also located on the bedroom level, making daily life more convenient. Near the garage, you'll find a bonus room with a window and generous storage space, along with additional storage by the garage entrance, providing plenty of room for seasonal items, hobbies, or extra belongings. The attached two-car garage is equipped with an EV charger. Property also comes with a tankless water heater and newer AC unit. Don't miss this opportunity to own a spacious, thoughtfully designed townhome that combines comfort, functionality, and breathtaking views!
| 7 hours ago | Listing first seen on site | |
| 14 hours ago | Listing updated with changes from the MLS® |

This information is for your personal, non-commercial use and may not be used for any purpose other than to identify prospective properties you may be interested in purchasing. The display of MLS data is usually deemed reliable but is NOT guaranteed accurate by the MLS. Buyers are responsible for verifying the accuracy of all information and should investigate the data themselves or retain appropriate professionals. Information from sources other than the Listing Agent may have been included in the MLS data. Unless otherwise specified in writing, the Broker/Agent has not and will not verify any information obtained from other sources. The Broker/Agent providing the information contained herein may or may not have been the Listing and/or Selling Agent.
Did you know? You can invite friends and family to your search. They can join your search, rate and discuss listings with you.