


5224 Doris WayTorrance, CA 90505
Mortgage Calculator
Monthly Payment (Est.)
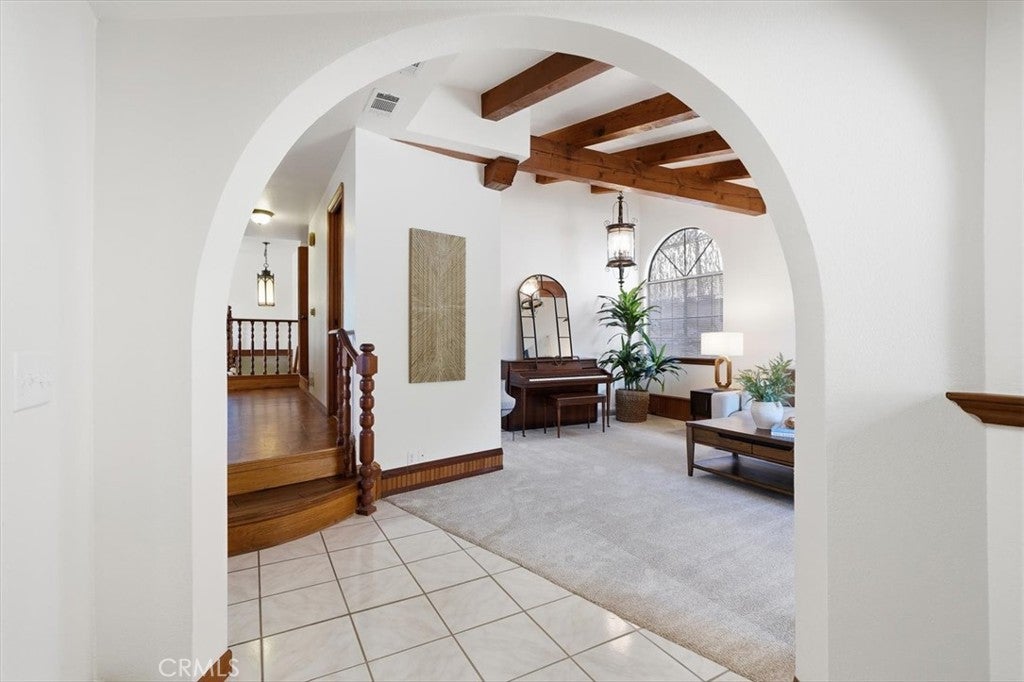
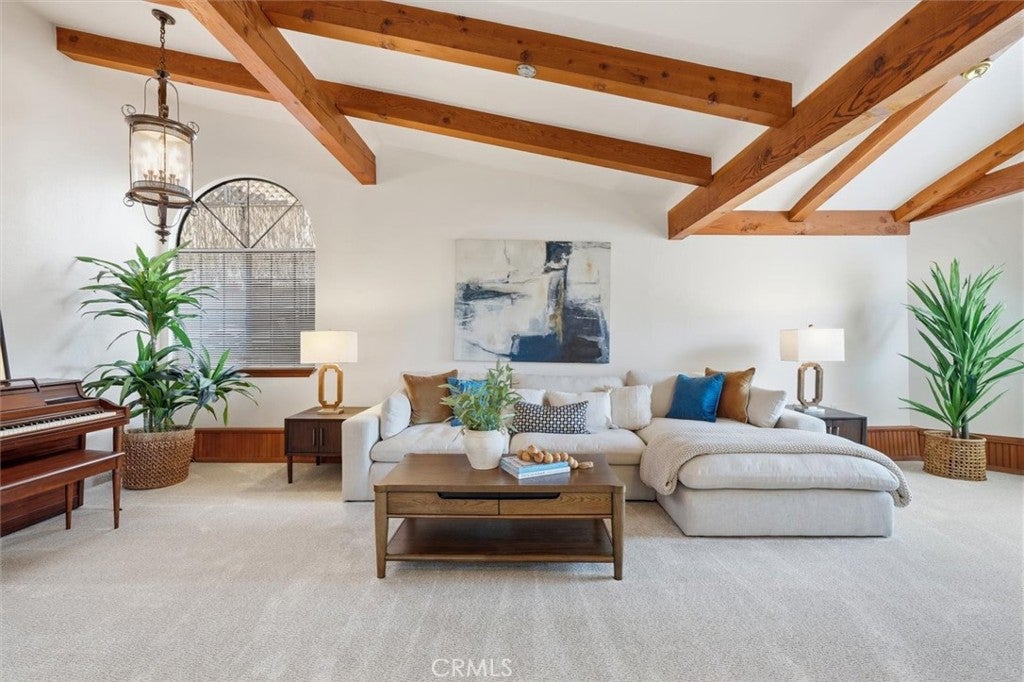
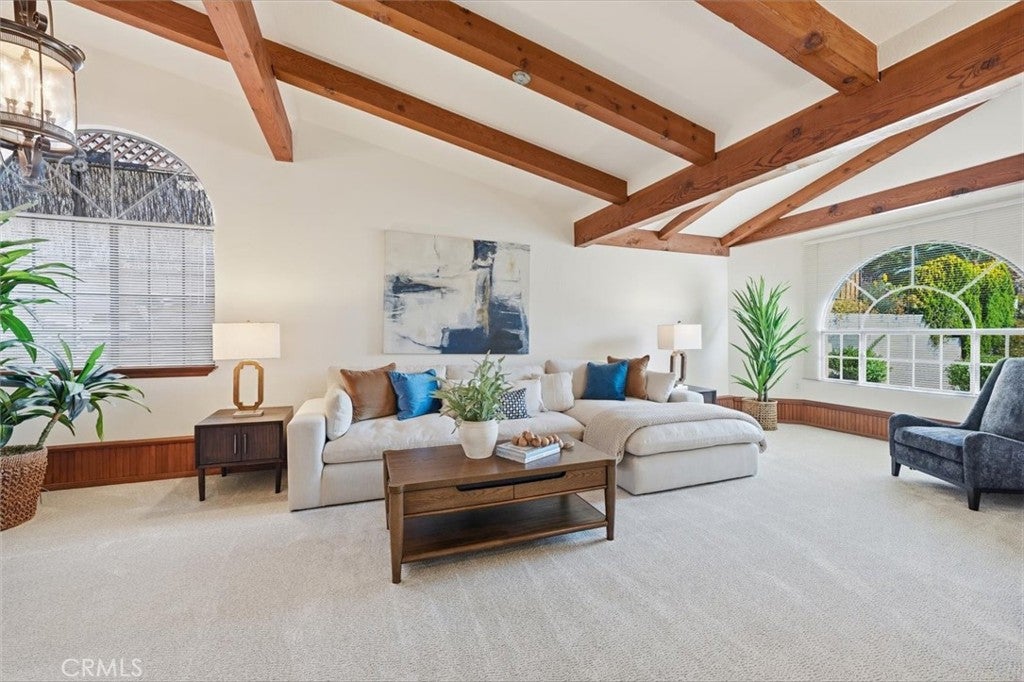
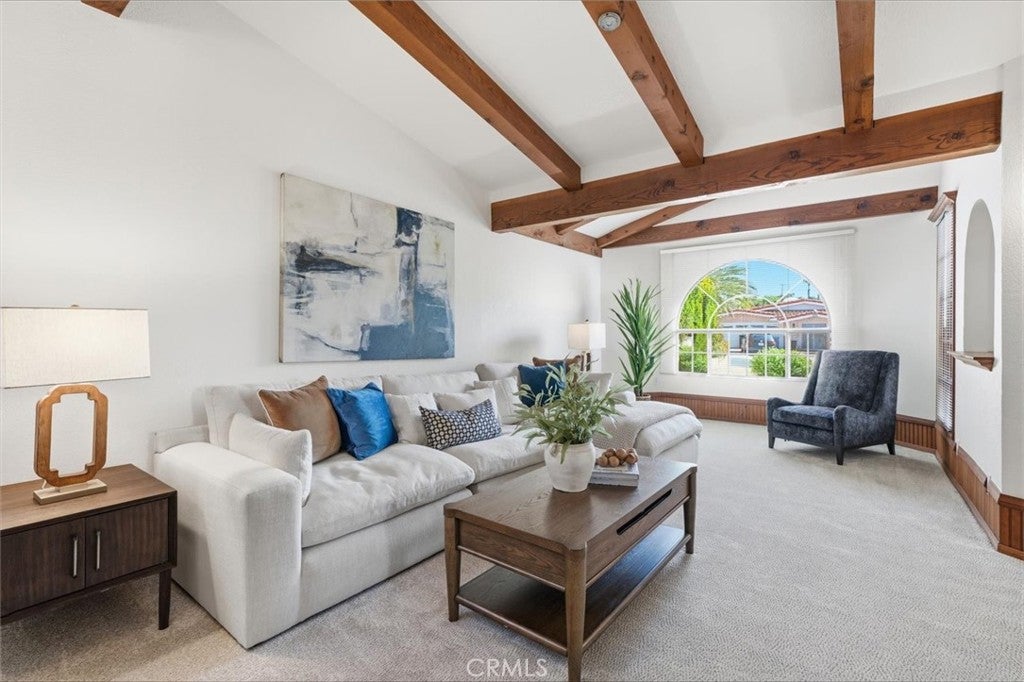
$10,037Welcome to the highly sought-after Seaside neighborhood of South Torrance — renowned for its charming community feel, festive holiday light displays, and exceptional proximity to the coast. This premier location offers the rare convenience of walking to all three award-winning schools, Seaside Heroes Park, and Sea Aire Golf Course, while also providing quick access to Torrance Beach, the Redondo Beach coastline, and the vibrant shopping and dining of The Riviera Village. This custom Spanish home truly lives large, offering 5 bedrooms and 4.5 baths across an expansive 3,400 square feet, with 5 balconies capturing sweeping hillside, city light, and mountain views. From the moment you approach the solid carved wood front door, this home's craftsmanship is on full display — hardwood baseboards, wood door frames, and solid wood doors carry throughout, a testament to timeless Spanish Revival character. Step inside to an expansive formal living room, perfect for hosting holidays with family, soaring beneath dramatic 14-foot ceilings and anchored by solid wood beams. The grand dining room features a built-in buffet and enjoys peaceful hillside views. The open-concept kitchen flows seamlessly into the family room and is built for a chef who loves to host — complete with two dishwashers, two sinks, and two ovens. The main level offers two bedrooms, including the primary suite, plus a second bedroom with its own en suite bath — a rare and flexible layout for multi-generational living or guests. A spacious flex/family room downstairs opens directly to the private backyard, extending the living space outdoors. Upstairs, you'll find three additional bedrooms, including one with its own en suite bath, enjoying gorgeous city light, mountain and Palos Verdes views from its private balcony. Throughout the home, authentic Spanish architecture shines — graceful arched entryways, exposed wood beam ceilings, solid oak doors and millwork, and custom oak cabinetry offer warmth and old-world character rarely found in newer construction. Recent upgrades include new interior and exterior paint, new carpet, refinished teak floors, new light fixtures, and gorgeous landscaping — offering peace of mind alongside timeless charm. This is a rare opportunity to own a one-of-a-kind Spanish estate in one of South Torrance's most beloved neighborhoods.
| 15 hours ago | Listing first seen on site | |
| 22 hours ago | Listing updated with changes from the MLS® |

This information is for your personal, non-commercial use and may not be used for any purpose other than to identify prospective properties you may be interested in purchasing. The display of MLS data is usually deemed reliable but is NOT guaranteed accurate by the MLS. Buyers are responsible for verifying the accuracy of all information and should investigate the data themselves or retain appropriate professionals. Information from sources other than the Listing Agent may have been included in the MLS data. Unless otherwise specified in writing, the Broker/Agent has not and will not verify any information obtained from other sources. The Broker/Agent providing the information contained herein may or may not have been the Listing and/or Selling Agent.
Did you know? You can invite friends and family to your search. They can join your search, rate and discuss listings with you.