


2300 Maple 181Torrance, CA 90503
Mortgage Calculator
Monthly Payment (Est.)
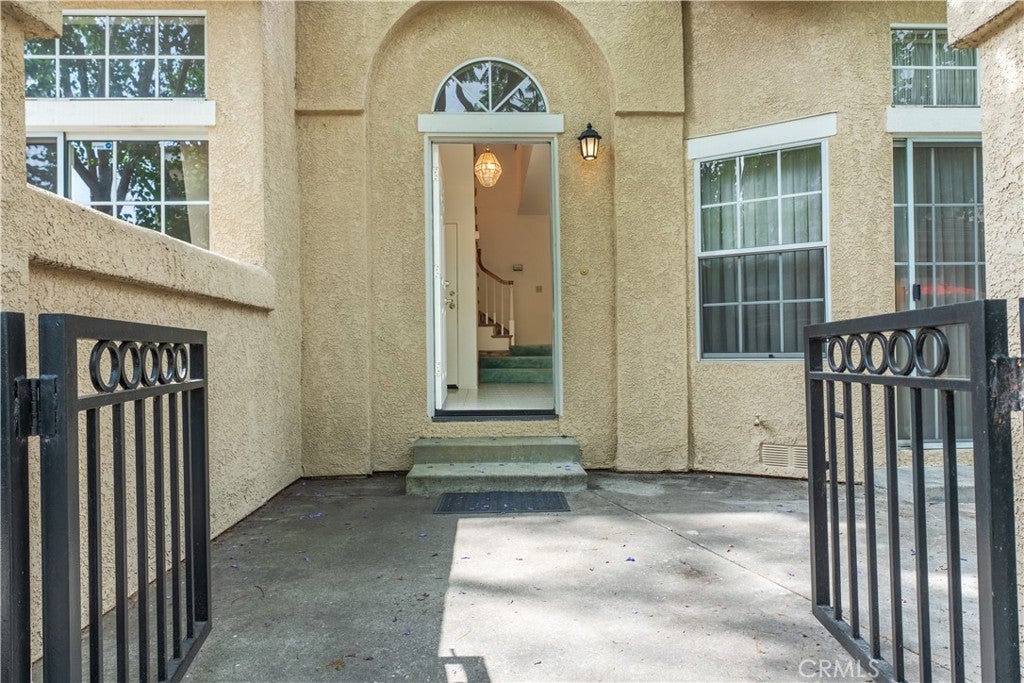
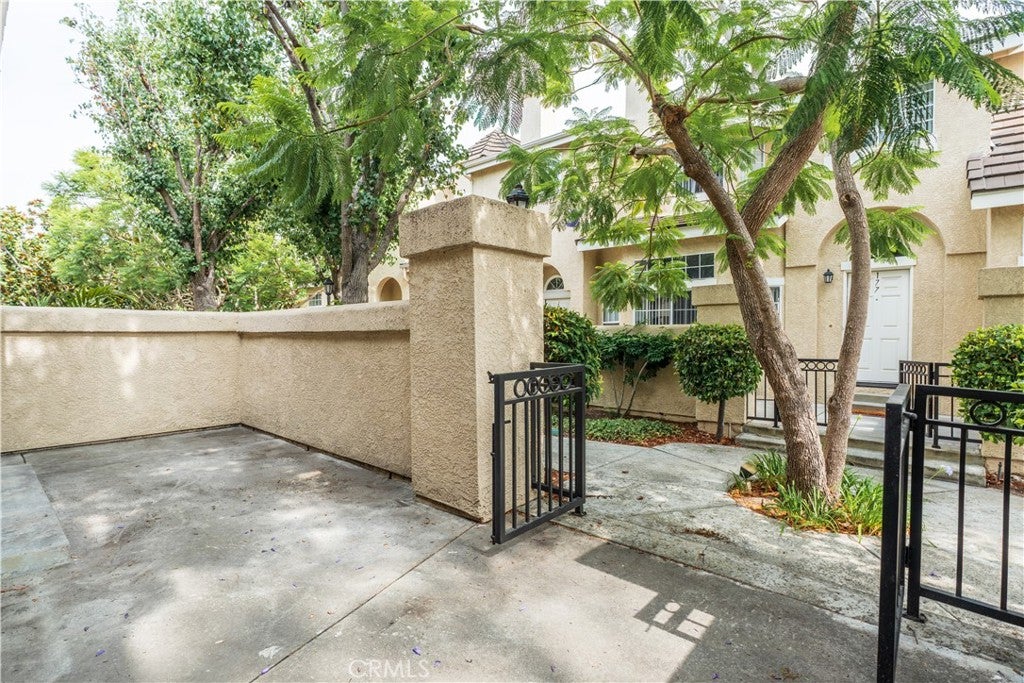
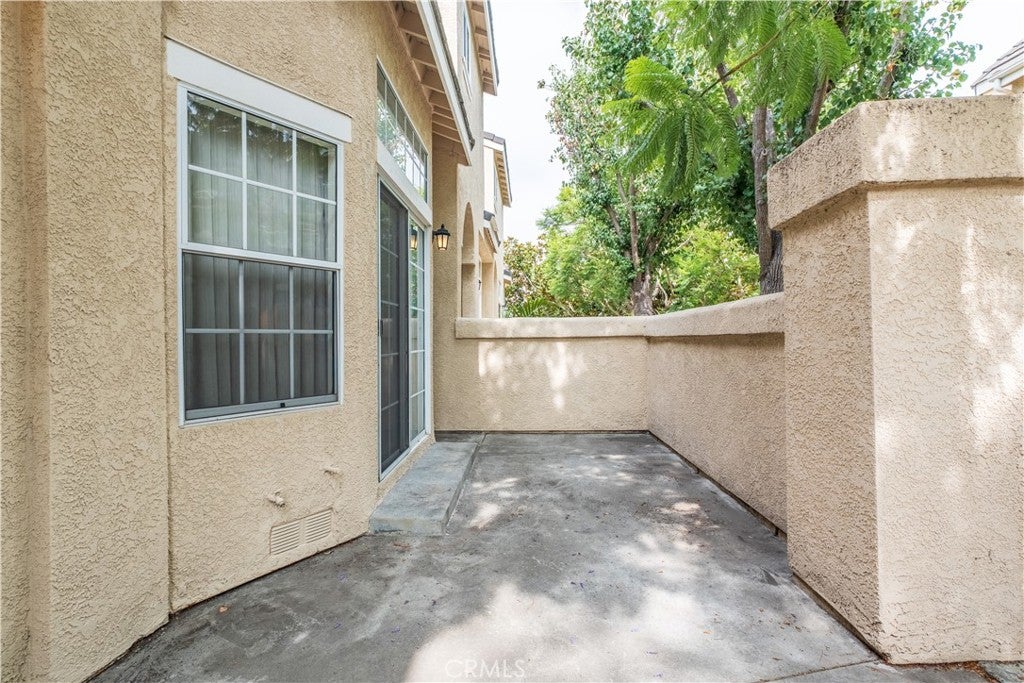
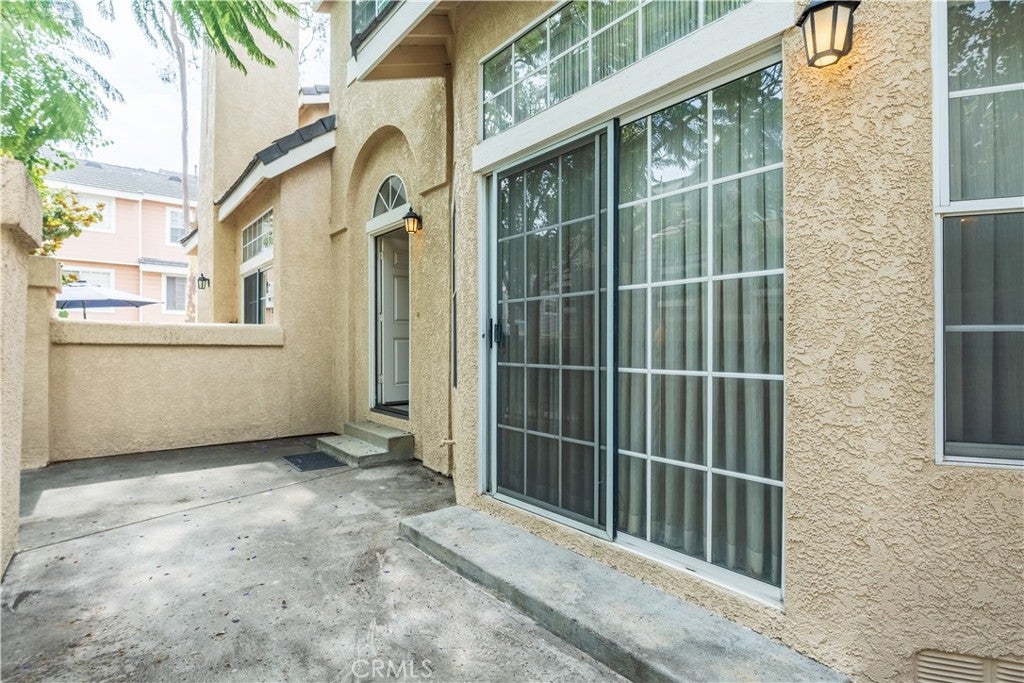
$4,238Welcome Home to Chatelaine – Torrance’s Premier Gated Community Nestled in the heart of Torrance, this versatile and beautifully appointed residence offers the ideal blend of comfort, space, and resort-style living. Spacious & Flexible Living Space Originally built as a 3-bedroom, 3-bathroom layout (as reflected in tax records), the main level has been thoughtfully reconfigured to feature an expanded family room right off the kitchen—perfect for daily relaxation and casual entertaining. Prefer a traditional layout? It can easily be converted back into a third bedroom. The heart of the home features a light-filled, expansive living and dining area designed for both quiet evenings and lively gatherings. The kitchen boasts abundant cabinetry, a dedicated pantry, and effortless flow into the adjoining dining area. Private Upper-Level Retreats Upstairs, the primary suite impresses with soaring high ceilings and walk-in closet. Unwind in the spa-inspired primary bath, complete with dual sinks, a deep soaking tub, a separate walk-in shower, and a skylight that fills the space with natural light. An additional bedroom with its own full bathroom completes the private quarters, offering comfort and privacy for guests or family. Convenience & Storage Enjoy direct interior access to an attached two-car garage equipped with laundry hookups and plenty of room for extra storage. Resort-Style Amenities & Low-Maintenance Living in Chatelaine means enjoying a vibrant, well-kept community featuring: • Sparkling pool & spa • Clubhouse for events and community gatherings • Comprehensive HOA Dues: Covers high-speed internet, cable TV, water, trash, building insurance, and common area maintenance. Unbeatable Location Prime Torrance living at its finest! You’re just minutes away from the famous Torrance Farmers Market at Wilson Park, Del Amo Fashion Center, vibrant local restaurants, and top-rated Torrance Unified schools. ***SOLD AS IS CONDITION EXCEPT MANDATORY BY LAW***
| 7 hours ago | Listing first seen on site | |
| 14 hours ago | Listing updated with changes from the MLS® |

This information is for your personal, non-commercial use and may not be used for any purpose other than to identify prospective properties you may be interested in purchasing. The display of MLS data is usually deemed reliable but is NOT guaranteed accurate by the MLS. Buyers are responsible for verifying the accuracy of all information and should investigate the data themselves or retain appropriate professionals. Information from sources other than the Listing Agent may have been included in the MLS data. Unless otherwise specified in writing, the Broker/Agent has not and will not verify any information obtained from other sources. The Broker/Agent providing the information contained herein may or may not have been the Listing and/or Selling Agent.
Did you know? You can invite friends and family to your search. They can join your search, rate and discuss listings with you.