


1004 GreenRedondo Beach, CA 90278
Mortgage Calculator
Monthly Payment (Est.)
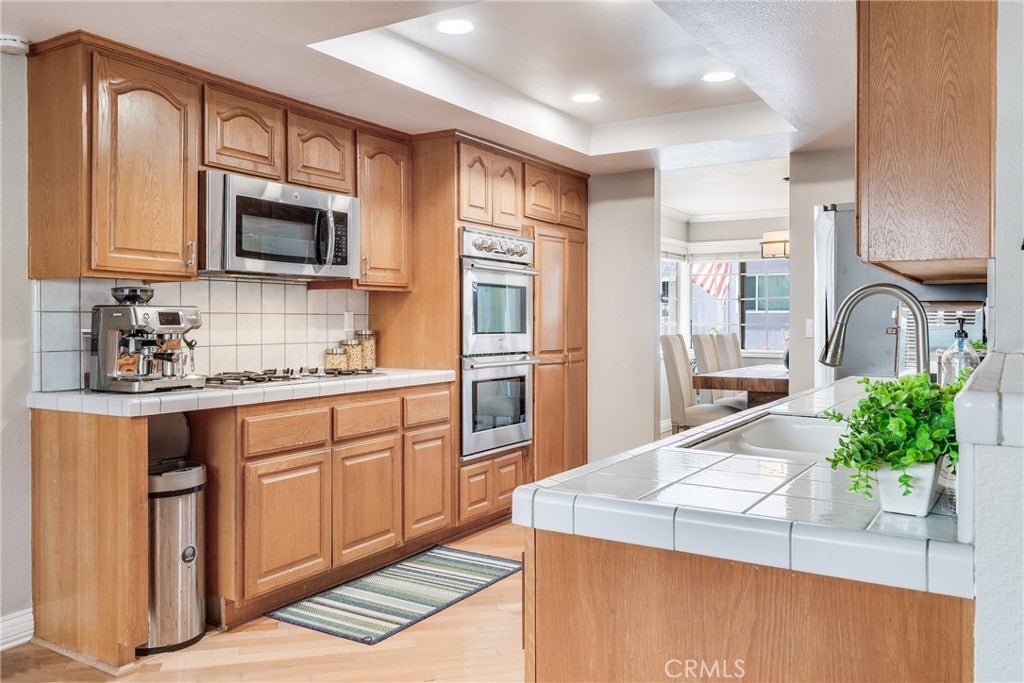
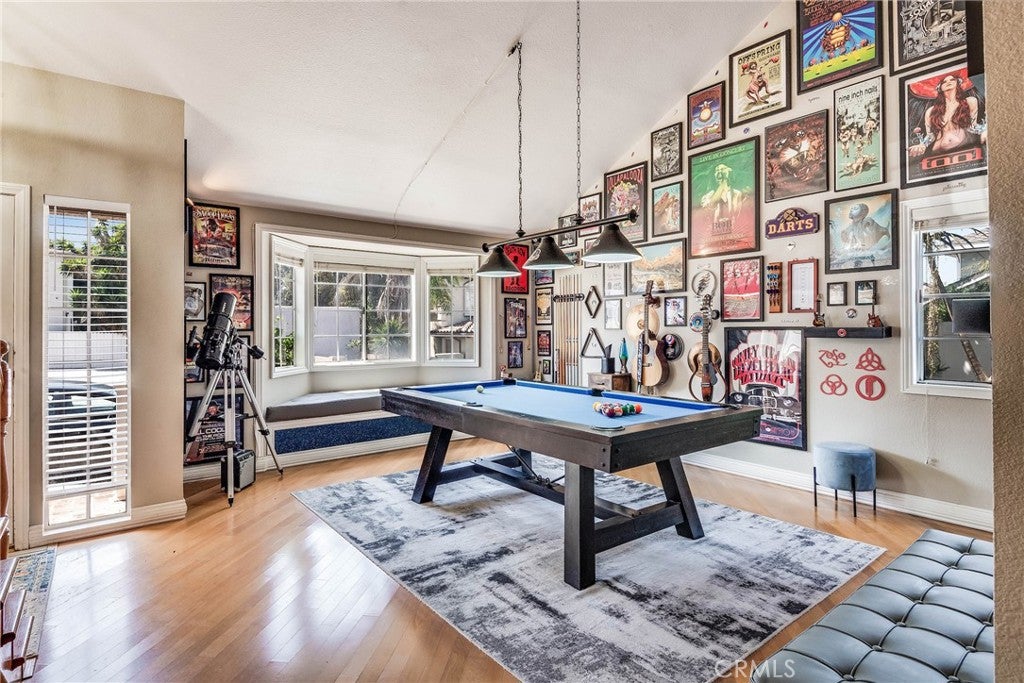
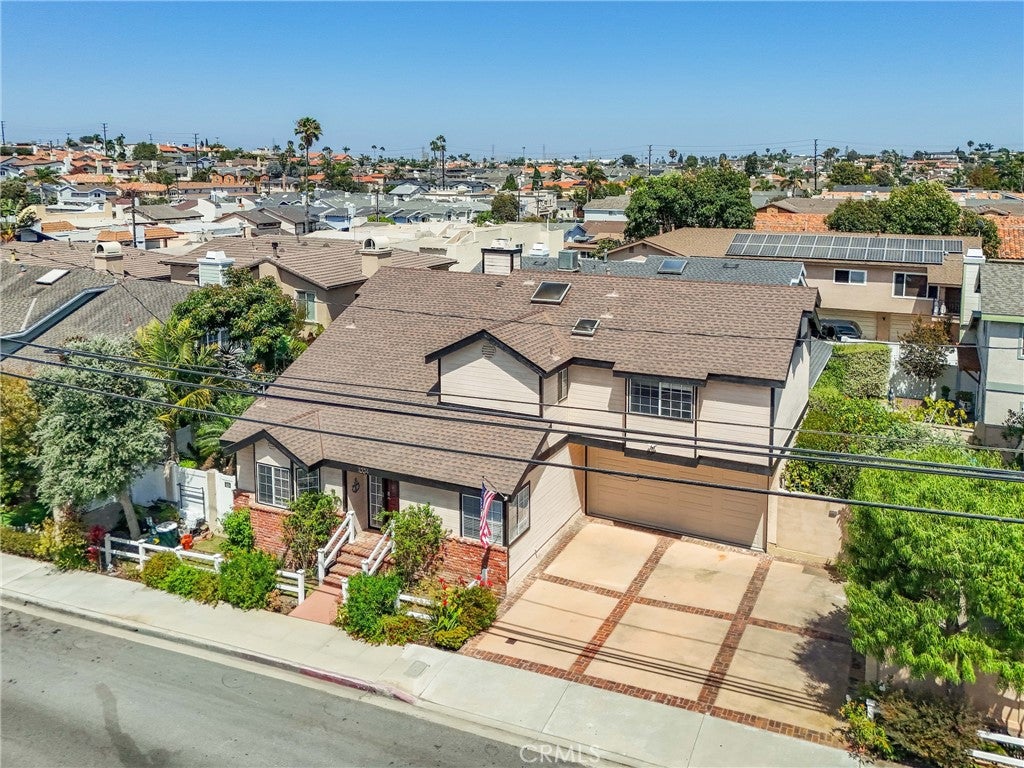
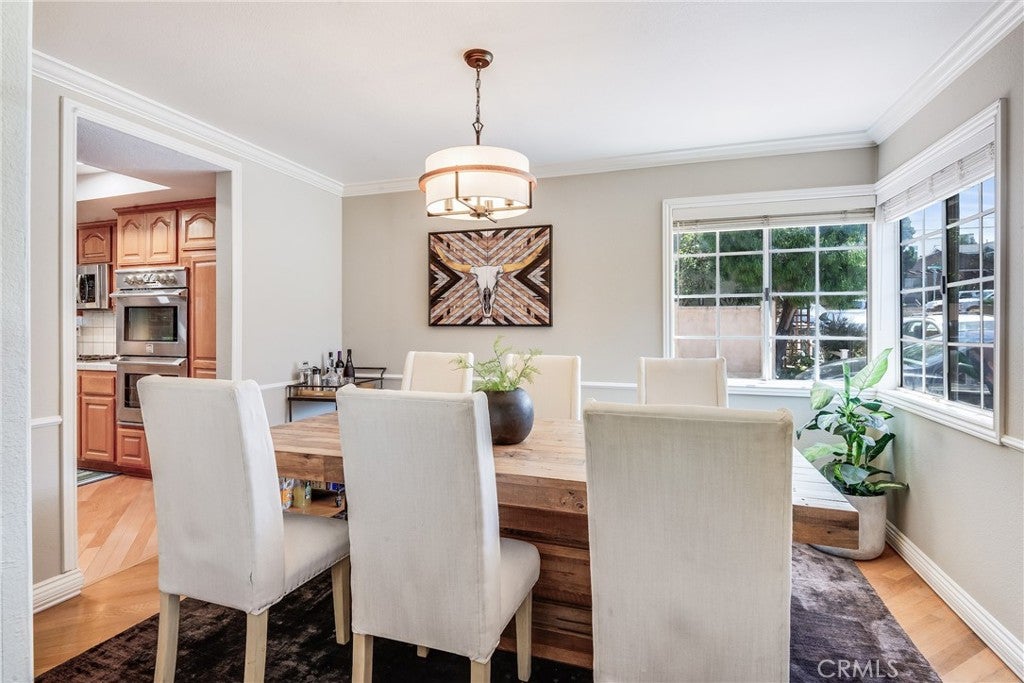
$7,295Rarely does a townhome offer this much space, privacy and the feel of a single-family home. Situated on a desirable corner lot on a quiet street, this detached two-on-a-lot residence offers 2,152 square feet of bright, open living space, a private backyard oasis and an exceptional North Redondo Beach location. The spacious main level is designed for living and entertaining, with a formal dining room, large living room with brick fireplace, and generous kitchen featuring stainless steel appliances and an adjoining breakfast area. A separate family room with soaring ceilings—currently a very cool billiards room—adds flexibility for relaxing, entertaining or a media or game room. One of the home's standout features is the private backyard and patio. Mature tropical landscaping creates a lush, secluded setting, while a SunSetter retractable awning provides shade for outdoor dining and entertaining. A backyard Jacuzzi offers the perfect place to unwind and enjoy the Southern California lifestyle—an uncommon townhome amenity and another reason this property lives more like a single-family home. Upstairs, all three bedrooms are generously sized with vaulted ceilings and abundant natural light. 2 bedrooms feature large walk-in closets. The convenient upstairs laundry room keeps everything right where you need it. At 2,152 square feet, the home is considerably larger than many three-bedroom and even four-bedroom townhomes in the area. An attached two-car garage and driveway parking provide space for up to four cars. Its detached design, corner location and private outdoor space make it truly unique. The location is equally impressive. Tucked away on a quiet street, the home is just four blocks from award-winning Jefferson Elementary School and approximately 1.7 miles from the beach. Enjoy easy access to the Hermosa Beach Pier and Pier Plaza, King Harbor, the Redondo Beach Pier, world-class beaches and the outdoor recreation that make the South Bay coastal lifestyle so special. Spacious, private and ideally located, 1004 Green Lane offers the comfort and feel of a single-family home with the convenience of townhome living in one of North Redondo Beach's most desirable neighborhoods. HOA is currently inactive
| 4 hours ago | Listing first seen on site | |
| 11 hours ago | Listing updated with changes from the MLS® |

This information is for your personal, non-commercial use and may not be used for any purpose other than to identify prospective properties you may be interested in purchasing. The display of MLS data is usually deemed reliable but is NOT guaranteed accurate by the MLS. Buyers are responsible for verifying the accuracy of all information and should investigate the data themselves or retain appropriate professionals. Information from sources other than the Listing Agent may have been included in the MLS data. Unless otherwise specified in writing, the Broker/Agent has not and will not verify any information obtained from other sources. The Broker/Agent providing the information contained herein may or may not have been the Listing and/or Selling Agent.
Did you know? You can invite friends and family to your search. They can join your search, rate and discuss listings with you.