


6530 Gaviota AvenueLake Balboa, CA 91406
Mortgage Calculator
Monthly Payment (Est.)
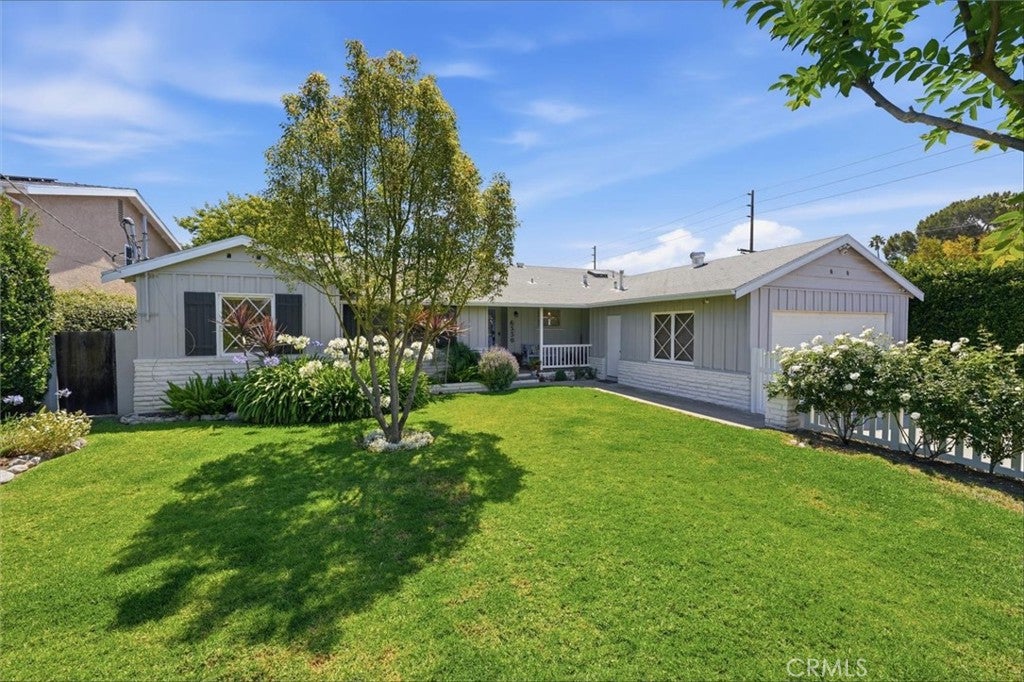
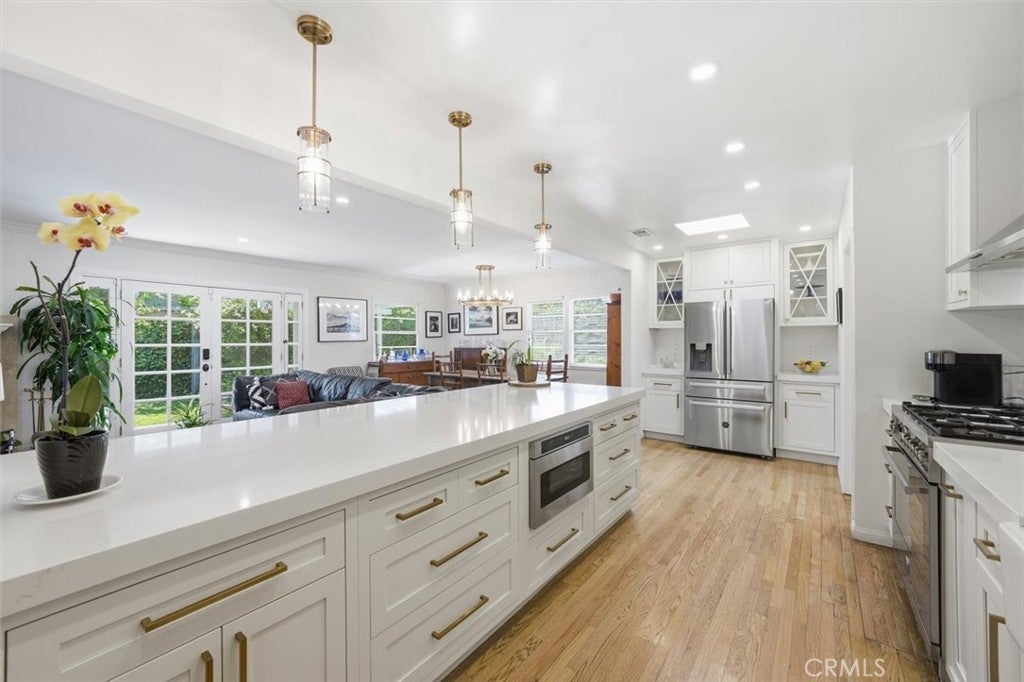
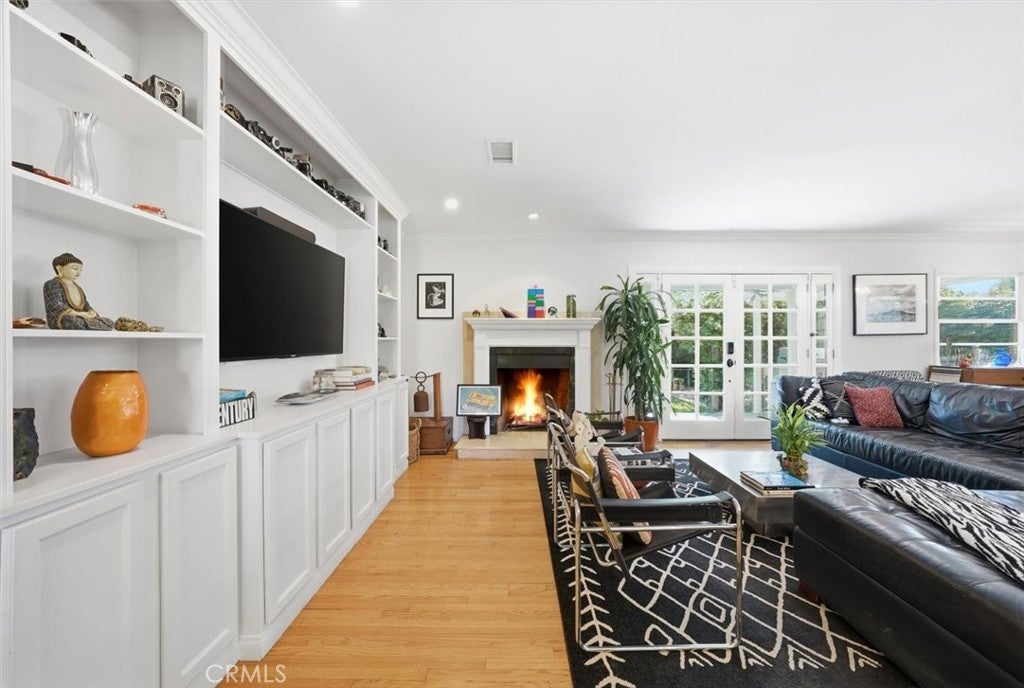
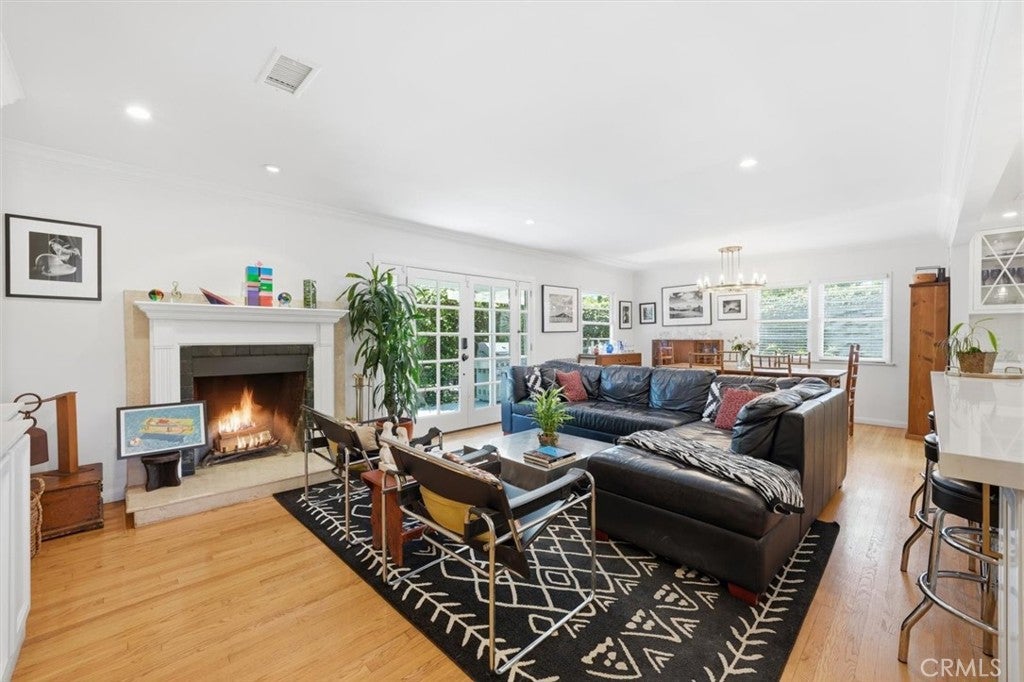
$5,927Welcome to this extensively renovated 3-bedroom, 2-bathroom home in Lake Balboa, where quality craftsmanship, timeless design, and modern functionality come together in a truly move-in-ready property. The redesigned open-concept floor plan centers on a striking chef’s kitchen that flows seamlessly into the main living area, creating an inviting setting for everyday living and entertaining. The kitchen features custom cabinetry, an expansive peninsula, premium Bertazzoni Italian appliances, a skylight, and a spacious butler’s pantry with custom storage, a dry bar, and a dedicated laundry area. The adjoining living room is highlighted by a custom floor-to-ceiling entertainment center with built-in cabinetry, crown molding, and a warm, inviting fireplace. New flooring throughout, beautifully renovated primary and guest bathrooms, and custom closet systems further enhance the home’s cohesive design and everyday functionality. Designed for quintessential California indoor-outdoor living, the backyard is an entertainer’s retreat. An expanded Trex composite deck leads to a custom outdoor kitchen equipped with built-in cabinetry, stainless steel storage, generous countertop space, a barbecue grill, and a cooktop. An outdoor fireplace and gazebo provide the perfect setting for dining, relaxing, and gathering with family and friends. Professionally landscaped grounds, mature plantings, new fencing, and an expansive raised-bed vegetable and culinary herb garden with dedicated irrigation create a private outdoor sanctuary suited equally well for entertaining and daily enjoyment. The extensive upgrades continue behind the scenes. Additional improvements include a fully paid Tesla solar system, new copper plumbing throughout, a new main sewer line, a tankless water heater, Nest Smart Thermostat, Vivint Smart Home Security System, new garage roof ventilation and exhaust fan, a dedicated irrigation water meter, new rain gutters, and numerous other capital improvements designed to provide greater efficiency, long-term value, and peace of mind. With nearly every major renovation already completed, this is a rare opportunity to own a thoughtfully upgraded Lake Balboa home where the next owner can simply move in and enjoy.
| yesterday | Listing first seen on site | |
| yesterday | Listing updated with changes from the MLS® |

This information is for your personal, non-commercial use and may not be used for any purpose other than to identify prospective properties you may be interested in purchasing. The display of MLS data is usually deemed reliable but is NOT guaranteed accurate by the MLS. Buyers are responsible for verifying the accuracy of all information and should investigate the data themselves or retain appropriate professionals. Information from sources other than the Listing Agent may have been included in the MLS data. Unless otherwise specified in writing, the Broker/Agent has not and will not verify any information obtained from other sources. The Broker/Agent providing the information contained herein may or may not have been the Listing and/or Selling Agent.
Did you know? You can invite friends and family to your search. They can join your search, rate and discuss listings with you.