


840 18thManhattan Beach, CA 90266
Mortgage Calculator
Monthly Payment (Est.)
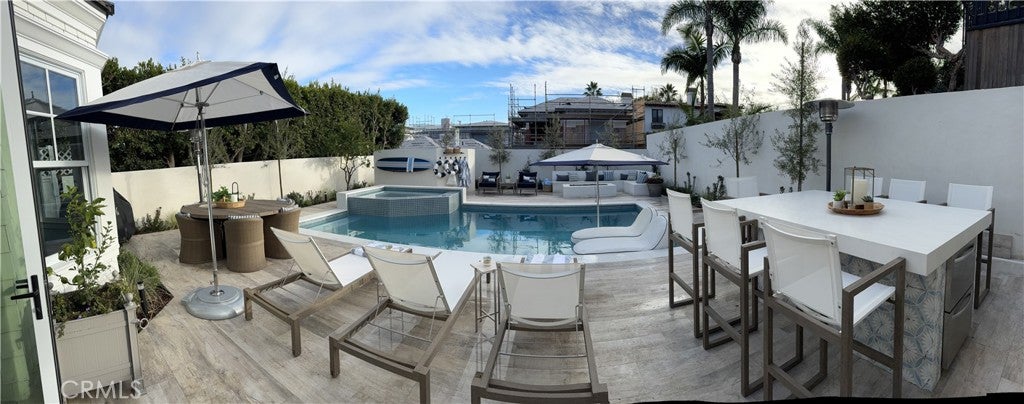
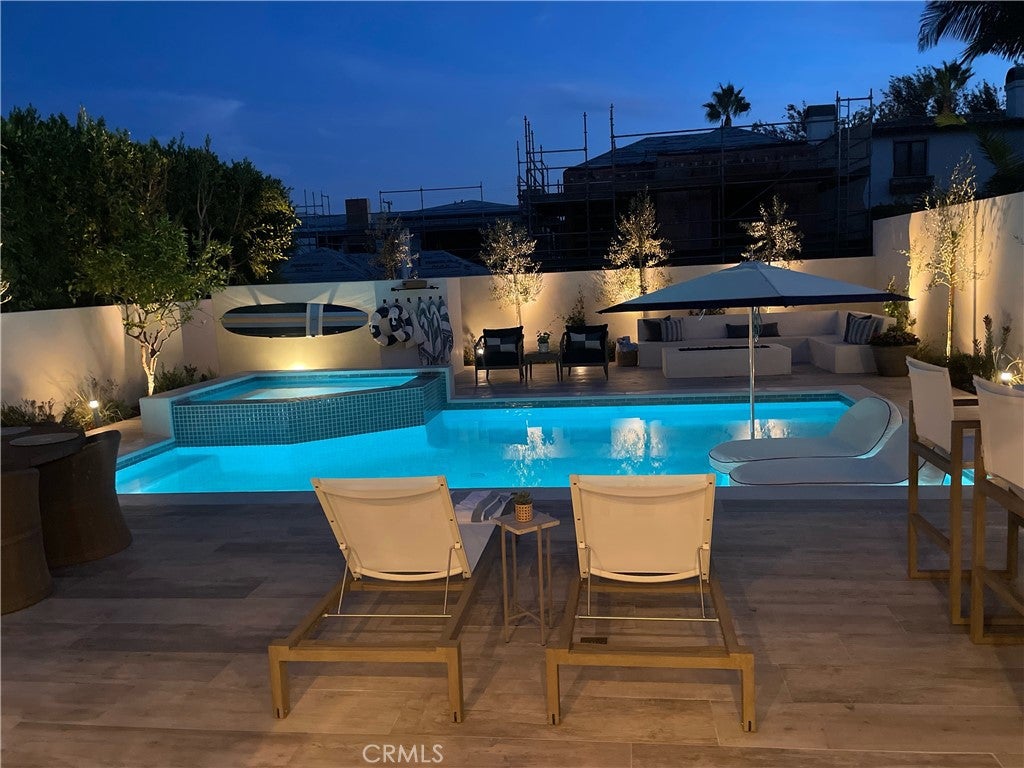
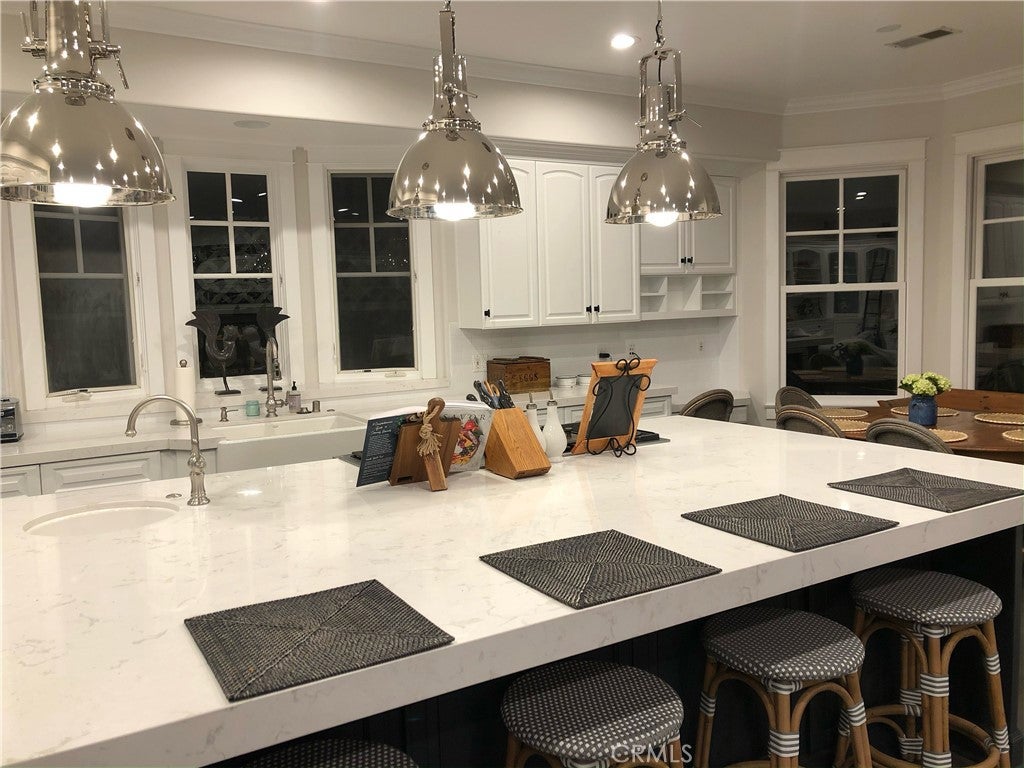
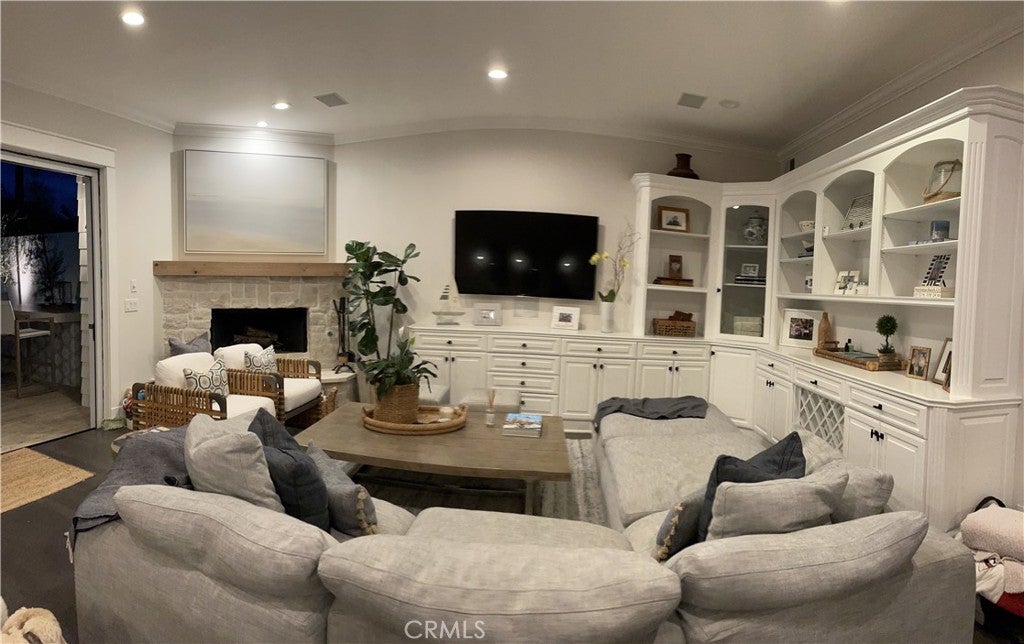
$34,214Experience exceptional coastal living in this beautifully crafted Nantucket-style home by Lutz Development, ideally situated on a rare 40’ x 160’ lot in one of the most coveted locations in the Tree Section. With timeless East Coast beach-house charm and a spectacular 50-foot-deep, south-facing backyard, this is a truly special property. Offering 6 bedrooms and 5.5 bathrooms, the thoughtfully designed floor plan features two bedrooms on the main level, along with spacious living and dining areas and a beautifully appointed kitchen that opens seamlessly to the family room and backyard. Designed for effortless indoor-outdoor living, the resort-inspired grounds feature a built-in grill, refrigerator, dining bar, outdoor fireplace, and saltwater pool and spa. Upstairs are four generously sized bedrooms, each with its own bath, plus a dedicated home gym. The luxurious primary suite features a gas fireplace and an elegant marble-clad bath. Exceptional craftsmanship, an oversized lot, a south-facing resort-style backyard, and a premier Tree Section location combine to create a rare opportunity in Manhattan Beach. Walk to American Martyrs and downtown MB
| 6 hours ago | Listing first seen on site | |
| 13 hours ago | Listing updated with changes from the MLS® |

This information is for your personal, non-commercial use and may not be used for any purpose other than to identify prospective properties you may be interested in purchasing. The display of MLS data is usually deemed reliable but is NOT guaranteed accurate by the MLS. Buyers are responsible for verifying the accuracy of all information and should investigate the data themselves or retain appropriate professionals. Information from sources other than the Listing Agent may have been included in the MLS data. Unless otherwise specified in writing, the Broker/Agent has not and will not verify any information obtained from other sources. The Broker/Agent providing the information contained herein may or may not have been the Listing and/or Selling Agent.
Did you know? You can invite friends and family to your search. They can join your search, rate and discuss listings with you.