


4874 W 135th StreetHawthorne, CA 90250
Mortgage Calculator
Monthly Payment (Est.)
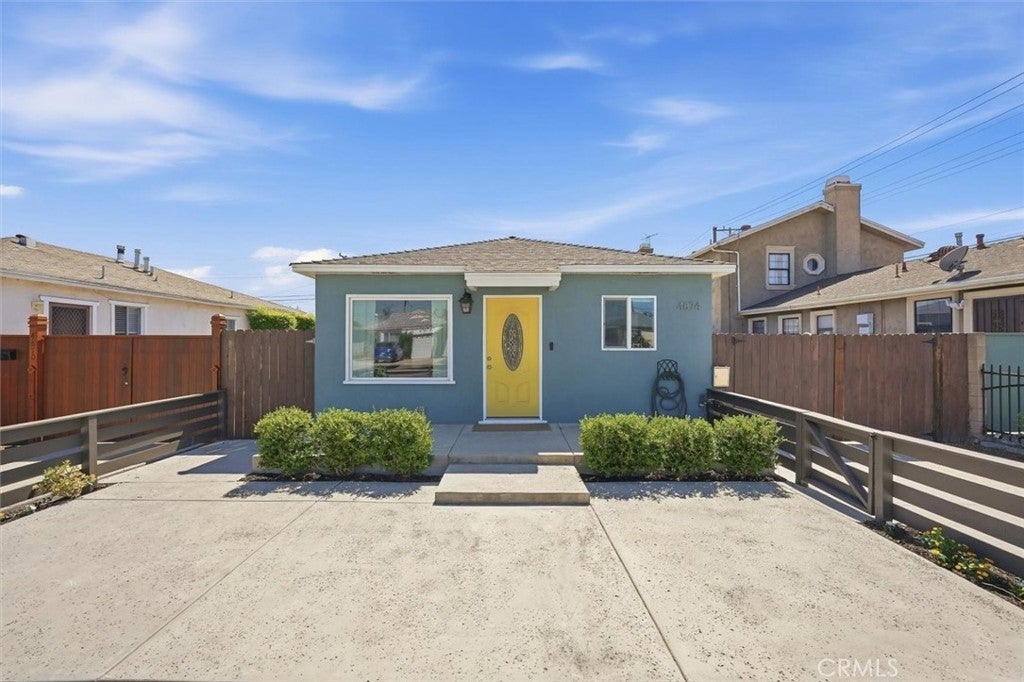
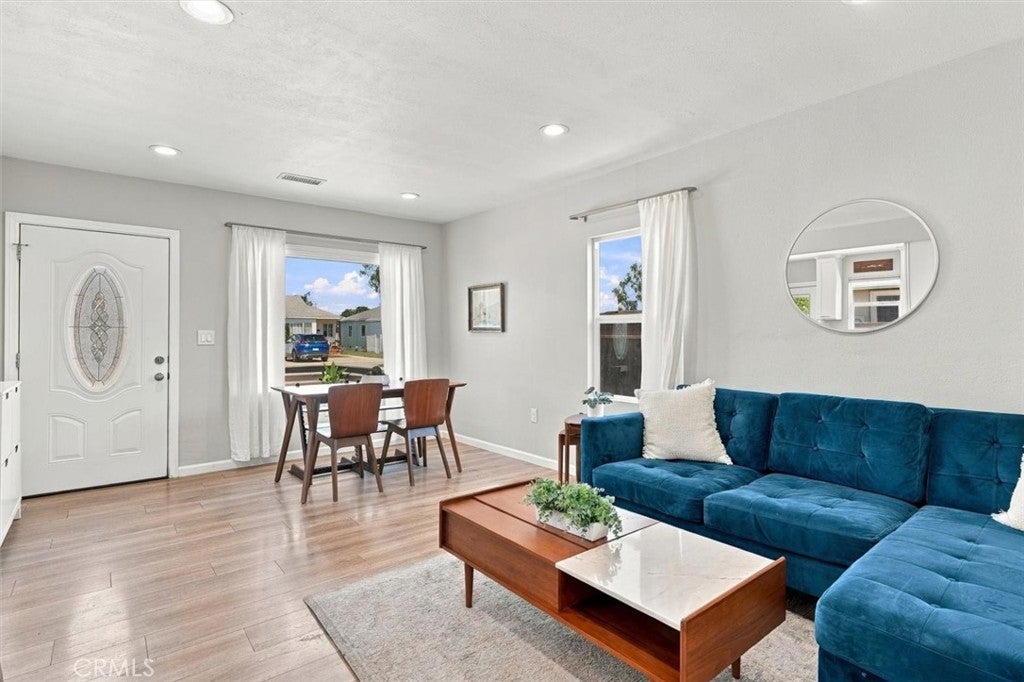
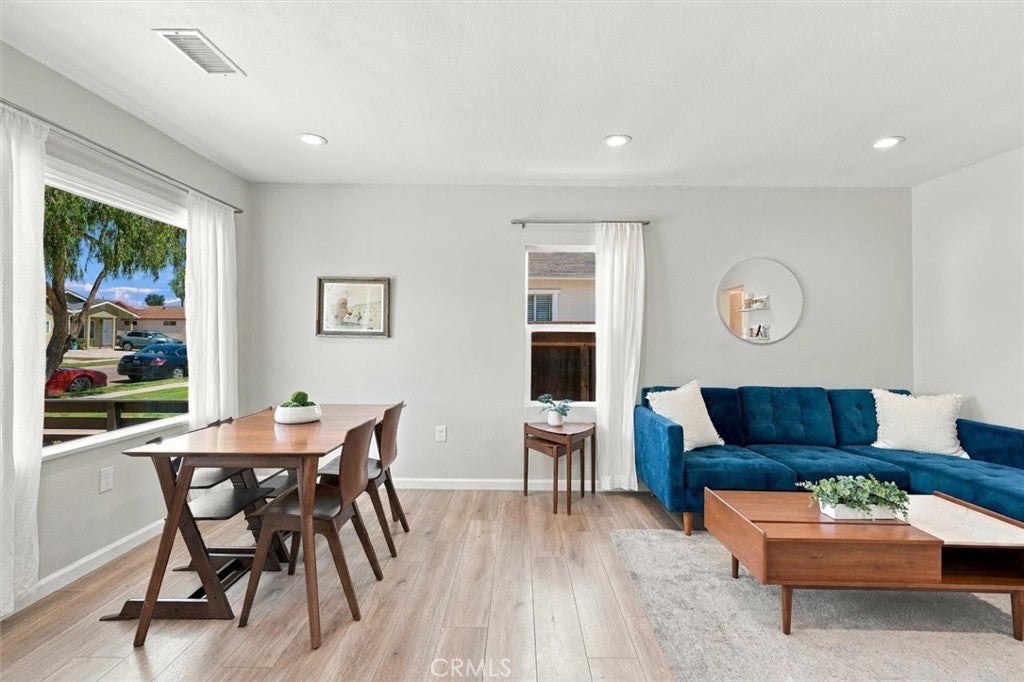
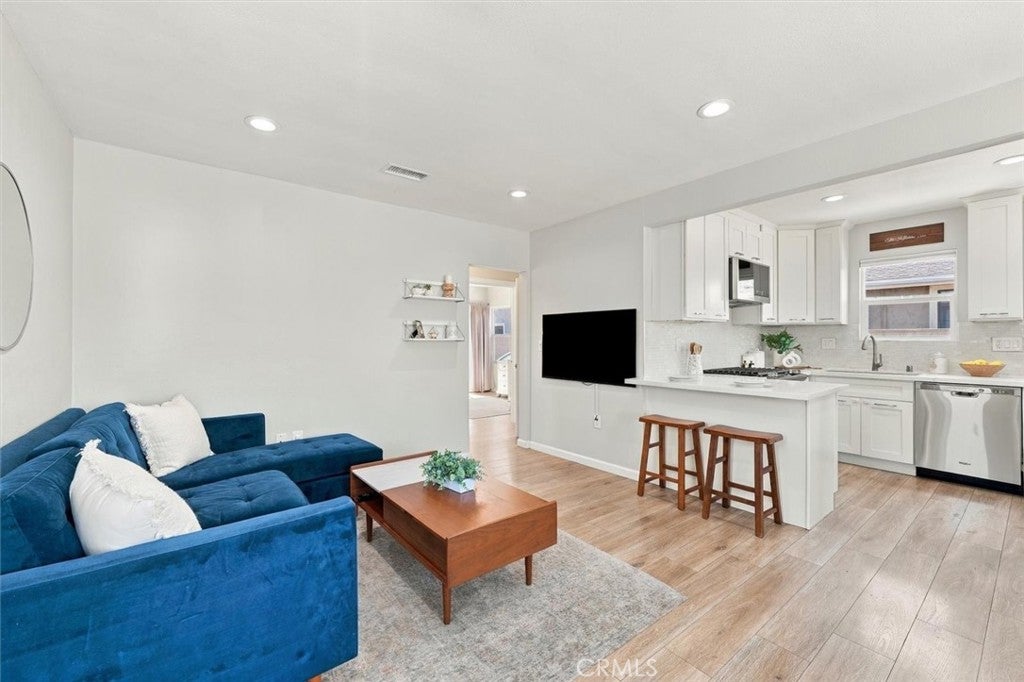
$3,946Thoughtfully updated 2-bedroom, 1-bath home offering 714 sq ft of living space on a 5,285 sq ft lot. The inviting interior features an open-concept living area and kitchen with quartz countertops, stainless steel appliances, updated cabinetry, and a breakfast bar peninsula. The remodeled bathroom includes a modern vanity, quartz countertop, and custom-tiled shower. Additional improvements include a 200-amp electrical panel, copper plumbing, recessed lighting, vinyl windows and doors, laminate flooring, and updated roofing on both the home and detached garage. Outside, the spacious backyard offers a patio, lawn area, and a DETACHED STORAGE OFFICE ROOM, providing valuable flexibility for work, hobbies or guests. A detached two-car garage and long driveway provide ample parking and additional space for vehicles or recreational equipment. Conveniently located with access to the 405 Freeway, LAX, shopping, dining, and the coastal communities of Manhattan Beach and Hermosa Beach, this home combines an updated interior with generous outdoor space and added functionality.
| 11 hours ago | Listing first seen on site | |
| 18 hours ago | Listing updated with changes from the MLS® |

This information is for your personal, non-commercial use and may not be used for any purpose other than to identify prospective properties you may be interested in purchasing. The display of MLS data is usually deemed reliable but is NOT guaranteed accurate by the MLS. Buyers are responsible for verifying the accuracy of all information and should investigate the data themselves or retain appropriate professionals. Information from sources other than the Listing Agent may have been included in the MLS data. Unless otherwise specified in writing, the Broker/Agent has not and will not verify any information obtained from other sources. The Broker/Agent providing the information contained herein may or may not have been the Listing and/or Selling Agent.
Did you know? You can invite friends and family to your search. They can join your search, rate and discuss listings with you.