


1122 DominguezWilmington, CA 90744
Mortgage Calculator
Monthly Payment (Est.)
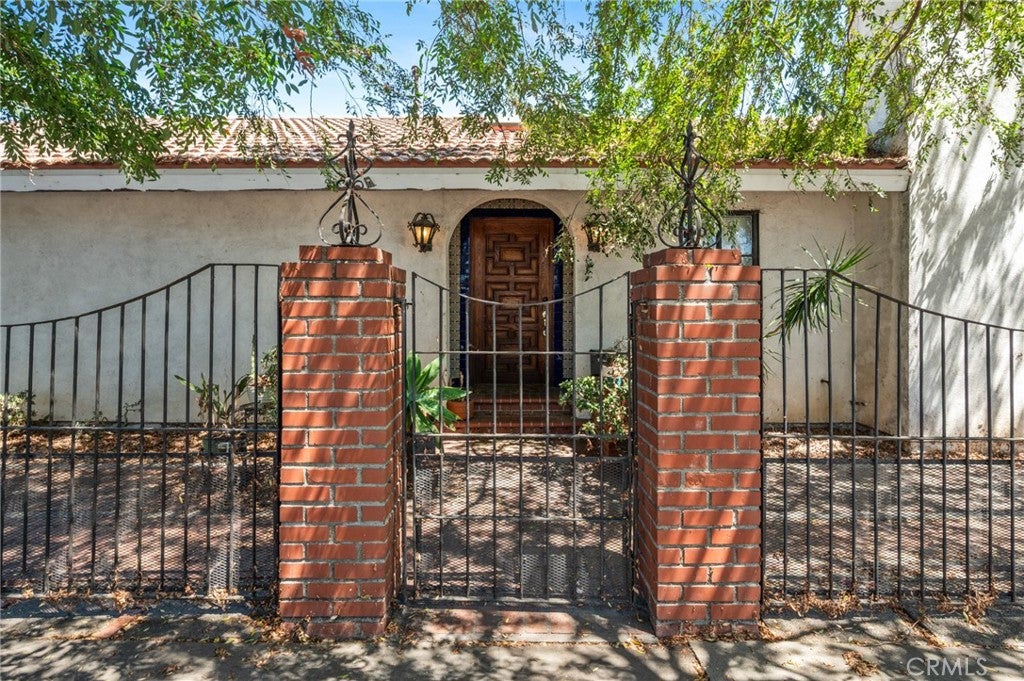
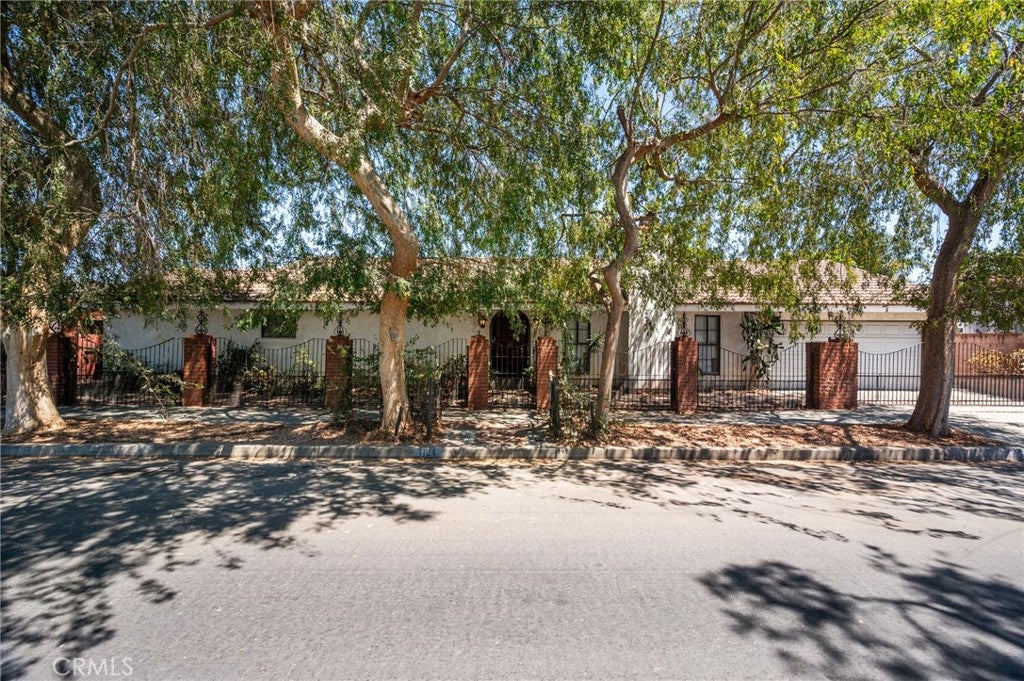
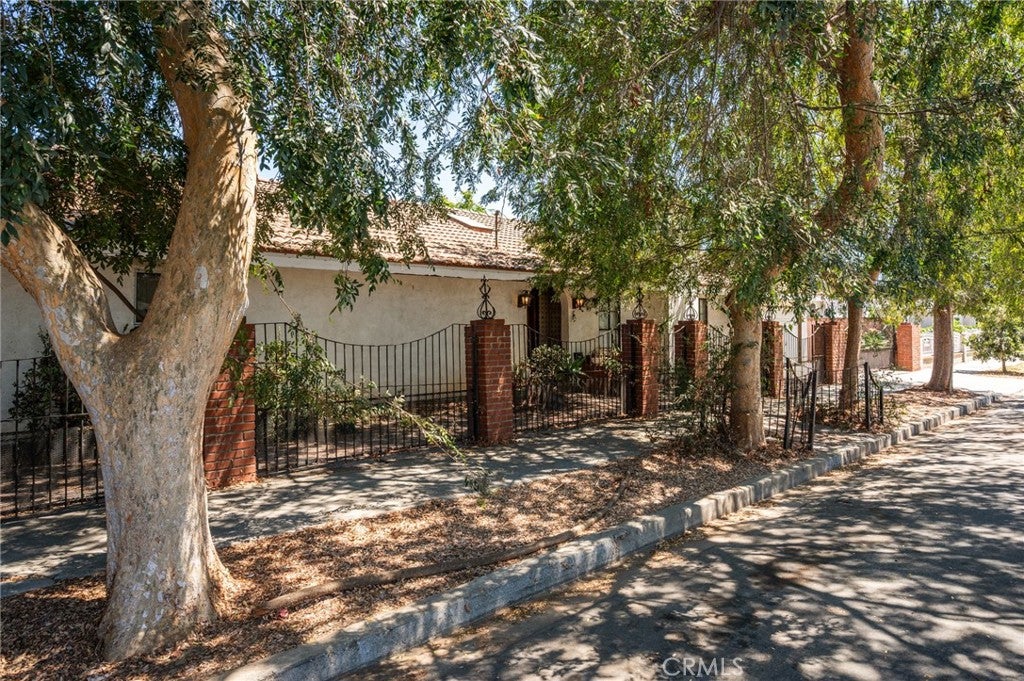
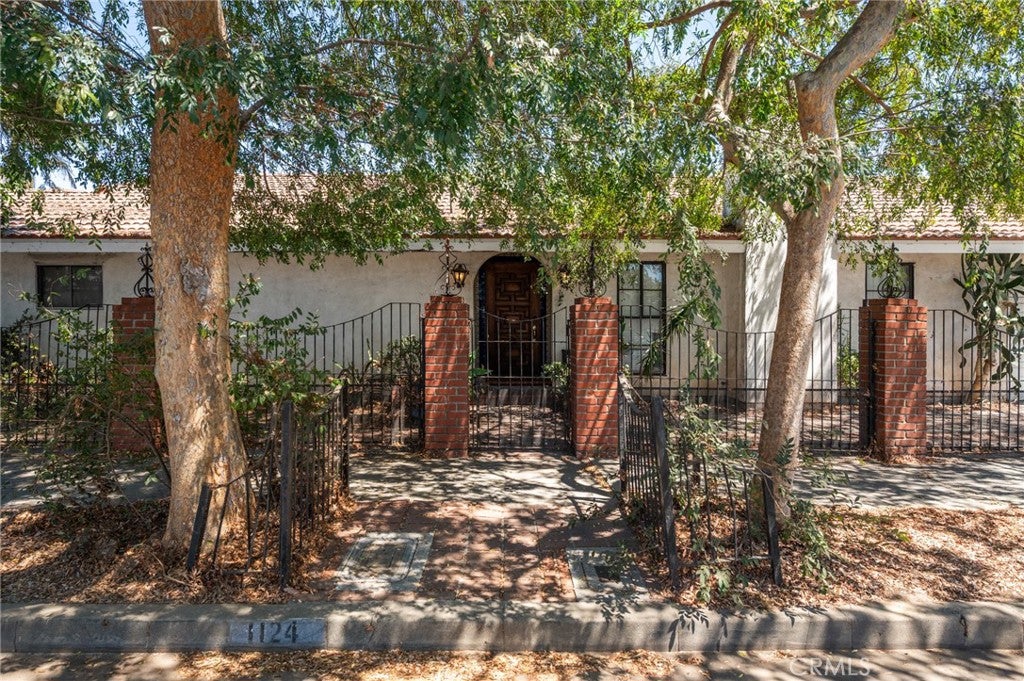
$3,645A Spanish Villa where the goal is to preserve, not replace. From the moment you arrive, the Spanish-style roof, wrought iron fencing and distinctive architecture set the tone for this one-of-a-kind home offering 2,743 sq. ft. of living space. Step through the beautiful entry doors into a tiled foyer overlooking the central courtyard—an inviting outdoor space that becomes a focal point throughout the home. To the left, wood doors open to the formal dining room, where vaulted ceilings, exposed wood beams and graceful arches overlooking the courtyard showcase the character found throughout the property. Continue into the kitchen wing, complete with a butler's pantry adorned with Spanish tile, generous counter and storage space, and an informal breakfast area. A separate laundry room with exterior access adds convenience. Privately situated away from the center of the home is one of two spacious bedroom suites. This expansive retreat features a walk-in closet, private bath with a shower and tub combination, beautiful arched windows overlooking the courtyard, and access to a private outdoor area—an ideal setting for morning coffee. Just outside the windows, a fountain adds to the peaceful atmosphere. The opposite wing leads to the second bedroom suite, equally impressive in scale, with its own bathroom, built-in cabinetry, generous closet space and a brick fireplace that brings warmth and personality to the room. The thoughtful layout keeps the courtyard at the heart of the home, with views of the outdoor space from nearly every room. Step outside and discover a private backyard filled with mature fruit trees, established landscaping and plants that complement the home's Spanish character. Raised garden beds are ready for vegetables, herbs or your own garden plans. Situated on a 7,683 sq. ft. lot, the property also features a three-car garage equipped with 220V power—an added bonus for the car enthusiast, hobbyist or workshop. This is not a home where you need to start over. It's an opportunity to update, personalize and bring new life to a truly unique property while preserving the architectural details and character that make it so special.
| 13 hours ago | Listing first seen on site | |
| 20 hours ago | Listing updated with changes from the MLS® |

This information is for your personal, non-commercial use and may not be used for any purpose other than to identify prospective properties you may be interested in purchasing. The display of MLS data is usually deemed reliable but is NOT guaranteed accurate by the MLS. Buyers are responsible for verifying the accuracy of all information and should investigate the data themselves or retain appropriate professionals. Information from sources other than the Listing Agent may have been included in the MLS data. Unless otherwise specified in writing, the Broker/Agent has not and will not verify any information obtained from other sources. The Broker/Agent providing the information contained herein may or may not have been the Listing and/or Selling Agent.
Did you know? You can invite friends and family to your search. They can join your search, rate and discuss listings with you.