Save
Ask
Tour
Hide
Share
$1,799,000
New Listing

2120 Bataan Road A
Redondo Beach, CA 90278

For Sale|Condominium|Active
5
Beds
5
Total Baths
4
Full Baths
1
Partial Bath
2,450
SqFt
$734
/SqFt
2007
Built
County:
Los Angeles
Listed by America Michael of Compass [email protected]
Upcoming Open Houses
Sat, Oct 10, 2:00 PM - 5:00 PM
Sun, Oct 11, 2:00 PM - 5:00 PM
2120 Bataan Road A2120 Bataan Road A2120 Bataan Road A2120 Bataan Road A
Save
Ask
Tour
Hide
Share

Mortgage Calculator

Monthly Payment (Est.)

Enter an interest rate to see your estimated monthly payment.
Calculator powered by Showcase IDX, a Constellation1 Company. Copyright ©2026 Information is deemed reliable but not guaranteed.

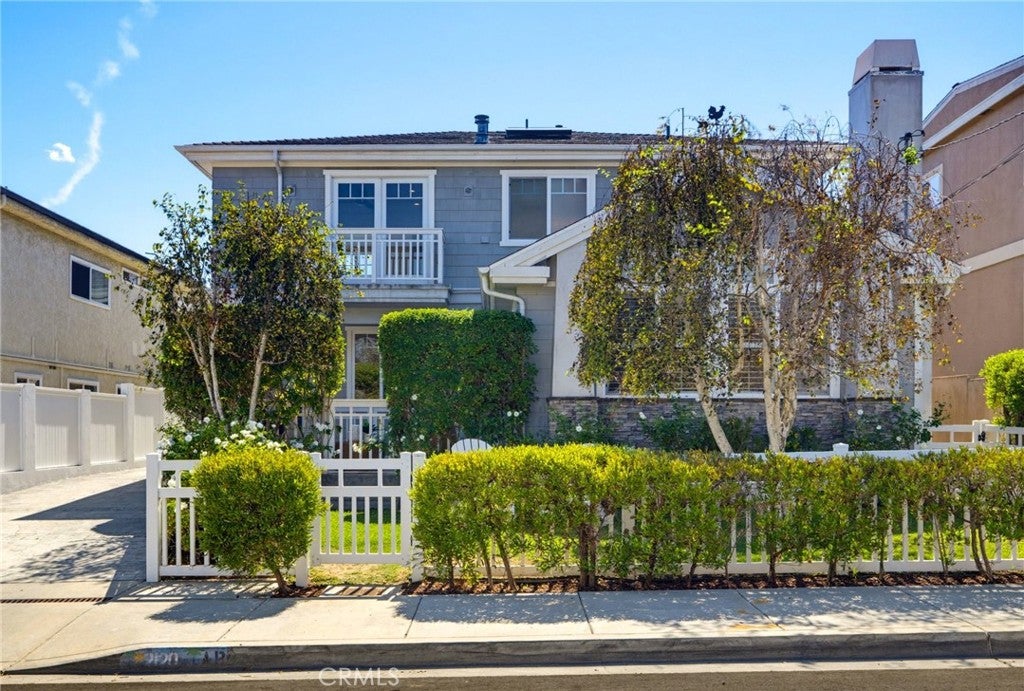
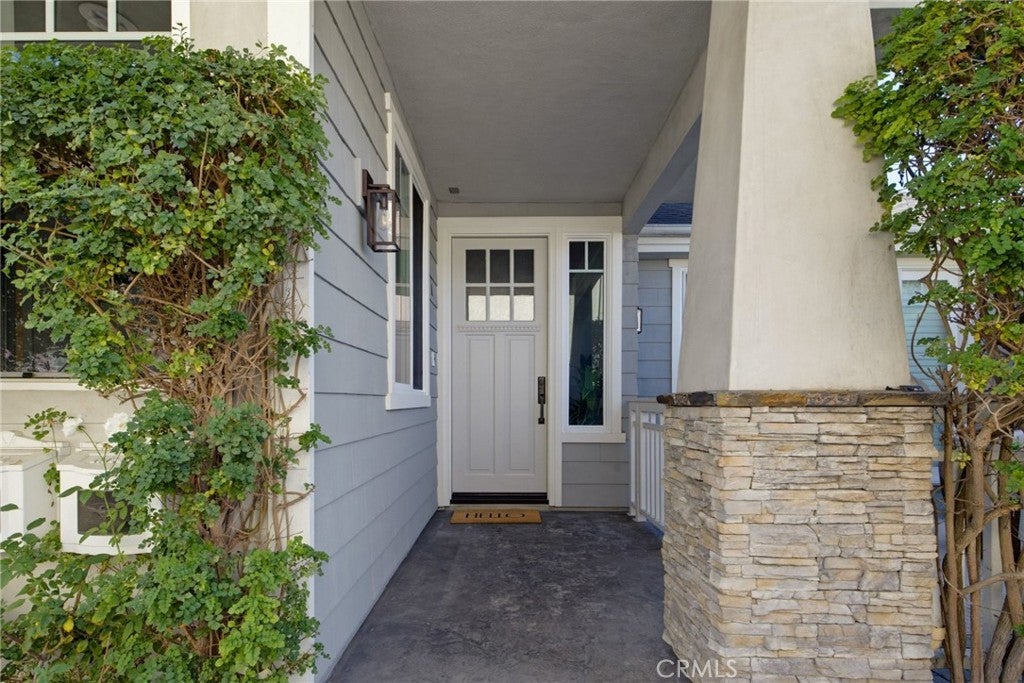
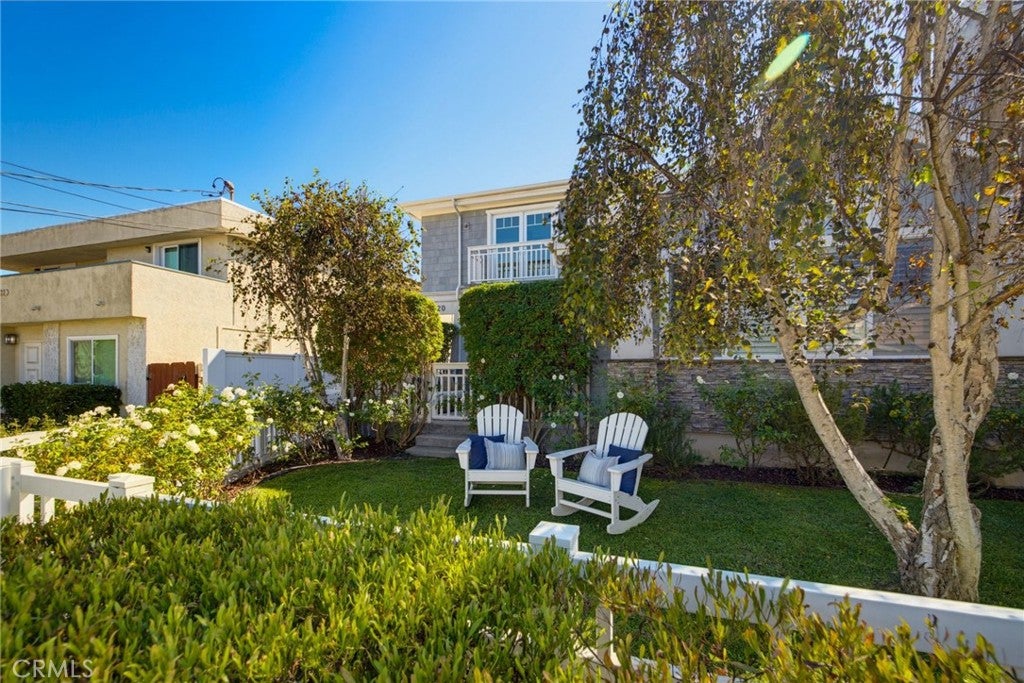
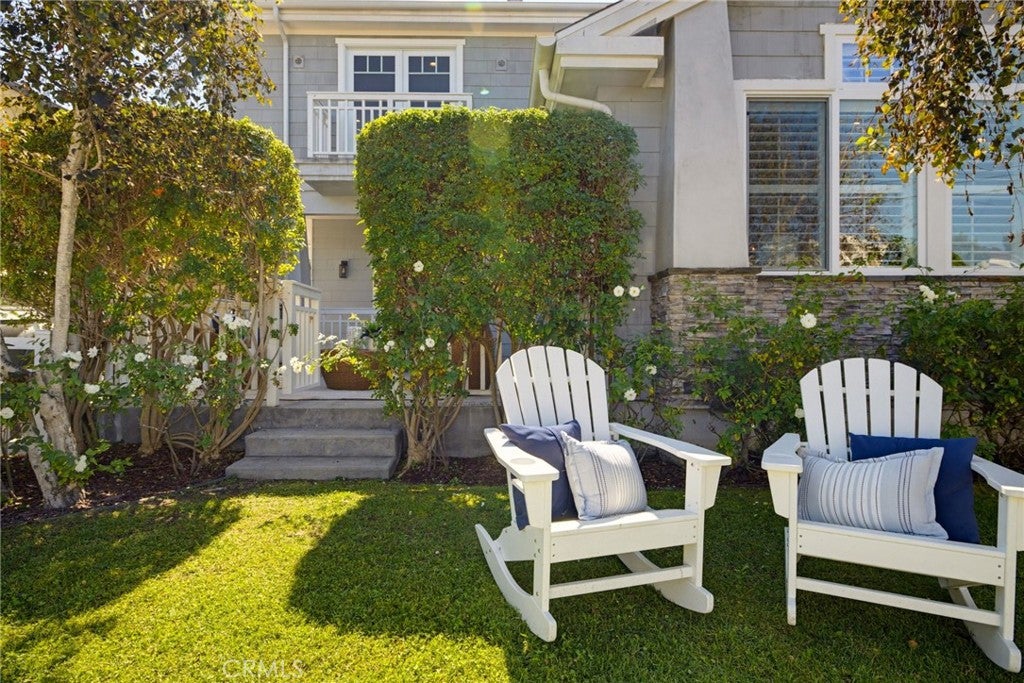
Welcome to 2120 Bataan Road, Unit A, a spacious and beautifully refreshed 5-bedroom, 4.5-bath home offering nearly 2,500 square feet in the heart of North Redondo. Designed for the way people actually live, this home delivers space and flexibility in all the right places. Soaring cathedral ceilings and abundant natural light create an impressive main living area, while rich Brazilian cherry hardwood floors, plantation shutters, a fireplace and Craftsman-inspired details bring warmth and character throughout. The well-appointed kitchen features generous cabinetry, stainless steel appliances, a wine refrigerator and plenty of space for everyday living and entertaining. Just off the kitchen, the dedicated laundry room offers exceptional storage, including a walk-in storage closet. Four bedrooms are located upstairs, including an expansive primary suite that feels like its own retreat, complete with a separate sitting/flex area, fireplace, private balcony overlooking the front yard, walk-in closet and spacious en suite bath. A private fifth bedroom on the ground level features its own en suite bath and walk-in closet, creating an ideal setup for in-laws, overnight guests or a dedicated home office. Outside, a private fenced front yard offers your own space to relax, entertain and enjoy the South Bay weather. A direct-access 2-car garage provides additional convenience, with access to the side yard for even more outdoor storage. Thoughtfully refreshed with fresh interior and exterior paint, new recessed lighting, updated light fixtures and numerous additional improvements, the home is ready for its next chapter. And the location makes it even better. Anderson Park and Lincoln Elementary are both within walking distance, with neighborhood recreation and school just moments from home, plus easy access to the beaches, dining, shopping and everything the South Bay has to offer.

Save
Ask
Tour
Hide
Share
Listing Snapshot
Price 
$1,799,000
Days On Site 
0 Days
Bedrooms 
5
Inside Area (SqFt) 
2,450 sqft
Total Baths 
5
Full Baths 
4
Partial Baths 
1
Lot Size 
0.1722 Acres
Year Built 
2007
MLS® Number 
SB26189922
Status 
Active
Property Tax 
N/A
HOA/Condo/Coop Fees 
N/A
Sq Ft Source 
Assessor
Friends & Family
Recent Activity
15 hours agoListing first seen on site
15 hours agoListing updated with changes from the MLS®
General Features
Acres 
0.1722
Attached Garage 
Yes
Disclosures 
HoaDisclosure
Foundation 
Slab
Garage 
Yes
Garage Spaces 
2
Land Lease 
No
Levels 
Two
Number Of Stories 
2
Parking 
AttachedDirect AccessDrivewayGarageGarage Door OpenerPavedPrivateShared DrivewayGarage Faces SideStorage
Parking Spaces 
2
Property Sub Type 
Condominium
Security 
PrewiredCarbon Monoxide Detector(s)Fire Sprinkler SystemSmoke Detector(s)
Sewer 
Public Sewer
Special Circumstances 
Standard
Style 
Craftsman
Utilities 
Cable AvailableElectricity ConnectedNatural Gas ConnectedPhone AvailableSewer ConnectedWater Connected
Water Source 
Public
Zoning 
RBR2YY
Interior Features
Appliances 
DishwasherGas CooktopDisposalGas OvenGas RangeGas Water HeaterMicrowaveSelf Cleaning OvenDryerWasherWater Heater
Cooling 
Central Air
Fireplace 
Yes
Fireplace Features 
BathGasLiving Room
Flooring 
CarpetStoneWood
Heating 
CentralFireplace(s)Natural Gas
Interior 
Ceiling Fan(s)Crown MoldingCathedral Ceiling(s)Eat-in KitchenGranite CountersHigh CeilingsIn-Law FloorplanOpen FloorplanPantryStone CountersRecessed LightingStorageWired for DataWired for SoundWalk-In Closet(s)
Laundry Features 
Washer HookupElectric Dryer HookupGas Dryer HookupInsideLaundry Room
Main Level Bedrooms 
1
Spa 
Yes
Window Features 
Insulated WindowsPlantation ShuttersScreensSkylight(s)ShuttersTinted WindowsWood Frames
Bathroom 
Bonus Room 
Great Room 
Kitchen 
Laundry 
Living Room 
Master Bedroom 
Office 
Other 
Features - Walk-In Closet(s)
Pantry 
Save
Ask
Tour
Hide
Share
Exterior Features
Construction Details 
Stone
Exterior 
BalconyLightingRain Gutters
Fencing 
Vinyl
Lot Features 
Front YardSprinklers In FrontLandscaped
Patio And Porch 
DeckFront PorchPatio
Pool Features 
None
Road Frontage 
City Street
Roof 
Composition
Spa 
Yes
Spa Features 
Bath
View 
City Lights
Waterview 
City Lights
Windows/Doors 
Insulated WindowsPlantation ShuttersScreensSkylight(s)ShuttersTinted WindowsWood Frames
Community Features
Association Amenities 
OtherDog Park
Community Features 
CurbsParkSuburban
MLS Area 
151 - N Redondo Bch/Villas North
School District 
Redondo Unified
Financing Terms Available 
CashConventional
Building Access 
Front ground level
Roads 
Paved
Schools
School District
Redondo Unified
Elementary School
Lincoln
Middle School
Unknown
High School
Redondo Union


This information is for your personal, non-commercial use and may not be used for any purpose other than to identify prospective properties you may be interested in purchasing. The display of MLS data is usually deemed reliable but is NOT guaranteed accurate by the MLS. Buyers are responsible for verifying the accuracy of all information and should investigate the data themselves or retain appropriate professionals. Information from sources other than the Listing Agent may have been included in the MLS data. Unless otherwise specified in writing, the Broker/Agent has not and will not verify any information obtained from other sources. The Broker/Agent providing the information contained herein may or may not have been the Listing and/or Selling Agent.

Neighborhood & Commute
Source: Walkscore
Save
Ask
Tour
Hide
Share