


710 N Irena Avenue ARedondo Beach, CA 90277
Mortgage Calculator
Monthly Payment (Est.)
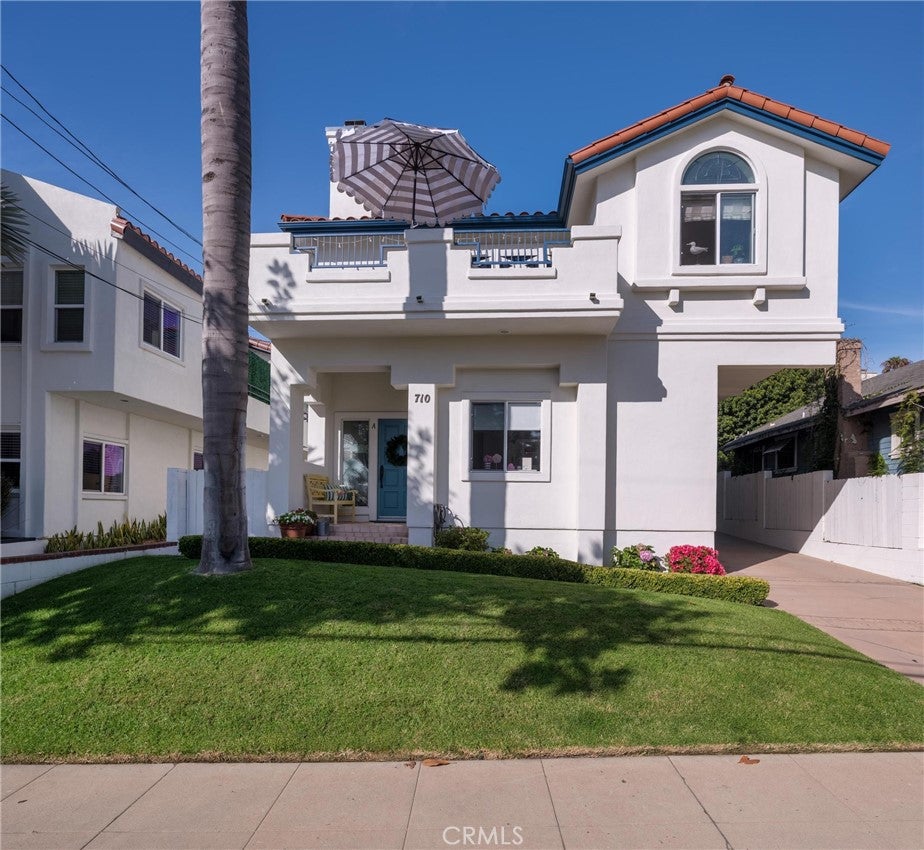
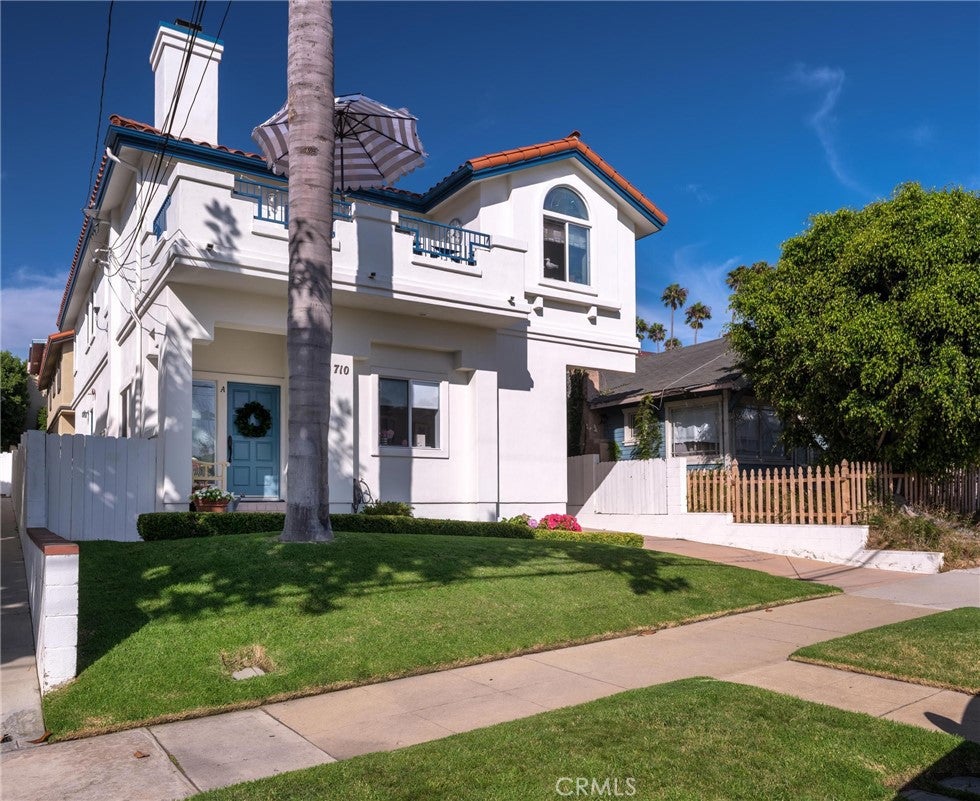
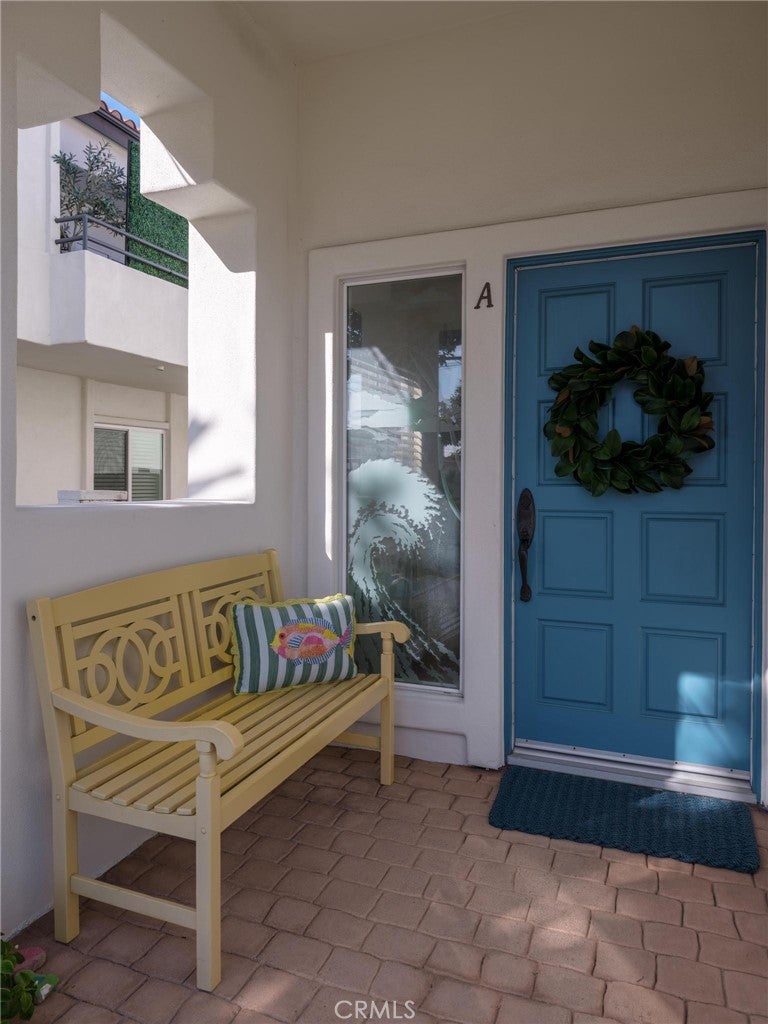
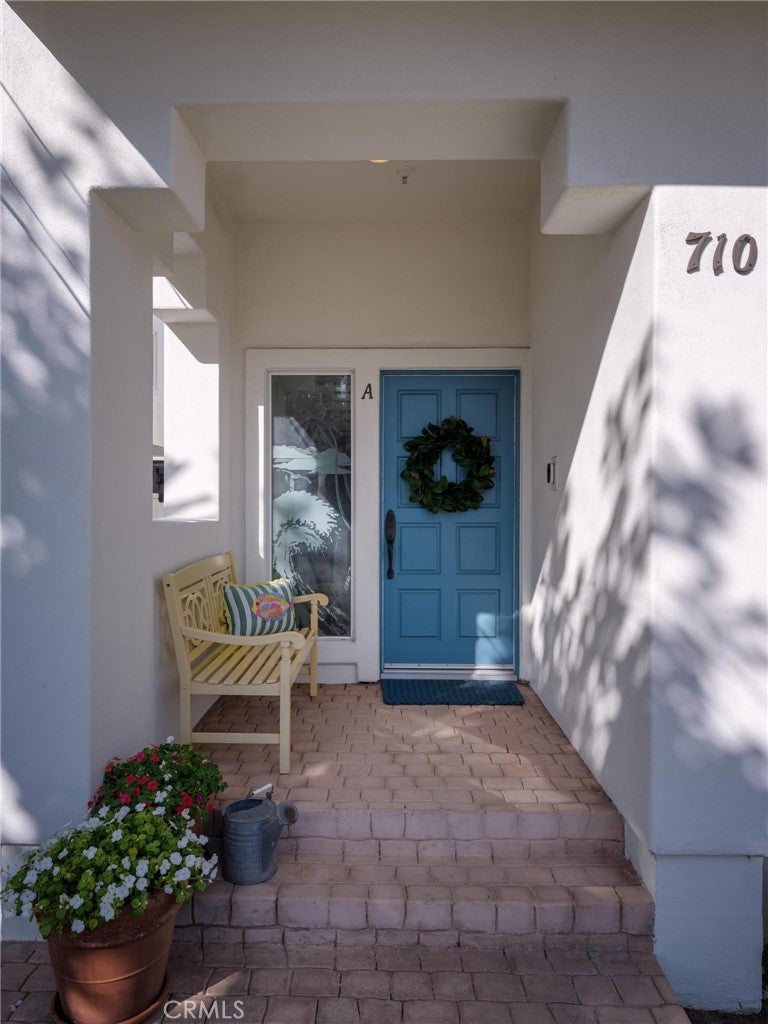
$7,414Welcome to 710 N Irena Ave., Unit A, an exceptional front-unit residence offering privacy, sophisticated living, and an unmistakable Southern California coastal sensibility. With no shared walls, a mature palm tree framing the entry, and a vibrant front door adding a distinctive splash of color, the home immediately evokes the relaxed elegance of beachside living. Inside, rich hardwood floors lead to a thoughtfully designed two-level floor plan. The first level features two bedrooms, a full bathroom, and direct access to the spacious two-car garage, providing exceptional convenience along with abundant room for vehicles, storage, and recreational gear. Upstairs, soaring ceilings and an open-concept design create an impressive sense of volume and light. Numerous windows and a large sliding glass door bring the outdoors in, while the living room, kitchen, dining area, and patio connect seamlessly for effortless everyday living and entertaining. A cozy fireplace with distinctive patterned tile serves as a charming architectural focal point. The beautifully updated kitchen features refined cabinetry, quartz countertops, generous workspace, and a convenient breakfast bar overlooking the dining area. The open configuration makes entertaining a natural extension of the living space, while the generously sized dining area comfortably accommodates both intimate meals and larger gatherings. The light-filled main suite offers a peaceful retreat with added character and warmth, accented by a custom stained-glass design. The room is complemented by an updated en-suite bathroom featuring a dual vanity, separate soaking tub, and walk-in shower. A spacious walk-in closet provides excellent storage. A conveniently located hallway provides access to the washer and dryer and a stylish guest half bath. The west-facing patio is truly an extension of the home, capturing refreshing ocean breezes and creating an ideal setting for morning coffee, evening cocktails, weekend barbecues, or watching spectacular sunsets. It also offers an exceptional vantage point for Fourth of July fireworks. Perfectly positioned near shopping, dining, entertainment, parks, award-winning schools, and less than two miles from the beach, this distinctive residence delivers a refined yet relaxed coastal lifestyle in a highly desirable location.
| 11 hours ago | Listing first seen on site | |
| 19 hours ago | Listing updated with changes from the MLS® |

This information is for your personal, non-commercial use and may not be used for any purpose other than to identify prospective properties you may be interested in purchasing. The display of MLS data is usually deemed reliable but is NOT guaranteed accurate by the MLS. Buyers are responsible for verifying the accuracy of all information and should investigate the data themselves or retain appropriate professionals. Information from sources other than the Listing Agent may have been included in the MLS data. Unless otherwise specified in writing, the Broker/Agent has not and will not verify any information obtained from other sources. The Broker/Agent providing the information contained herein may or may not have been the Listing and/or Selling Agent.
Did you know? You can invite friends and family to your search. They can join your search, rate and discuss listings with you.