Save
Ask
Tour
Hide
Share
$729,990
New Listing

2653 Durfee Avenue Unit #B
El Monte, CA 91732

For Sale|Townhouse|Active
3
Beds
4
Total Baths
3
Full Baths
1
Partial Bath
1,534
SqFt
$476
/SqFt
2026
Built
County:
Los Angeles
Listed by Mary Gradinger of Mary Gradinger, Broker [email protected]
Upcoming Open Houses
Sat, Sep 12, 11:00 AM - 2:00 PM
2653 Durfee Avenue Unit #B2653 Durfee Avenue Unit #B
Save
Ask
Tour
Hide
Share

Mortgage Calculator

Monthly Payment (Est.)

$3,331
Calculator powered by Showcase IDX, a Constellation1 Company. Copyright ©2026 Information is deemed reliable but not guaranteed.

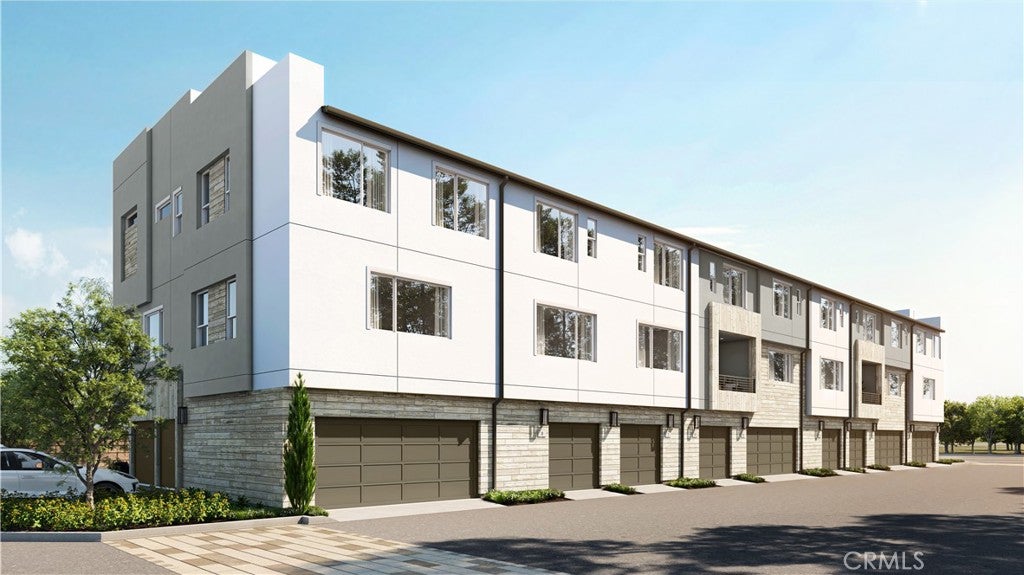
Welcome to Poinsettia Place, a new collection of contemporary townhomes by G3 Urban in the heart of El Monte. Thoughtfully designed for modern living, these three-story residences offer open-concept floor plans with 2 to 4 bedrooms, up to 3.5 bathrooms, and designer-selected finishes throughout. Enjoy bright living spaces, stylish kitchens featuring quartz countertops, soft-close cabinetry, stainless steel LG appliances, induction cooktops, and spacious islands ideal for entertaining. Smart-home technology comes standard, including a Google Nest thermostat, Ring doorbell, Wi-Fi-enabled keyless entry, smart garage access, and whole-home Wi-Fi connectivity. *Plan 3 fits beautifully into approximately 1,534 square feet, with 3 bedrooms and an impressive 3.5 baths—giving everyone a little more privacy. Bright, open living spaces, contemporary finishes and brand-new everything make this a fresh, modern home that lives beautifully. Lot 2 is fully upgraded with hard-surface flooring (LVP) throughout the home, (including stairs!), upgraded bath tile and kitchen countertops. Built with sustainability in mind, each home includes energy-efficient features such as solar options, EV charging standard, ENERGY STAR® appliances, dual-pane windows, heat pump HVAC systems, and advanced air filtration. All floor plans offer flexible living spaces, generous walk-in closets, private decks, and attached garages. Located just minutes from parks, schools, shopping, dining, local farmers markets, and major commuter routes, including the 10 and 605 freeways, Poinsettia Place offers convenient access to Downtown Los Angeles while providing the comfort of a thoughtfully planned neighborhood. Discover modern California living at Poinsettia Place.

Save
Ask
Tour
Hide
Share
Listing Snapshot
Price 
$729,990
Days On Site 
0 Days
Bedrooms 
3
Inside Area (SqFt) 
1,534 sqft
Total Baths 
4
Full Baths 
3
Partial Baths 
1
Lot Size 
0.0119 Acres
Year Built 
2026
MLS® Number 
SB26196115
Status 
Active
Property Tax 
N/A
HOA/Condo/Coop Fees 
$270 monthly
Sq Ft Source 
Plans
Friends & Family
Recent Activity
9 hours agoListing first seen on site
9 hours agoListing updated with changes from the MLS®
General Features
Acres 
0.0119
Attached Garage 
Yes
Direction Faces 
North
Disclosures 
CovenantsRestrictionsDisclosureHoaDisclosureHomeWarranty
Foundation 
Slab
Garage 
Yes
Garage Spaces 
2
Green Energy Efficient 
AppliancesWater Heater
Land Lease 
No
Levels 
Three Or More
Number Of Stories 
3
Parking 
AttachedDirect AccessGarageGuest
Parking Spaces 
2
Pets 
Yes
Property Condition 
Under ConstructionNew Construction
Property Sub Type 
Townhouse
Security 
Smoke Detector(s)
Sewer 
Public Sewer
Special Circumstances 
Standard
Style 
Contemporary
Utilities 
Cable AvailableElectricity ConnectedNatural Gas Not AvailableSewer ConnectedWater Connected
Water Source 
Public
Interior Features
Appliances 
DishwasherENERGY STAR Qualified AppliancesENERGY STAR Qualified Water HeaterElectric OvenElectric RangeMicrowaveVented Exhaust FanWater Heater
Cooling 
ENERGY STAR Qualified EquipmentHeat Pump
Electric 
220 Volts in Garage220 Volts in Kitchen220 Volts in Laundry
Fireplace Features 
None
Flooring 
See Remarks
Heating 
ENERGY STAR Qualified EquipmentHeat Pump
Interior 
Breakfast BarOpen FloorplanRecessed LightingWired for DataWalk-In Closet(s)
Laundry Features 
Washer HookupElectric Dryer HookupInsideLaundry RoomUpper Level
Main Level Bedrooms 
1
Window Features 
Double Pane WindowsENERGY STAR Qualified WindowsScreens
Bathroom 
Bedroom 
Dining Room 
EntryFoyer 
Kitchen 
Features - Kitchen Island
Laundry 
Living Room 
Master Bedroom 
Other 
Features - Walk-In Closet(s)
Save
Ask
Tour
Hide
Share
Exterior Features
Construction Details 
Ducts Professionally Air-SealedStone VeneerStucco
Exterior 
BalconyRain Gutters
Fencing 
Block
Lot Features 
Near Public Transit
Patio And Porch 
CoveredDeck
Pool Features 
None
Roof 
Composition
Spa Features 
None
View 
Mountain(s)Neighborhood
Waterview 
Mountain(s)Neighborhood
Windows/Doors 
Double Pane WindowsENERGY STAR Qualified WindowsScreens
Community Features
Association Amenities 
Maintenance GroundsInsuranceManagementBarbecue
Association Fee 
$270.0
Association Fee Frequency 
Monthly
Community Features 
Street Lights
MLS Area 
619 - El Monte
School District 
El Monte Union High
Financing Terms Available 
ConventionalFHAVA Loan1031 Exchange
Building Access 
Ground Floor
Schools
School District
El Monte Union High
Elementary School
Unknown
Middle School
Unknown
High School
Unknown


This information is for your personal, non-commercial use and may not be used for any purpose other than to identify prospective properties you may be interested in purchasing. The display of MLS data is usually deemed reliable but is NOT guaranteed accurate by the MLS. Buyers are responsible for verifying the accuracy of all information and should investigate the data themselves or retain appropriate professionals. Information from sources other than the Listing Agent may have been included in the MLS data. Unless otherwise specified in writing, the Broker/Agent has not and will not verify any information obtained from other sources. The Broker/Agent providing the information contained herein may or may not have been the Listing and/or Selling Agent.

Neighborhood & Commute
Source: Walkscore
Save
Ask
Tour
Hide
Share