


2018 Grant Avenue BRedondo Beach, CA 90278
Mortgage Calculator
Monthly Payment (Est.)
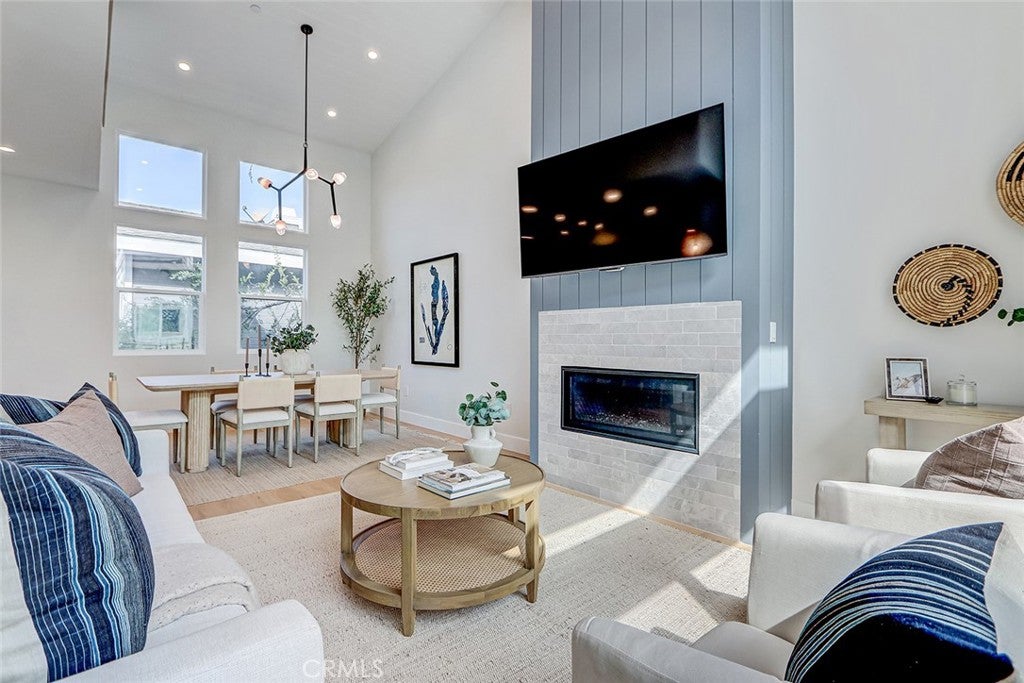
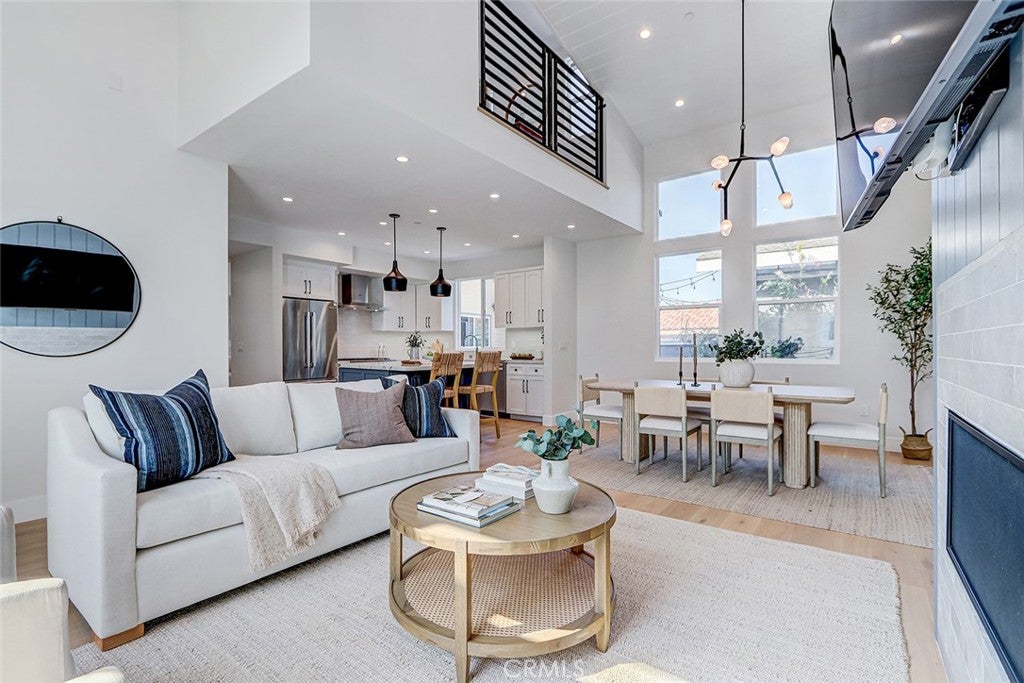
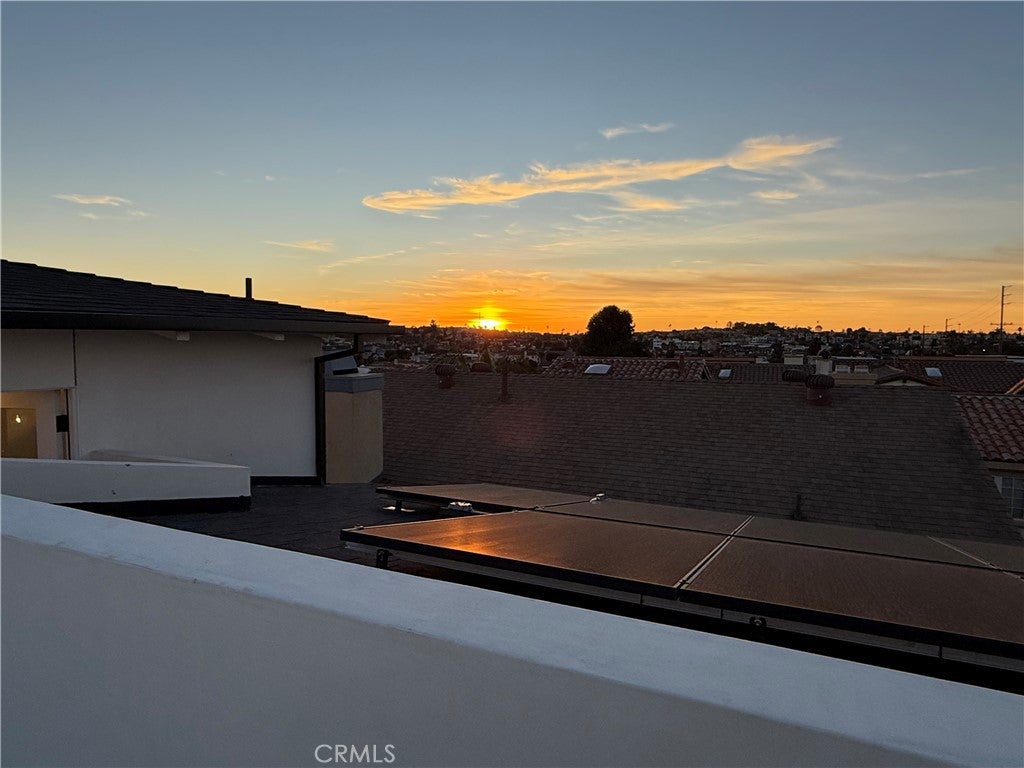
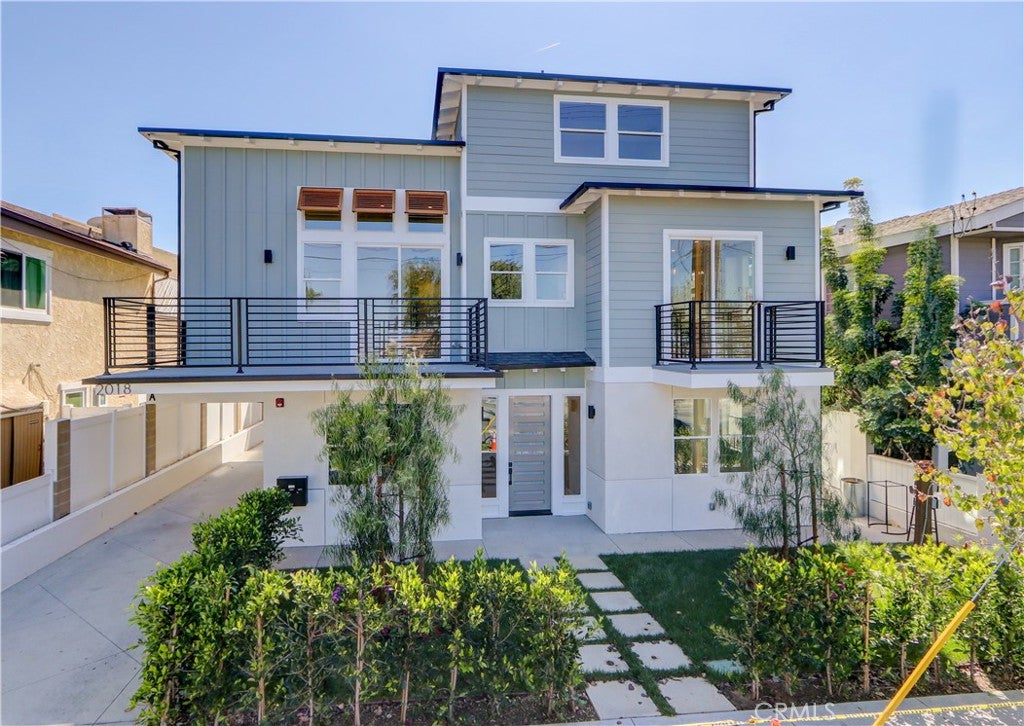
$8,098Brand new, completed in 2026. The builder kept this one for himself when Units A and C sold in the spring, so it is now coming to market for the first time. Never lived in, never rented, never listed. The thing nobody expects from a middle unit is light and volume, and both are the first things you notice here. The entertaining level runs open, kitchen to dining to living, under vaulted ceilings that run the full height of the top floor, the kind of volume that usually comes with a much bigger price tag. A floor-to-ceiling shiplap surround and a modern linear gas fireplace anchor one end, and a designer chandelier is suspended over the dining area. The whole level opens directly onto a living room deck that is arguably oversized for a middle unit. The kitchen stays connected to the action with an island that faces the living and dining areas, keeping conversation flowing. It is stocked with a full, upgraded Bosch appliance suite featuring a 36-inch six-burner range under a chimney hood, a microwave drawer built into the island, stone counters and a full-height tile backsplash behind the range, plus under-cabinet LED for working and for ambience. The primary suite sits on that same floor, along with a second bright bedroom and a separate three-quarter bath. The primary features dramatic ceilings that flood the room with daylight. There is a large, custom finished walk-in closet and a luxury primary bath with standing tub, walk-in shower and a LED framed mirror. The entry level holds two more bedrooms, a full bath and the laundry area, with direct garage access. Using the bedroom closest to the entry door works as an office on that floor so that a client never moves through the rest of the house. Above the main floor, a bonus 220 square foot loft adds a casual second living space, with its own private three-quarter bath. The loft opens straight onto the roof top deck with views of the Palos Verdes hill, sunsets and the city lights at night. Leave the loft open, or close it in as a fifth bedroom if the household ever requires one. All-in-all there's four bedrooms, two full baths, two 3/4 baths, a bonus loft, open gathering spaces, a larger than expected main deck and a bonus roof top deck. A two-car garage with built-in storage is ready for your EV charger. All of this square footage is put to work, delivering maximum enjoyment of your Redondo Beach location. Solar is installed, paid, owned and ready to transfer to buyer. Smart TVs are included.
| 5 hours ago | Listing first seen on site | |
| 12 hours ago | Listing updated with changes from the MLS® |

This information is for your personal, non-commercial use and may not be used for any purpose other than to identify prospective properties you may be interested in purchasing. The display of MLS data is usually deemed reliable but is NOT guaranteed accurate by the MLS. Buyers are responsible for verifying the accuracy of all information and should investigate the data themselves or retain appropriate professionals. Information from sources other than the Listing Agent may have been included in the MLS data. Unless otherwise specified in writing, the Broker/Agent has not and will not verify any information obtained from other sources. The Broker/Agent providing the information contained herein may or may not have been the Listing and/or Selling Agent.
Did you know? You can invite friends and family to your search. They can join your search, rate and discuss listings with you.