


12526 W Fielding Circle 3Playa Vista, CA 90094
Mortgage Calculator
Monthly Payment (Est.)
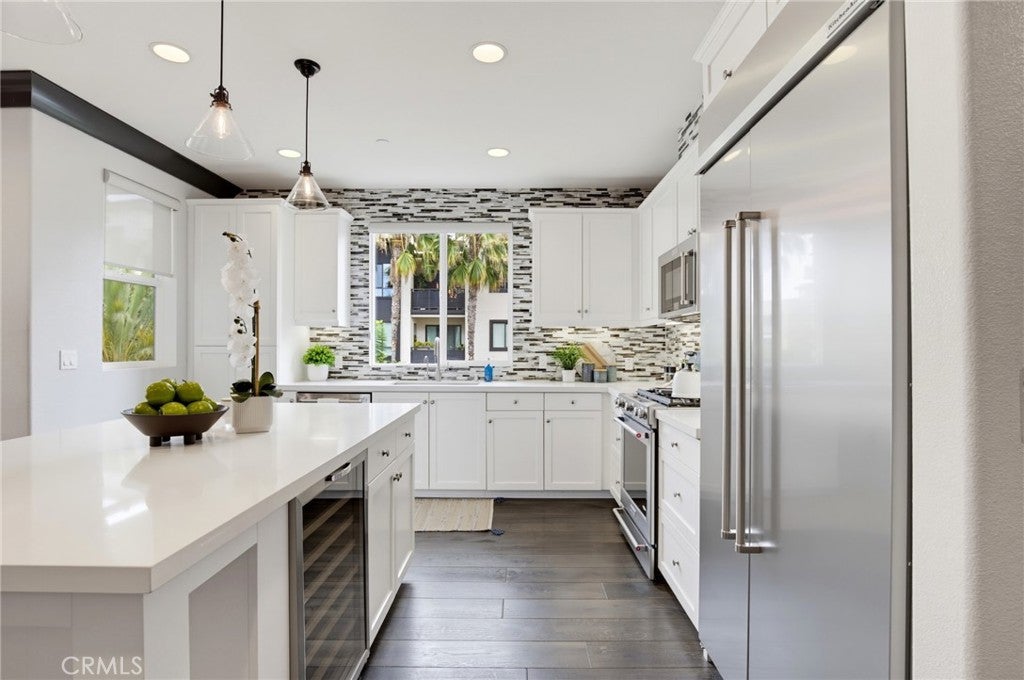
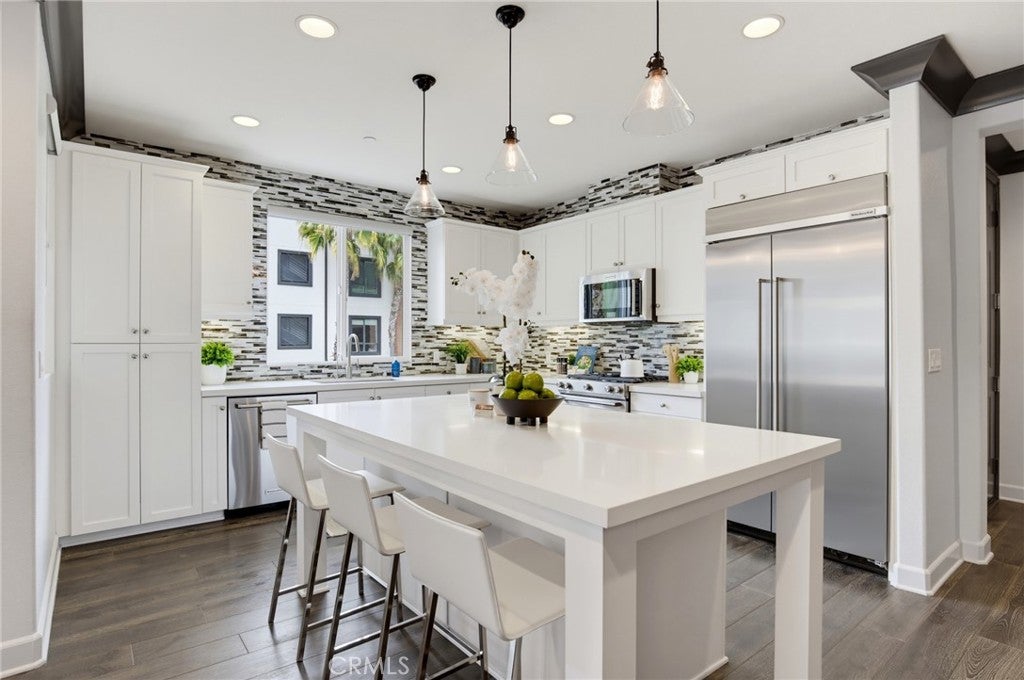
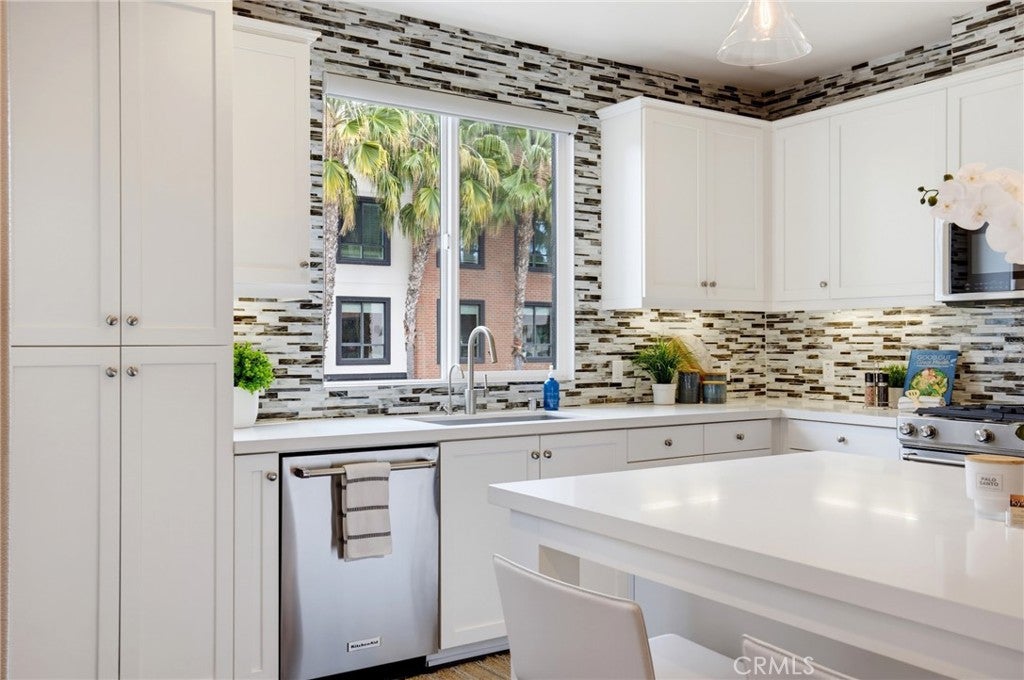
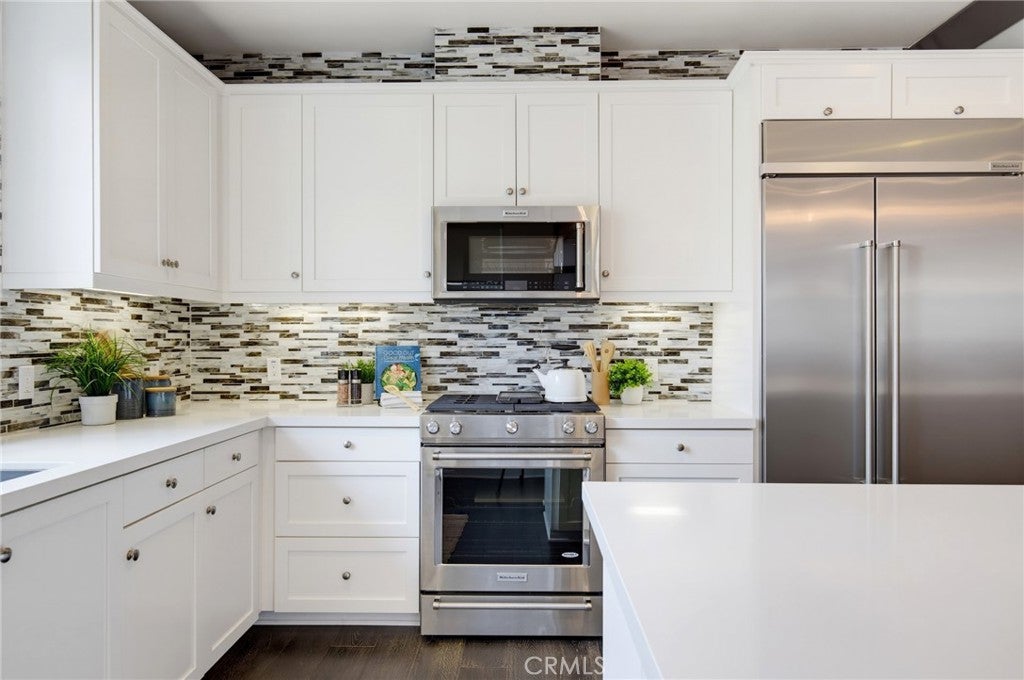
Enter an interest rate to see your estimated monthly payment.Welcome to the Camden, where timeless architecture meets sophisticated modern living. Set within a beautifully designed courtyard community, this exceptional corner residence is distinguished by stunning brickwork, inviting outdoor spaces, a communal grill area, and a charming patio setting. Ideally positioned as a corner unit, the home is bathed in an abundance of natural light, with walls of windows creating a bright, airy ambiance throughout. The thoughtfully designed open-concept floor plan is perfect for both everyday living and elegant entertaining. At the heart of the home is a spectacular chef-inspired kitchen featuring Caesarstone countertops, a generous center island with seating, wine refrigerator, farmhouse sink, mosaic tile backsplash, engineered wood flooring, and an abundance of custom cabinetry and drawers. The kitchen flows effortlessly into the formal dining area and expansive living room, highlighted by soaring cathedral ceilings and walls of windows that fill the space with light. Step outside to the private patio overlooking the beautifully landscaped courtyard. The luxurious primary suite offers a serene retreat, complete with a generously sized walk-in closet thoughtfully designed to accommodate an extensive wardrobe. The spa-like primary bath features a deep soaking tub, walk-in mosaic-tiled shower with glass enclosure, dual vanity, and beautifully appointed finishes throughout. Two additional bedrooms provide exceptional flexibility, including one currently utilized as a custom built-in office. The third bedroom features its own professionally designed walk-in closet. A spacious laundry room is conveniently located just outside the bedrooms, adding to the home’s thoughtful functionality. The secondary bathroom is equally inviting, featuring a soaking tub and beautifully designed finishes. Completing this exceptional residence is an oversized tandem two-car garage, offering abundant parking and storage. With its sophisticated finishes, dramatic natural light, soaring ceilings, thoughtful floor plan, and inviting indoor-outdoor spaces, this beautifully appointed Camden residence offers an exceptional blend of style, comfort, and effortless California living.
| 10 hours ago | Listing first seen on site | |
| 10 hours ago | Listing updated with changes from the MLS® |

This information is for your personal, non-commercial use and may not be used for any purpose other than to identify prospective properties you may be interested in purchasing. The display of MLS data is usually deemed reliable but is NOT guaranteed accurate by the MLS. Buyers are responsible for verifying the accuracy of all information and should investigate the data themselves or retain appropriate professionals. Information from sources other than the Listing Agent may have been included in the MLS data. Unless otherwise specified in writing, the Broker/Agent has not and will not verify any information obtained from other sources. The Broker/Agent providing the information contained herein may or may not have been the Listing and/or Selling Agent.
Did you know? You can invite friends and family to your search. They can join your search, rate and discuss listings with you.