Save
Ask
Tour
Hide
Share
$1,200,000
New Listing

14157 Tiara Street 101
Sherman Oaks, CA 91401

Townhouse|Coming Soon
3
Beds
5
Total Baths
3
Full Baths
2
Partial Baths
2,810
SqFt
$427
/SqFt
2021
Built
County:
Los Angeles
Listed by Raquel Rogers of Estate Properties [email protected]
14157 Tiara Street 10114157 Tiara Street 10114157 Tiara Street 10114157 Tiara Street 101
Save
Ask
Tour
Hide
Share

Mortgage Calculator

Monthly Payment (Est.)

Enter an interest rate to see your estimated monthly payment.
Calculator powered by Showcase IDX, a Constellation1 Company. Copyright ©2026 Information is deemed reliable but not guaranteed.

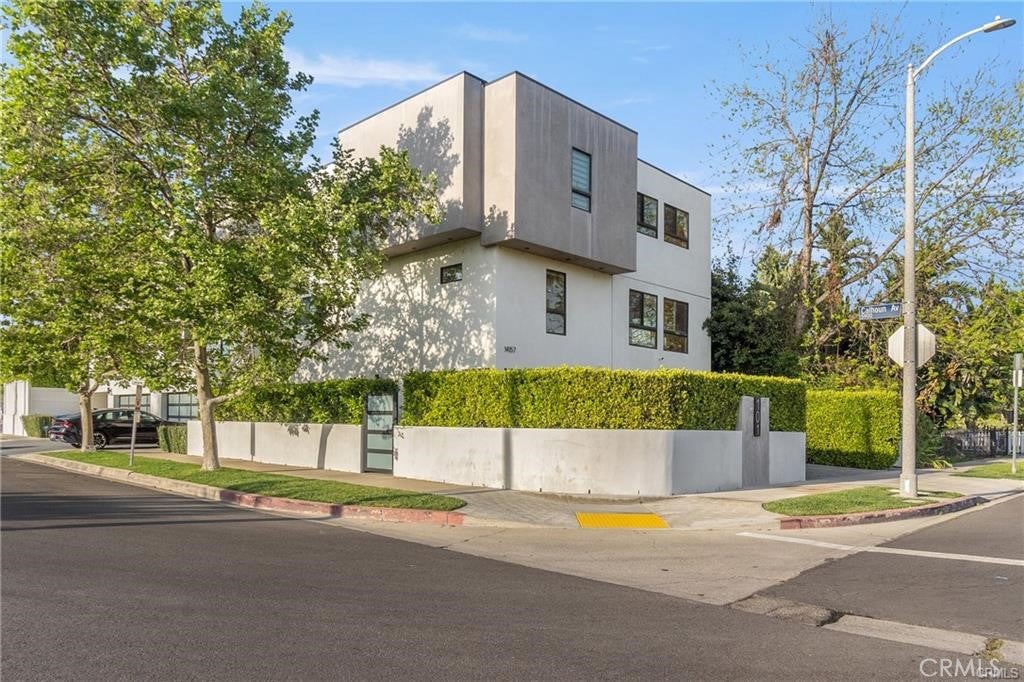
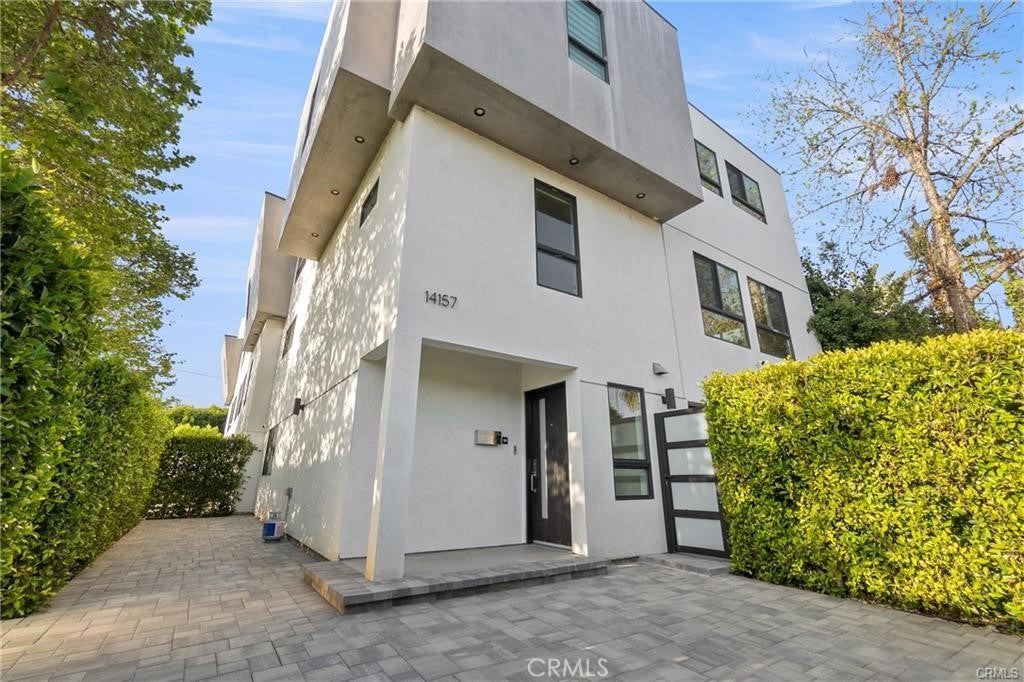
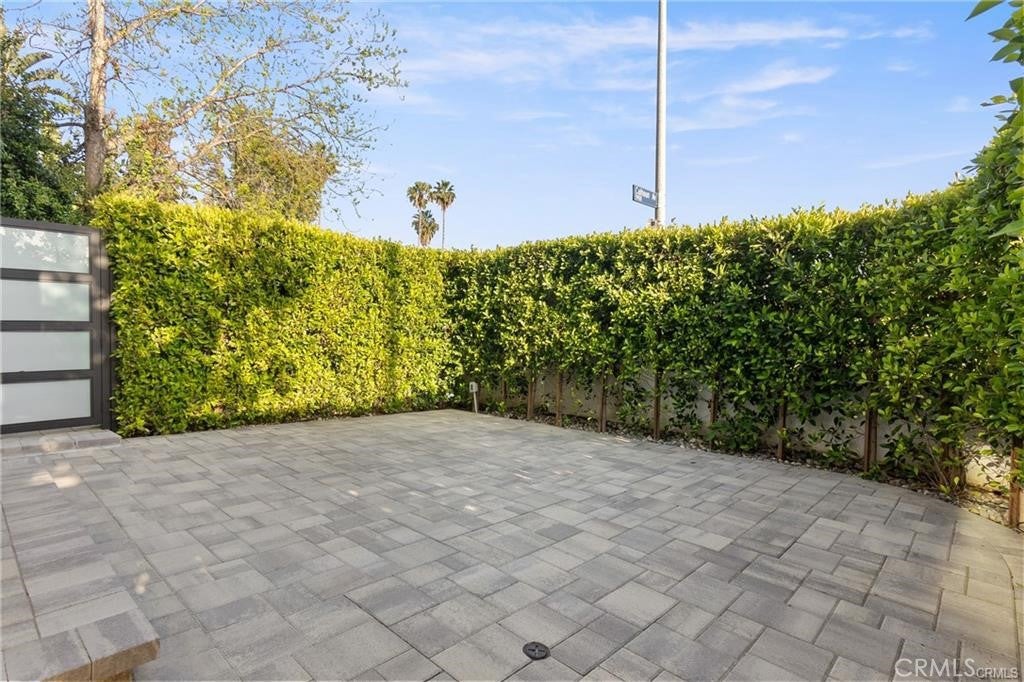
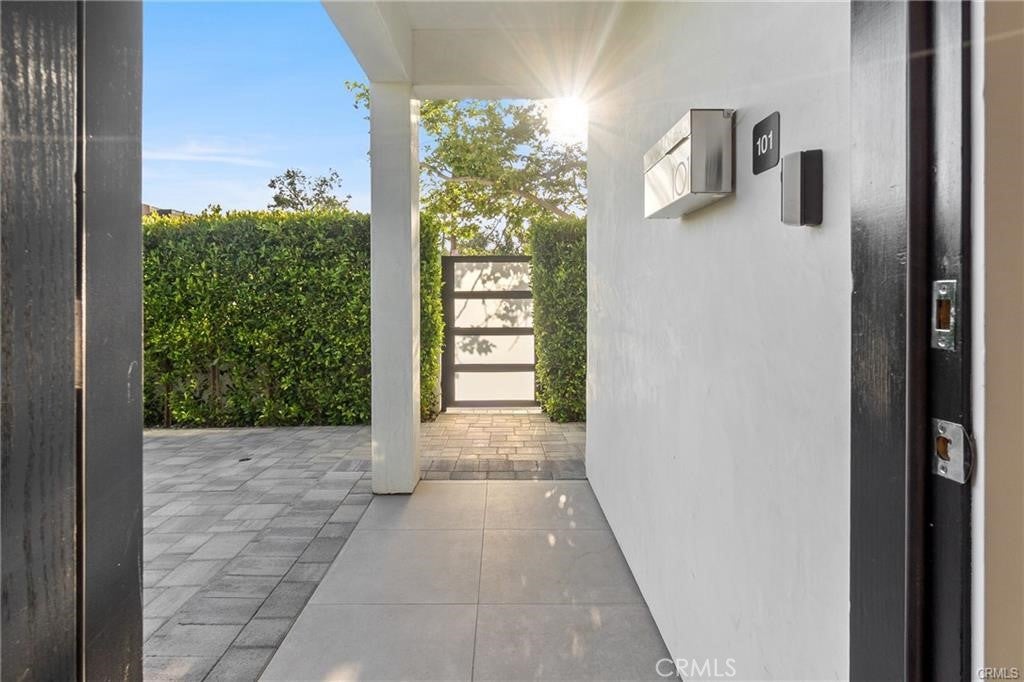
COMING SOON: Welcome to Tiara, a stunning corner-lot designer home with a three-car garage and room to grow. This beauty features hardwood floors and sleek glass railings throughout. It offers three bedrooms and a generous bonus space for a 4th bedroom, office, playroom, media room, or home gym. The living level was made for gatherings: a 44-foot-wide living room filled with natural light, opening to a dining area with an oak-slat wall that pops against the sleek glass-paneled kitchen cabinetry. The chef's kitchen is fully stocked with Bosch stainless appliances, quartz counters, a pull-out pantry, and a peninsula. Hardwood floors and glass railings throughout. The primary suite is a serene retreat with a walk-in closet and a spa-like en-suite bath with a floating double vanity, deep-soaking tub, rain shower, and floor-to-ceiling designer tile. Both secondary bedrooms have their own en-suite baths and deep closets with organizers. Outside, manicured hedges provide lush privacy and eye-catching curb appeal. Every aspect of this dream home delivers an elevated, modern lifestyle and functional living.

Save
Ask
Tour
Hide
Share
Listing Snapshot
Price 
$1,200,000
Days On Site 
0 Days
Bedrooms 
3
Inside Area (SqFt) 
2,810 sqft
Total Baths 
5
Full Baths 
3
Partial Baths 
2
Lot Size 
0.2066 Acres
Year Built 
2021
MLS® Number 
SB26207261
Status 
Coming Soon
Property Tax 
N/A
HOA/Condo/Coop Fees 
$400 monthly
Sq Ft Source 
Assessor
Friends & Family
Recent Activity
5 hours agoListing first seen on site
12 hours agoListing updated with changes from the MLS®
General Features
Acres 
0.2066
Attached Garage 
Yes
Direction Faces 
South
Disclosures 
CovenantsRestrictionsDisclosureHoaDisclosure
Garage 
Yes
Garage Spaces 
3
Land Lease 
No
Levels 
Three Or More
Number Of Stories 
3
Parking 
AttachedDirect AccessDrivewayElectric Vehicle Charging Station(s)Garage Faces FrontGarageGarage Door OpenerPavedPrivateSide By Side
Parking Spaces 
5
Property Sub Type 
Townhouse
Sewer 
Public Sewer
Special Circumstances 
Standard
Style 
Modern
Water Source 
Public
Zoning 
LARD2
Interior Features
Appliances 
DishwasherGas OvenGas RangeIce MakerRefrigeratorDryerWasherWasher/Dryer Stacked
Cooling 
Central Air
Electric 
220 Volts in Garage
Fireplace Features 
None
Flooring 
Wood
Furnished 
Partially
Heating 
Central
Interior 
Cathedral Ceiling(s)High CeilingsOpen FloorplanPantryRecessed LightingSee RemarksWired for SoundWalk-In Closet(s)
Laundry Features 
Inside
Bathroom 
Features - Bidet, Stone Counters, Soaking Tub
Bedroom 
Bonus Room 
Den 
Dining Room 
Kitchen 
Features - Kitchen Island
Living Room 
Master Bathroom 
Master Bedroom 
Media Room 
Office 
Other 
Save
Ask
Tour
Hide
Share
Exterior Features
Lot Features 
Corner LotFront Yard
Patio And Porch 
EnclosedFront PorchPatioSee Remarks
Pool Features 
None
Road Frontage 
City Street
Spa Features 
None
View 
Neighborhood
Waterview 
Neighborhood
Community Features
Association Amenities 
InsuranceOther
Association Fee 
$400.0
Association Fee Frequency 
Monthly
Community Features 
CurbsStreet Lights
MLS Area 
SO - Sherman Oaks
School District 
Los Angeles Unified
Building Access 
South
Roads 
Paved
Schools
School District
Los Angeles Unified
Elementary School
Unknown
Middle School
Unknown
High School
Unknown


This information is for your personal, non-commercial use and may not be used for any purpose other than to identify prospective properties you may be interested in purchasing. The display of MLS data is usually deemed reliable but is NOT guaranteed accurate by the MLS. Buyers are responsible for verifying the accuracy of all information and should investigate the data themselves or retain appropriate professionals. Information from sources other than the Listing Agent may have been included in the MLS data. Unless otherwise specified in writing, the Broker/Agent has not and will not verify any information obtained from other sources. The Broker/Agent providing the information contained herein may or may not have been the Listing and/or Selling Agent.

Neighborhood & Commute
Source: Walkscore
Save
Ask
Tour
Hide
Share