


1747 HaynesRedondo Beach, CA 90278
Mortgage Calculator
Monthly Payment (Est.)
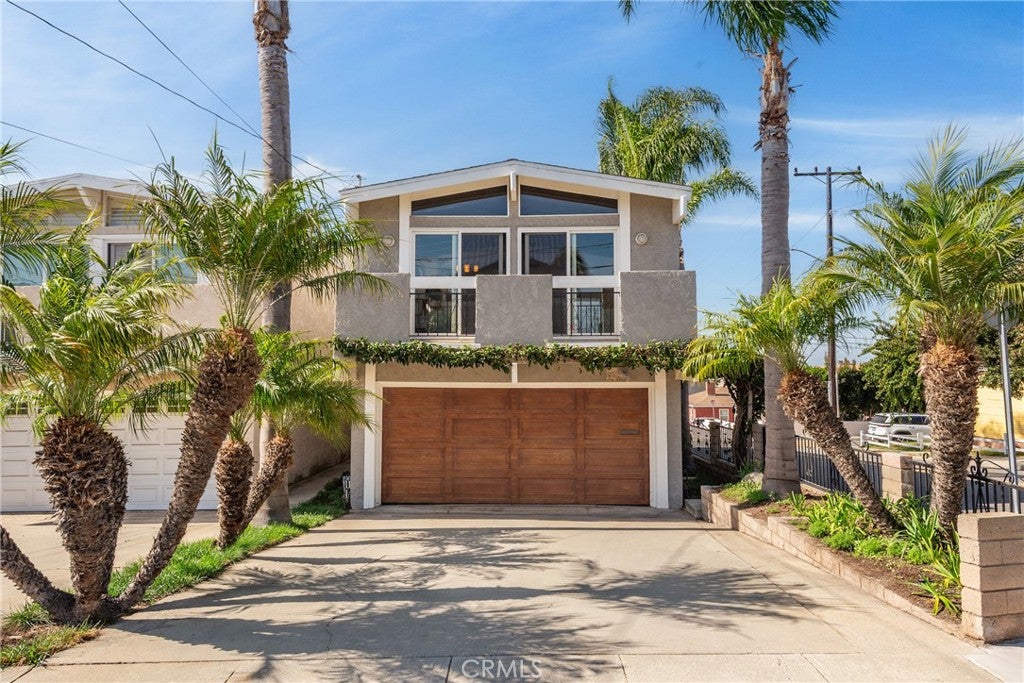
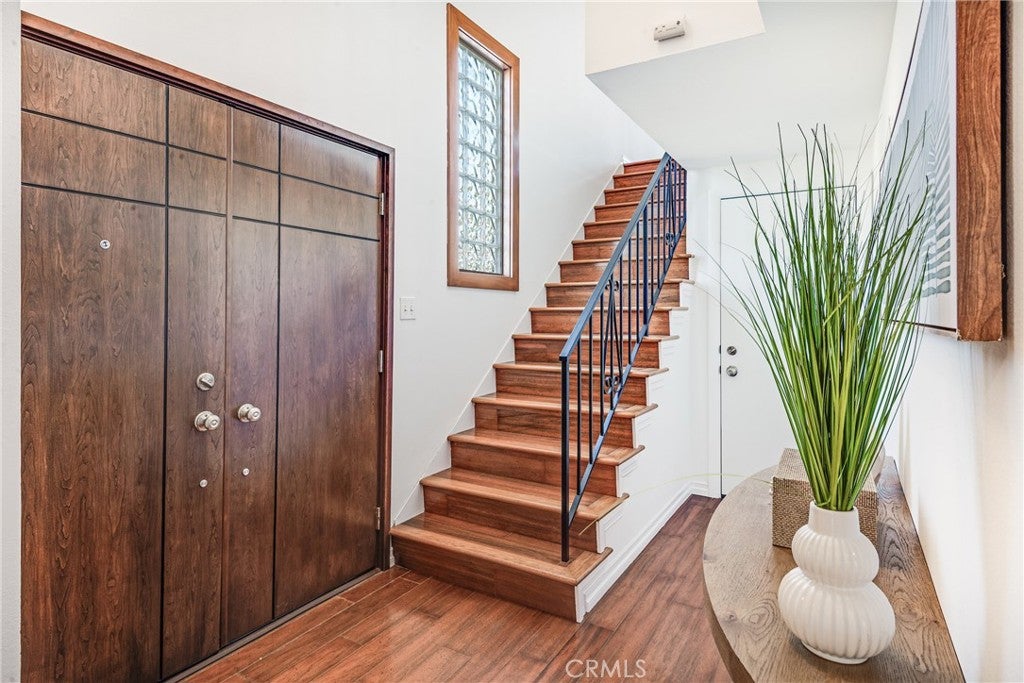
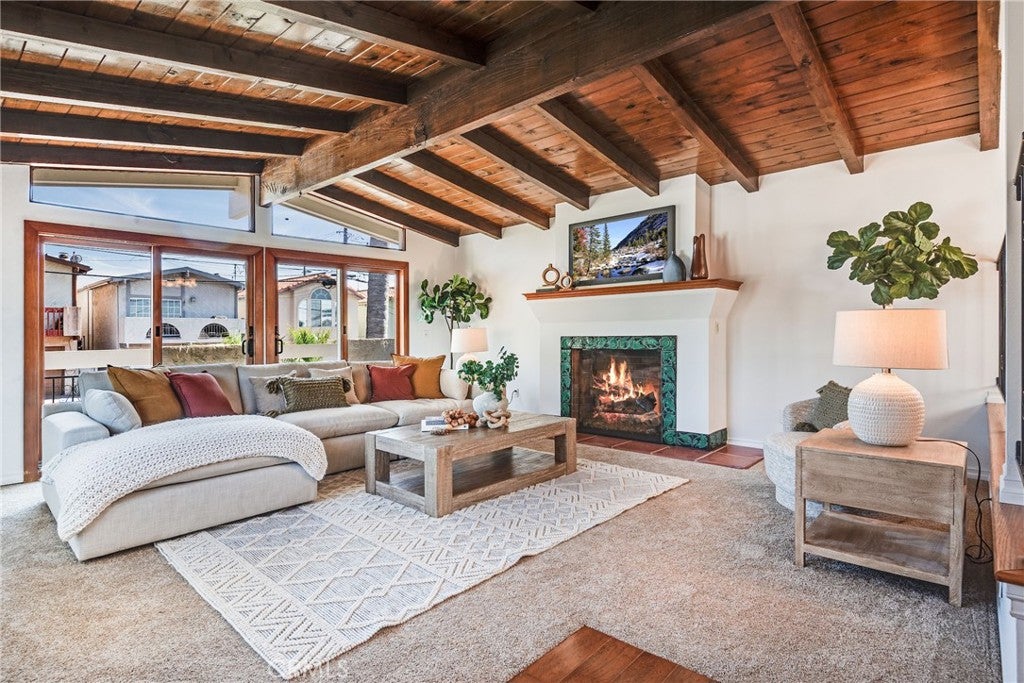
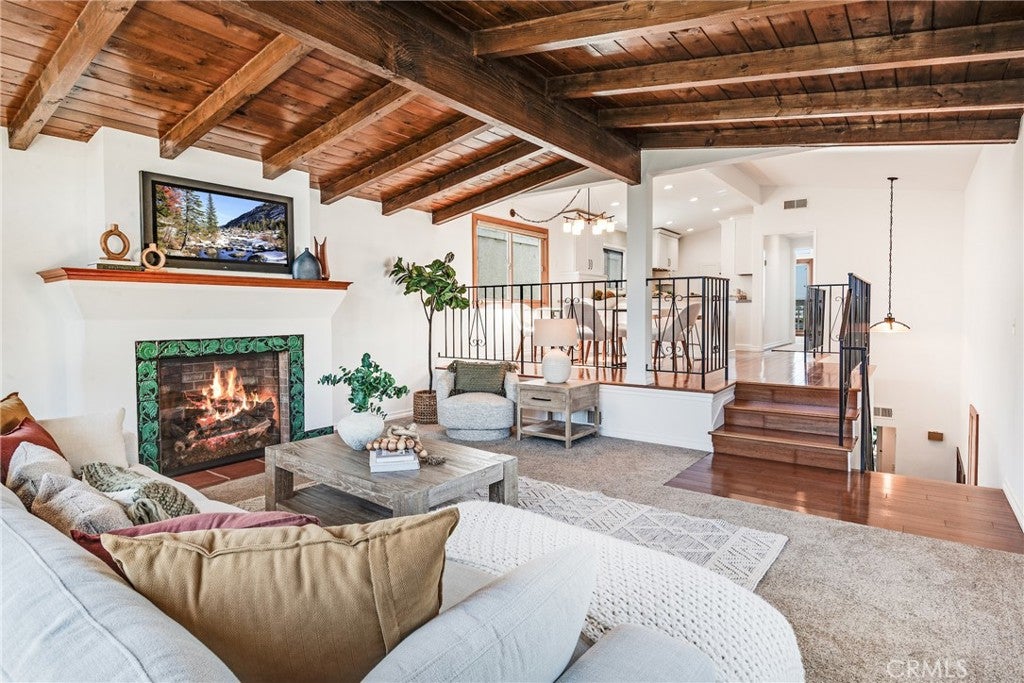
Enter an interest rate to see your estimated monthly payment.Embrace the quintessential South Bay lifestyle offered by this breezy, sophisticated single family home. It perfectly captures the friendly energy of Redondo Beach. From the moment you step inside, the home’s modern soul shines through. The open layout is designed for effortless transitions—whether you’re hosting a lively dinner party or enjoying a quiet morning with a cup of coffee. The beamed ceilings and expansive windows invite an abundance of natural light that highlight the sleek finishes, creating an inviting atmosphere. The heart of the home is a chef-inspired kitchen. It is outfitted with high-quality cabinetry, quartz counters and updated appliances. The breakfast bar offers seating that is sure to be the place where family and friends gather. It flows seamlessly into the living spaces, ensuring the chef is always part of the conversation. The oversized living room offers vaulted ceilings, multiple windows, adjacent deck and distinctive fireplace with custom tile accent. The primary bedroom is secluded and serves as a private sanctuary at the end of the day. Two additional bedrooms plus remodeled baths complete the floor plan. Step outside to discover a private spa area designed for California living. It’s the perfect backdrop for relaxation and enjoyment. You’re moments away from world-class beaches, the iconic pier, popular dog park, award winning schools and a vibrant local scene filled with boutique shopping and acclaimed dining. Recent property upgrades include Anderson windows and sliders, tankless water heater, interior and exterior painting, wrought iron fencing and garage door opener. Come see why this is the place you’ll want to call home.
| yesterday | Listing first seen on site | |
| yesterday | Listing updated with changes from the MLS® |

This information is for your personal, non-commercial use and may not be used for any purpose other than to identify prospective properties you may be interested in purchasing. The display of MLS data is usually deemed reliable but is NOT guaranteed accurate by the MLS. Buyers are responsible for verifying the accuracy of all information and should investigate the data themselves or retain appropriate professionals. Information from sources other than the Listing Agent may have been included in the MLS data. Unless otherwise specified in writing, the Broker/Agent has not and will not verify any information obtained from other sources. The Broker/Agent providing the information contained herein may or may not have been the Listing and/or Selling Agent.
Did you know? You can invite friends and family to your search. They can join your search, rate and discuss listings with you.