


1120 W Fiat StreetTorrance, CA 90502
Mortgage Calculator
Monthly Payment (Est.)
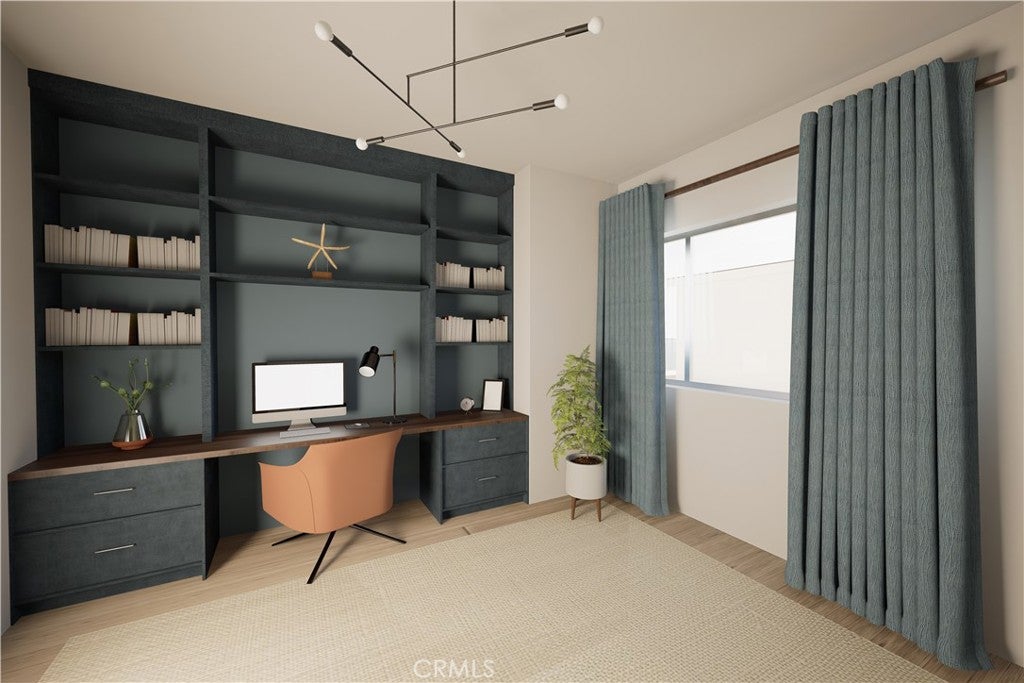
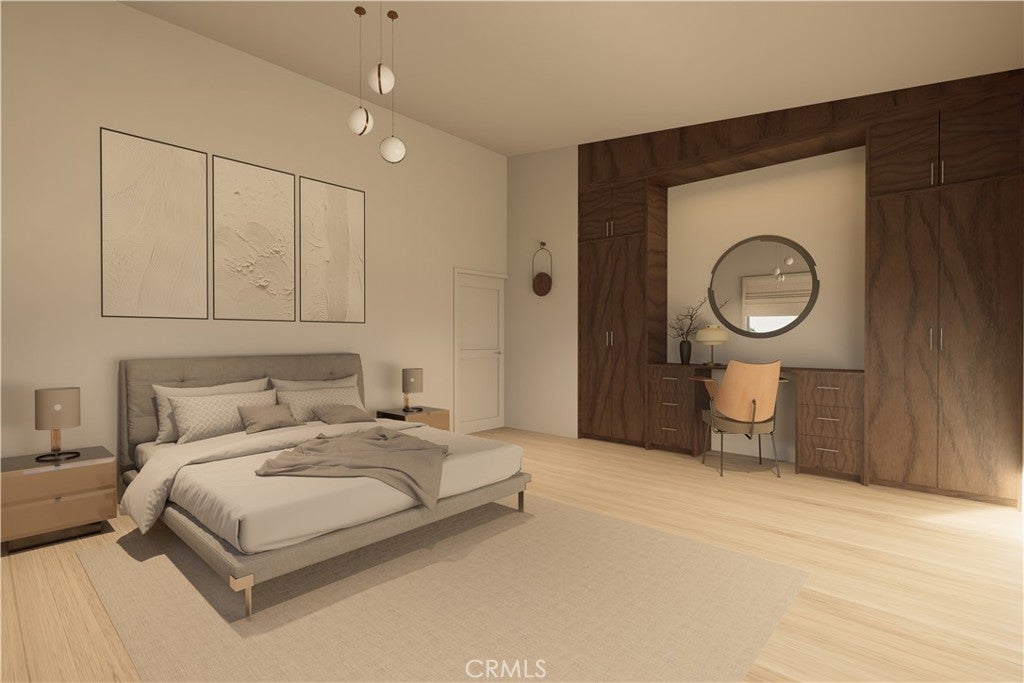
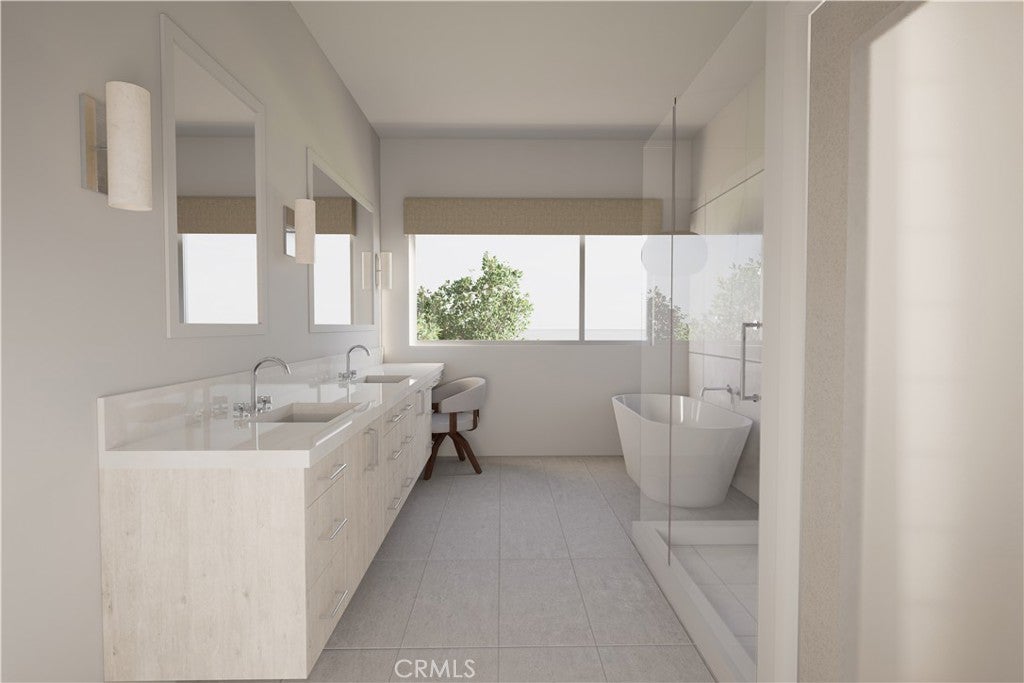
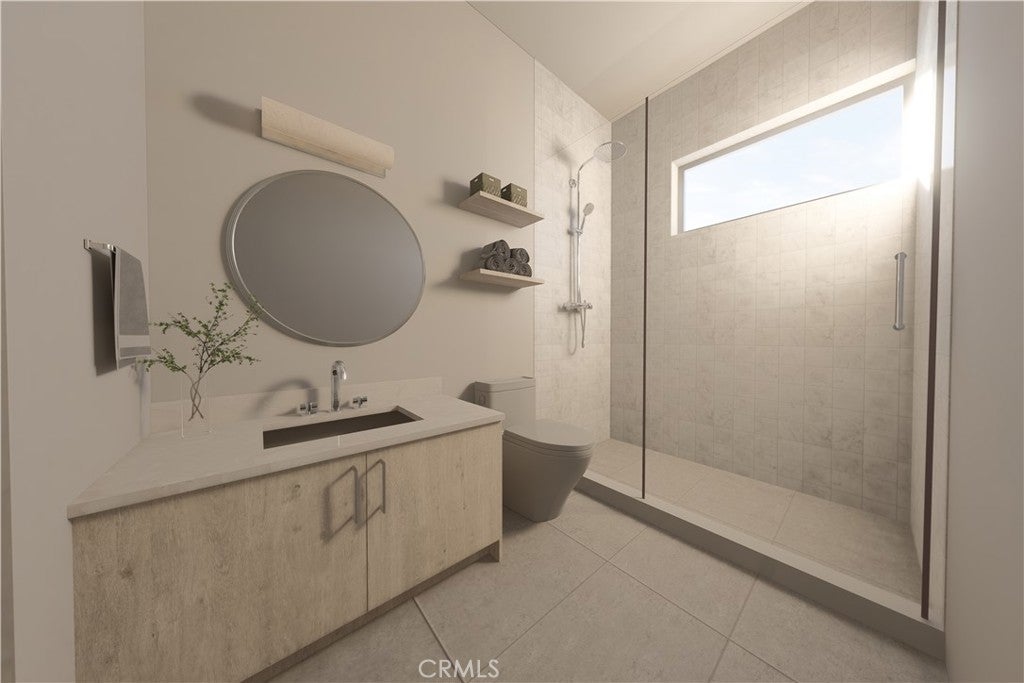
Enter an interest rate to see your estimated monthly payment.A fresh take on modern living, where thoughtful design, effortless style, and a little extra breathing room come together. Welcome to 1120 W Fiat Street, an intimate collection of just four thoughtfully designed, fully detached residences bringing a sophisticated new perspective to Torrance living. Set behind a gated entrance, each home offers the privacy of a single-family residence with the ease of contemporary, low-maintenance living. Spanning approximately 2,870 square feet across two beautifully designed levels, this four-bedroom, three-and-a-half-bath residence is all about clean lines, warm textures, and spaces that feel as good as they look. An open-concept main level brings the kitchen, dining, and living areas together in one seamless, light-filled setting. The kitchen makes its own statement with a generous center island, sleek cabinetry, and a modern aesthetic that feels equal parts elevated and inviting. Whether it's slow Sunday mornings, casual dinners, or a house full of friends, the layout was designed to make everyday living feel anything but ordinary. Upstairs, all four bedrooms offer a welcome sense of separation from the main living spaces. The primary suite is a retreat of its own, complete with a spacious bath featuring dual vanities, a soaking tub, and a separate shower. A versatile additional living area offers room to work, lounge, create, or simply escape the activity downstairs. Outside, a private enclosed front yard adds another layer of livability, perfect for morning coffee, fresh air, or a little outdoor entertaining. With no shared walls, an attached two-car garage, solar, central heating and air conditioning, a dedicated laundry room, and a full suite of appliances, the home pairs its design-forward aesthetic with the practical details that make life easier. Modern, private, and refreshingly uncomplicated, 1120 W Fiat Street introduces a new chapter in South Bay living. Part of an exclusive collection of just four detached residences, this thoughtfully designed home brings together contemporary architecture, everyday functionality, and effortless style. Construction is ongoing within the community, with completion of the remaining residences anticipated in 2027. Renderings are conceptual and for illustrative purposes only; final finishes, features, and details may vary.
| 7 hours ago | Listing first seen on site | |
| 15 hours ago | Listing updated with changes from the MLS® |

This information is for your personal, non-commercial use and may not be used for any purpose other than to identify prospective properties you may be interested in purchasing. The display of MLS data is usually deemed reliable but is NOT guaranteed accurate by the MLS. Buyers are responsible for verifying the accuracy of all information and should investigate the data themselves or retain appropriate professionals. Information from sources other than the Listing Agent may have been included in the MLS data. Unless otherwise specified in writing, the Broker/Agent has not and will not verify any information obtained from other sources. The Broker/Agent providing the information contained herein may or may not have been the Listing and/or Selling Agent.
Did you know? You can invite friends and family to your search. They can join your search, rate and discuss listings with you.