Save
Ask
Tour
Hide
Share
$645,000
New Listing

22544 Jeffrey Mark Court 1
Chatsworth, CA 91311

For Sale|Townhouse|Active
4
Beds
3
Total Baths
3
Full Baths
1,773
SqFt
$364
/SqFt
1980
Built
County:
Los Angeles
Listed by Sarah Paris of Estate Properties [email protected]
Upcoming Open Houses
Sun, Oct 11, 2:00 PM - 4:00 PM
22544 Jeffrey Mark Court 122544 Jeffrey Mark Court 122544 Jeffrey Mark Court 122544 Jeffrey Mark Court 1
Save
Ask
Tour
Hide
Share

Mortgage Calculator

Monthly Payment (Est.)

Enter an interest rate to see your estimated monthly payment.
Calculator powered by Showcase IDX, a Constellation1 Company. Copyright ©2026 Information is deemed reliable but not guaranteed.

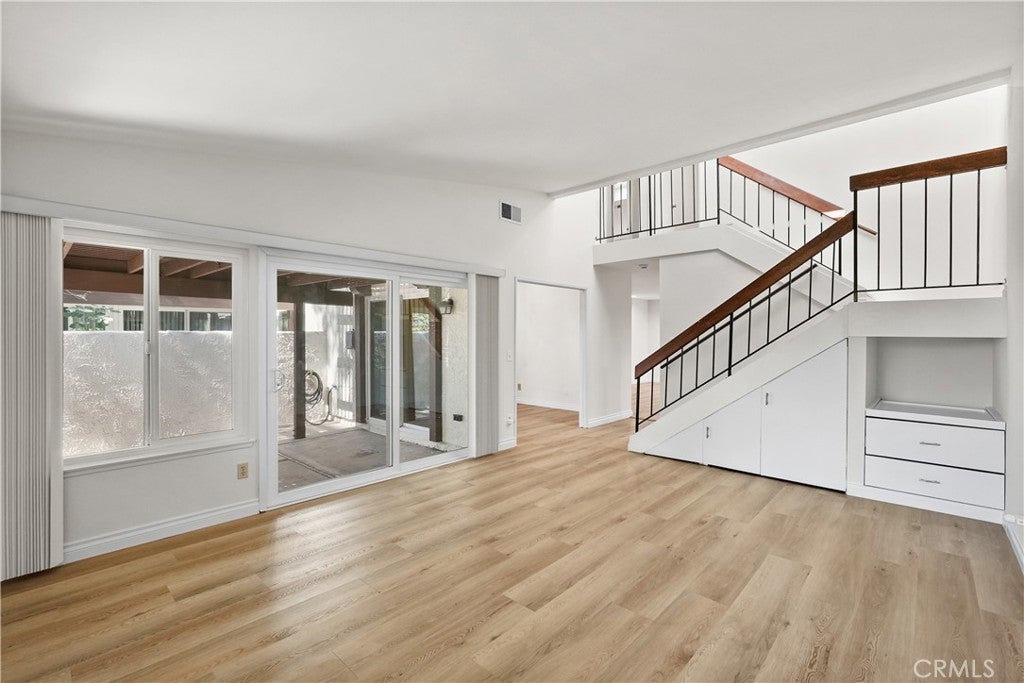
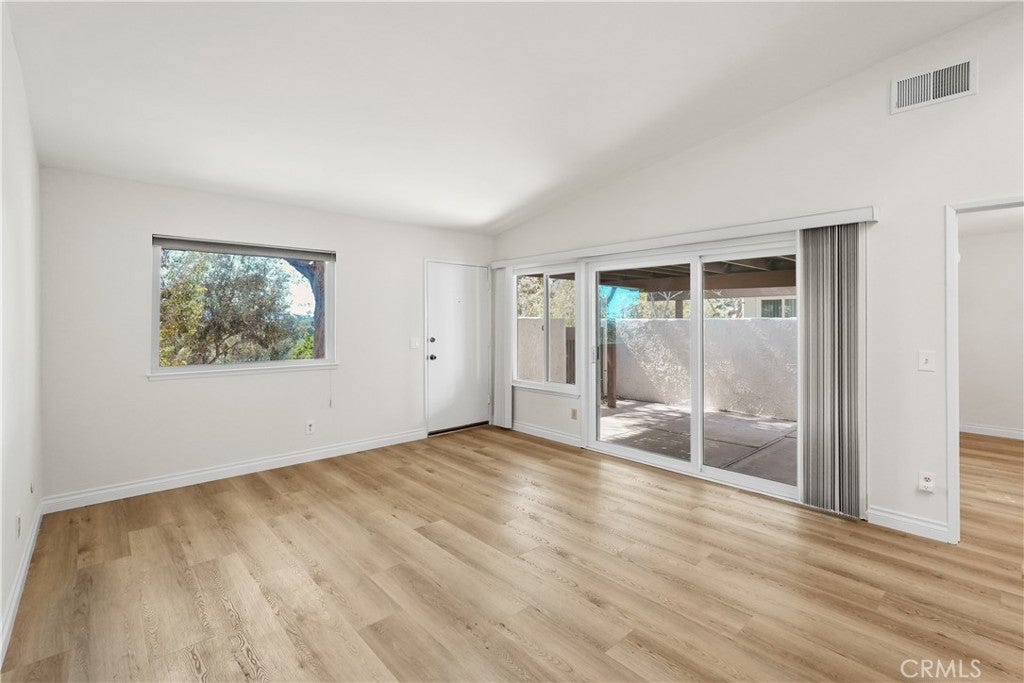
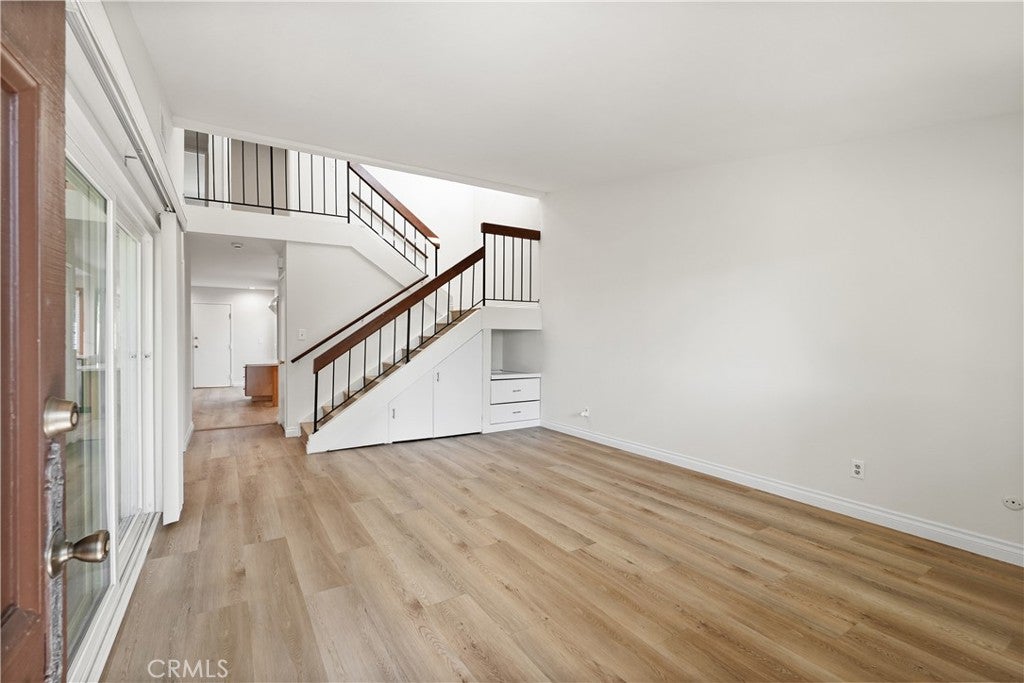
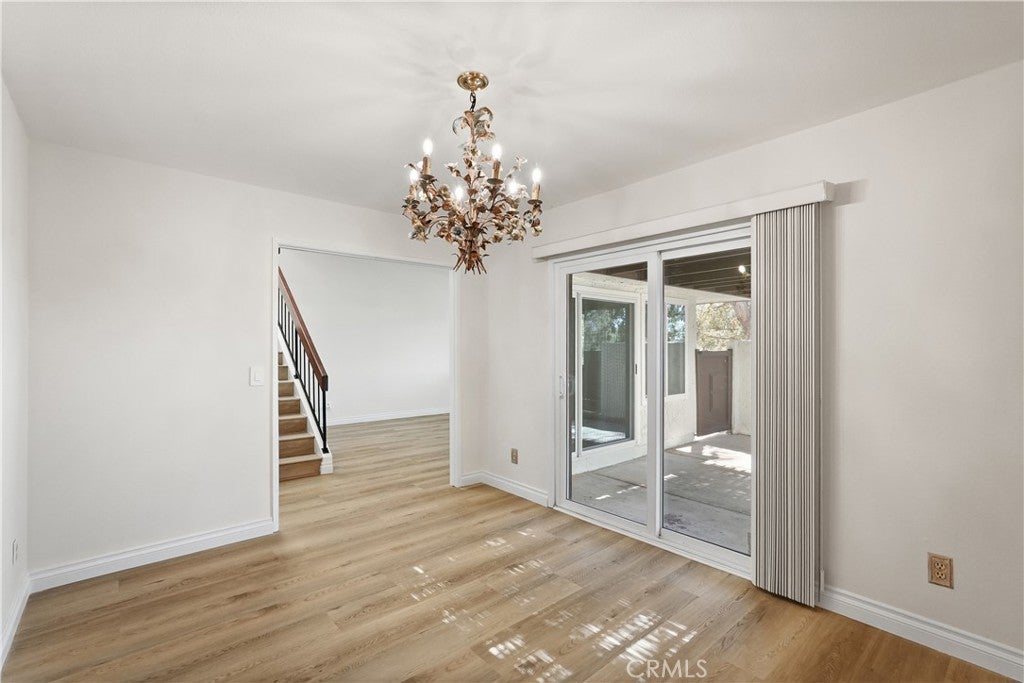
RARE END UNIT townhome positioned at the absolute peak of Rockpointe, offering unparalleled privacy and serene hillside tree views. This highly sought-after La Costa model spans 1,773 sq ft with 3 bedrooms, 3 baths, separate family room, and a formal dining room which easily converts into a downstairs 4th bedroom. The downstairs closets and ¾ guest bathroom remodeled in 2025, create the perfect setup for multi-generational living or flexible guest suite. Move right in and enjoy fresh paint, smooth ceilings, LED light fixtures, dual pane vinyl windows and patio doors, and new luxury vinyl plank flooring throughout. The updated kitchen shines with maple cabinets, quartz countertops, recessed lighting, and a massive 7-foot walk-in pantry. Two private patios off the living and family rooms. Large closets in every bedroom, built-in storage under the stairs, and a direct access 2 car garage with laundry inside. HVAC was upgraded in 2024. Backing up to the Santa Susana Mountains & State Park, this 90-acre resort style community features 4 pools, spas, clubhouse, playgrounds, BBQ areas, greenbelts, trails and security. The abundance of trees offers serenity, shade, and opportunity to embrace so many outdoor hobbies. HOA dues include building and earthquake insurance, professional landscaping and exterior maintenance. Near Chatsworth Park South, The Vineyards at Porter Ranch, and the 118 Fwy.

Save
Ask
Tour
Hide
Share
Listing Snapshot
Price 
$645,000
Days On Site 
0 Days
Bedrooms 
4
Inside Area (SqFt) 
1,773 sqft
Total Baths 
3
Full Baths 
3
Partial Baths 
N/A
Lot Size 
5.0106 Acres
Year Built 
1980
MLS® Number 
SB26219736
Status 
Active
Property Tax 
N/A
HOA/Condo/Coop Fees 
$775 monthly
Sq Ft Source 
Assessor
Friends & Family
Recent Activity
16 hours agoListing first seen on site
16 hours agoListing updated with changes from the MLS®
General Features
Acres 
5.0106
Attached Garage 
Yes
Carport 
2
Direction Faces 
South
Disclosures 
CovenantsRestrictionsDisclosureHomeWarranty
Foundation 
Slab
Garage 
Yes
Garage Spaces 
2
Land Lease 
No
Levels 
Two
Number Of Stories 
2
Parking 
AttachedDirect AccessGarageOn Street
Parking Spaces 
5
Property Sub Type 
Townhouse
Security 
Carbon Monoxide Detector(s)Smoke Detector(s)
Sewer 
Public Sewer
Special Circumstances 
Standard
Style 
PatioHome
Utilities 
Cable AvailableElectricity ConnectedPhone AvailableSewer ConnectedWater Connected
Water Source 
Public
Zoning 
LAA1
Interior Features
Appliances 
DishwasherElectric RangeMicrowaveRefrigeratorWater Heater
Cooling 
Central Air
Fireplace Features 
None
Flooring 
LaminateSee Remarks
Heating 
Central
Interior 
Breakfast BarPantry
Laundry Features 
Washer HookupElectric Dryer HookupIn Garage
Main Level Bedrooms 
1
Spa 
Yes
Window Features 
Double Pane Windows
Bathroom 
Features - Low Flow Plumbing Fixtures
Bedroom 
Dining Room 
Family Room 
Kitchen 
Living Room 
Master Bedroom 
Pantry 
Save
Ask
Tour
Hide
Share
Exterior Features
Fencing 
Vinyl
Patio And Porch 
Patio
Pool Features 
CommunityHeatedIn GroundLapAssociation
Roof 
ElastomericFlatTile
Spa 
Yes
Spa Features 
CommunityHeatedIn Ground
View 
Park/GreenbeltHillsNeighborhoodTrees/Woods
Waterview 
Park/GreenbeltHillsNeighborhoodTrees/Woods
Windows/Doors 
Double Pane Windows
Community Features
Association Amenities 
ClubhouseMaintenance GroundsInsuranceManagementBarbecuePicnic AreaPlaygroundPoolRecreation RoomSpa/Hot TubSecurityTrail(s)
Association Fee 
$775.0
Association Fee Frequency 
Monthly
Community Features 
Street LightsSidewalksParkPool
MLS Area 
CHT - Chatsworth
School District 
Los Angeles Unified
Financing Terms Available 
Submit
Building Access 
1st floor
Roads 
Alley PavedPaved
Schools
School District
Los Angeles Unified
Elementary School
Chatsworth
Middle School
Unknown
High School
Chatsworth


This information is for your personal, non-commercial use and may not be used for any purpose other than to identify prospective properties you may be interested in purchasing. The display of MLS data is usually deemed reliable but is NOT guaranteed accurate by the MLS. Buyers are responsible for verifying the accuracy of all information and should investigate the data themselves or retain appropriate professionals. Information from sources other than the Listing Agent may have been included in the MLS data. Unless otherwise specified in writing, the Broker/Agent has not and will not verify any information obtained from other sources. The Broker/Agent providing the information contained herein may or may not have been the Listing and/or Selling Agent.

Neighborhood & Commute
Source: Walkscore
Save
Ask
Tour
Hide
Share