


42 Oceanaire DriveRancho Palos Verdes, CA 90275
Mortgage Calculator
Monthly Payment (Est.)
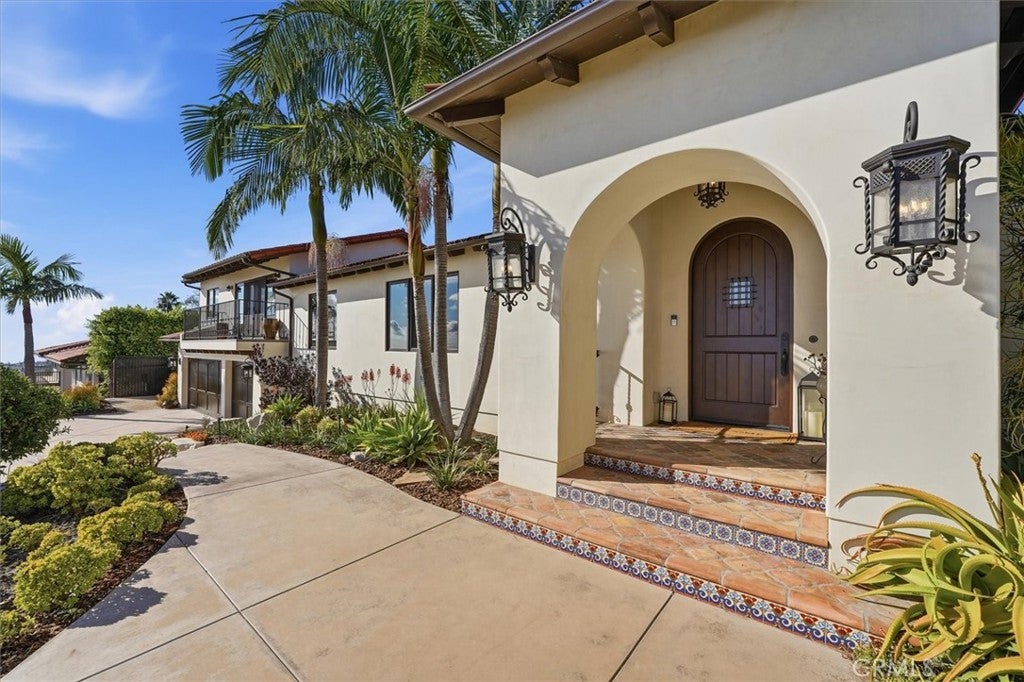
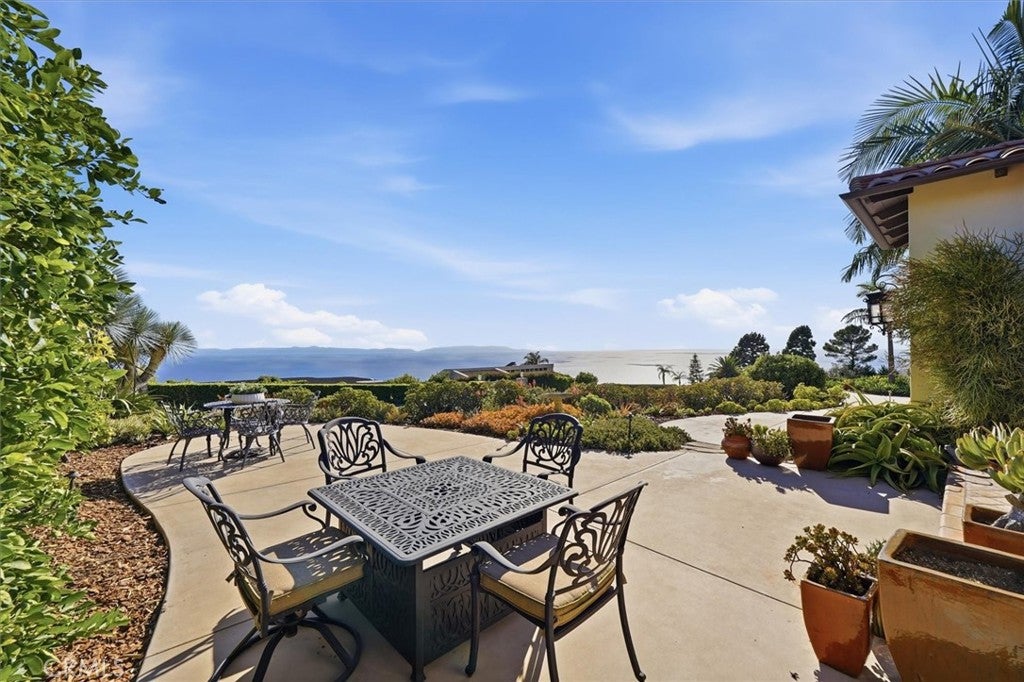
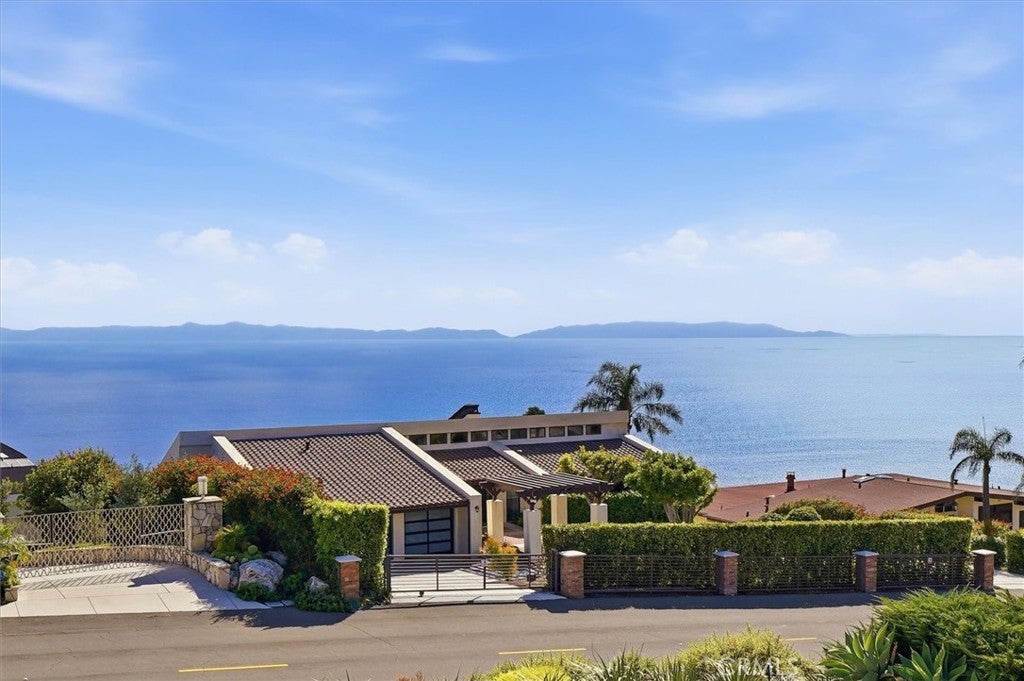
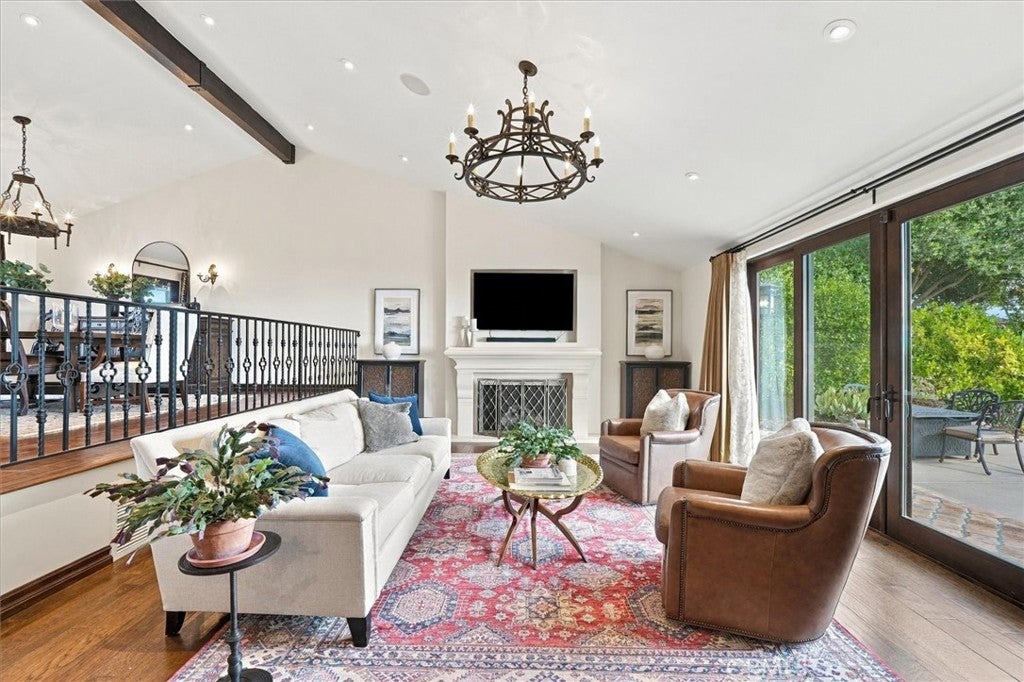
Enter an interest rate to see your estimated monthly payment.Enjoy sweeping ocean views and a spectacular end-to-end panorama of Catalina Island from this beautifully rebuilt Spanish-inspired residence. Situated on a large, flat lot with garden views from every room, this exceptional home was extensively reconstructed in 2014, combining quality craftsmanship, high-end finishes and timeless architectural details throughout. Sierra Pacific windows and exterior doors feature durable aluminum cladding on the outside and warm Douglas Fir wood finishes on the interior, complemented by solid alder interior doors, custom ironwork and beautiful hand-distressed hickory wood floors. The living spaces showcase decorative solid oak ceiling beams, custom lighting fixtures by Steven Handelman Studios and distinctive Spanish tilework by noted Los Angeles artisan Jose Nonato. The kitchen features custom cabinetry, premium Thermador appliances and a custom plaster range hood. Additional highlights include solid oak baseboards, recessed lighting and beautifully appointed bathrooms with artisan tile finishes. The primary suite features decorative wood beams, an arched entry and custom finishes, while a separate bedroom wing offers flexibility for children, guests or extended family. Outside, the expansive, level grounds feature a swimming pool, inviting patios, a pergola and beautifully designed, drought-tolerant landscaping with mature fruit trees, succulents and specimen plants. Custom decorative steel fencing and gates, extensive landscape lighting and a sandstone garden path further enhance the property. A spacious three-car garage features solid cedar doors and additional storage areas. The 2014 reconstruction also included significant seismic reinforcement and structural improvements, including upgraded support beams and foundation reinforcement. Other notable features include two tankless water heaters, Cat 6 networking, integrated speaker wiring and a security system. With exceptional ocean and Catalina Island views, expansive grounds and extensive upgrades, this property offers outstanding quality and craftsmanship throughout.
| 10 hours ago | Listing first seen on site | |
| 10 hours ago | Listing updated with changes from the MLS |

This information is for your personal, non-commercial use and may not be used for any purpose other than to identify prospective properties you may be interested in purchasing. The display of MLS data is usually deemed reliable but is NOT guaranteed accurate by the MLS. Buyers are responsible for verifying the accuracy of all information and should investigate the data themselves or retain appropriate professionals. Information from sources other than the Listing Agent may have been included in the MLS data. Unless otherwise specified in writing, the Broker/Agent has not and will not verify any information obtained from other sources. The Broker/Agent providing the information contained herein may or may not have been the Listing and/or Selling Agent.
Did you know? You can invite friends and family to your search. They can join your search, rate and discuss listings with you.