


24320 Silver Creek WayTehachapi, CA 93561
Mortgage Calculator
Monthly Payment (Est.)
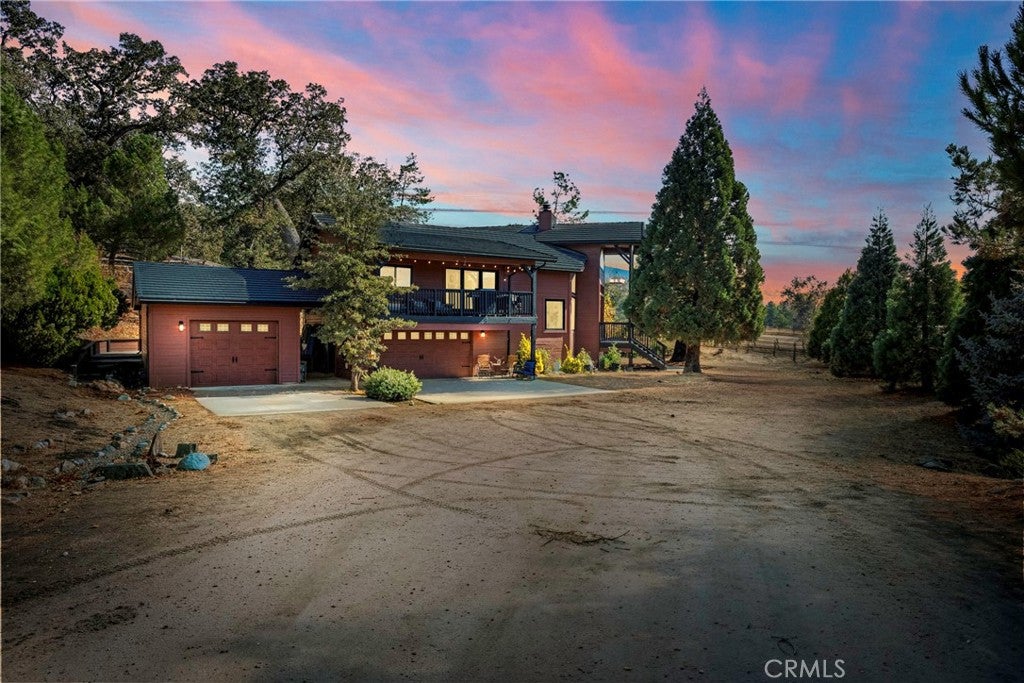
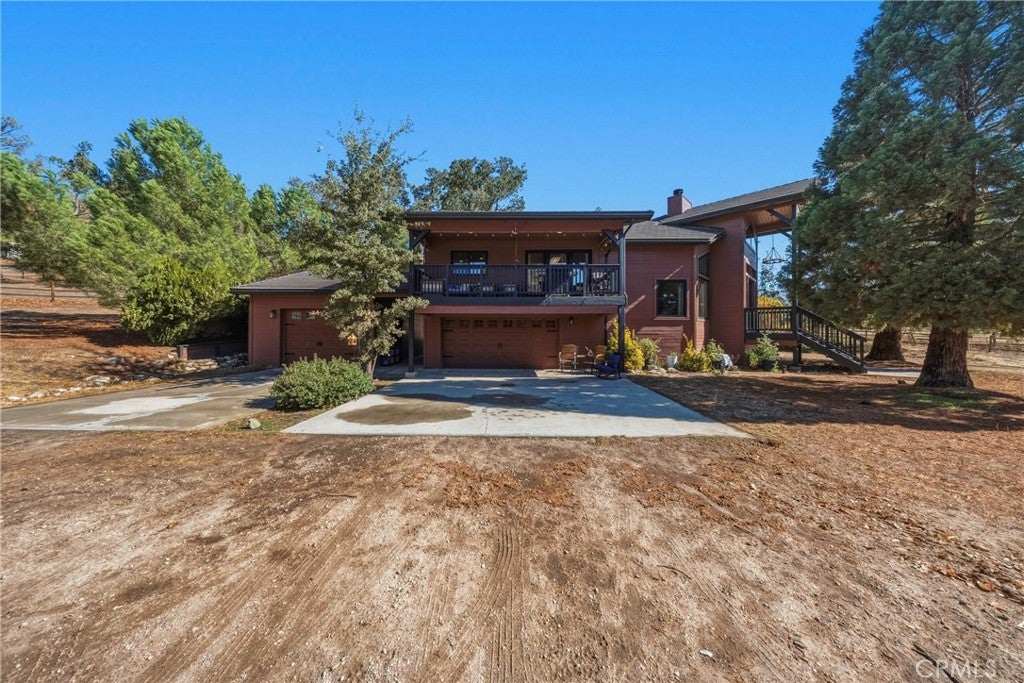
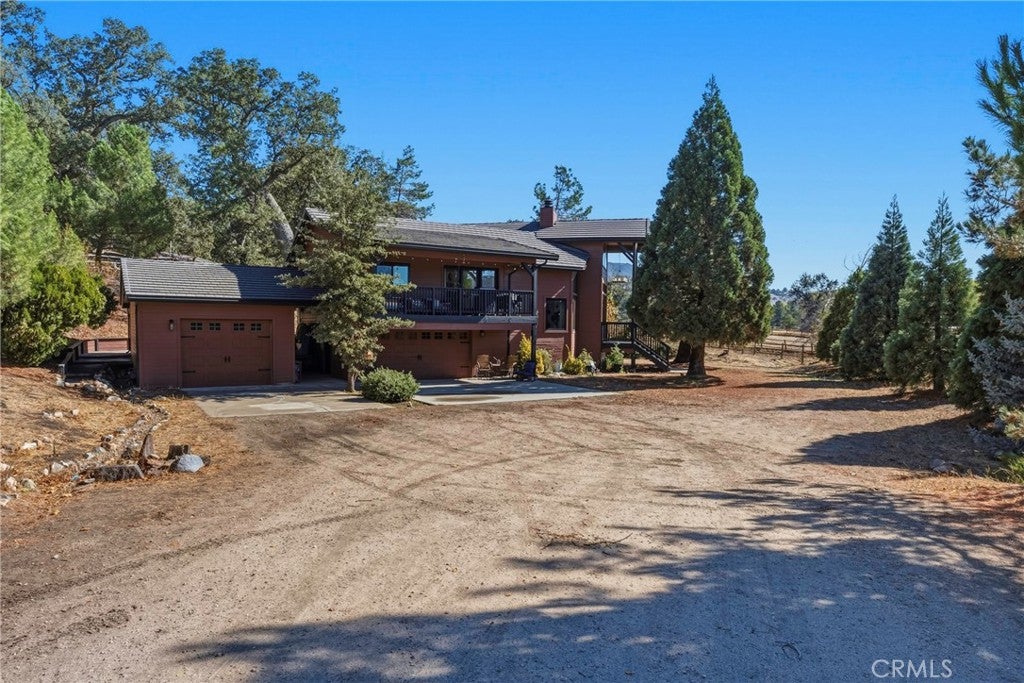
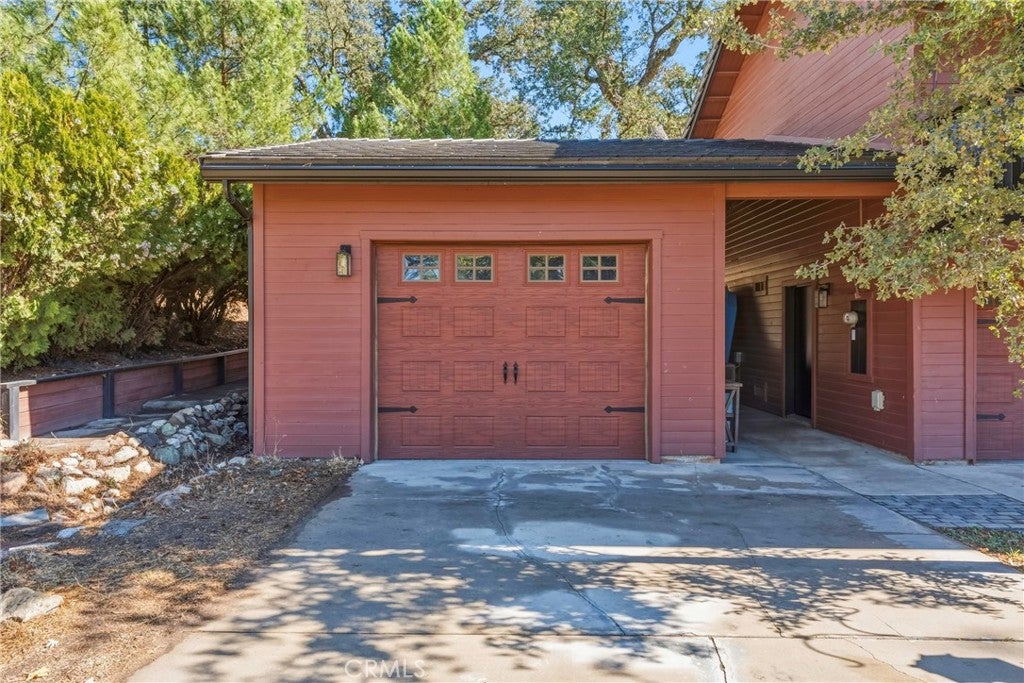
Enter an interest rate to see your estimated monthly payment.Come home to towering sequoias, mountain beauty, and space to spread out. Set on approximately 1.29 acres in Bear Valley Springs, this custom tri-level home combines distinctive character, thoughtful upgrades, and flexible living spaces for relaxing, entertaining, and enjoying the mountain lifestyle. High ceilings and abundant windows fill the interior with natural light. The kitchen pairs granite countertops with soft-close cabinetry, creating an inviting space for everyday cooking and entertaining. A built-in wine refrigerator keeps your favorite bottles close at hand when it’s time to unwind or welcome guests. New windows, updated fixtures and hardware, LED lighting, and dimmer switches add a fresh, polished touch throughout. Retreat to the primary suite, featuring a walk-in closet and a remodeled bathroom with a walk-in shower and separate tub. Enclosed sunrooms offer welcoming spaces to enjoy the surrounding greenery, while multiple bonus areas provide options for a home office, fitness space, creative studio, or cozy reading retreat. A separate lower-level living area with two bedrooms and a bathroom adds flexibility and room to spread out. Outside, the spacious rear patio sets the scene for morning coffee, outdoor dining, and relaxed evenings beneath the trees. Timer-controlled irrigation serves the impressive sequoias, and a custom-built shed with deep shelving keeps tools, hobbies, and outdoor essentials organized. Thoughtful improvements extend beyond the finishes, including upgraded climate-control thermostats and sensors with dual climate settings, new gutters, updated fascia boards, roof improvements designed to help manage ice, and drainage improvements along the retaining wall. Garage weatherproofing and new door springs add everyday practicality. Beyond your doorstep, Bear Valley Springs offers recreation, dining, and natural beauty in one mountain community. Enjoy a round of golf, an afternoon by the pool, or a game of tennis or pickleball. Explore miles of equestrian trails, spend time beside the lakes, and gather with friends at local restaurants. The community also has its own police department. From quiet mornings among the trees to afternoons filled with outdoor adventure, this home offers a beautiful place to embrace mountain living.
| 12 hours ago | Listing first seen on site | |
| 12 hours ago | Listing updated with changes from the MLS |

This information is for your personal, non-commercial use and may not be used for any purpose other than to identify prospective properties you may be interested in purchasing. The display of MLS data is usually deemed reliable but is NOT guaranteed accurate by the MLS. Buyers are responsible for verifying the accuracy of all information and should investigate the data themselves or retain appropriate professionals. Information from sources other than the Listing Agent may have been included in the MLS data. Unless otherwise specified in writing, the Broker/Agent has not and will not verify any information obtained from other sources. The Broker/Agent providing the information contained herein may or may not have been the Listing and/or Selling Agent.
Did you know? You can invite friends and family to your search. They can join your search, rate and discuss listings with you.