


1050 Avenue DRedondo Beach, CA 90277
Mortgage Calculator
Monthly Payment (Est.)
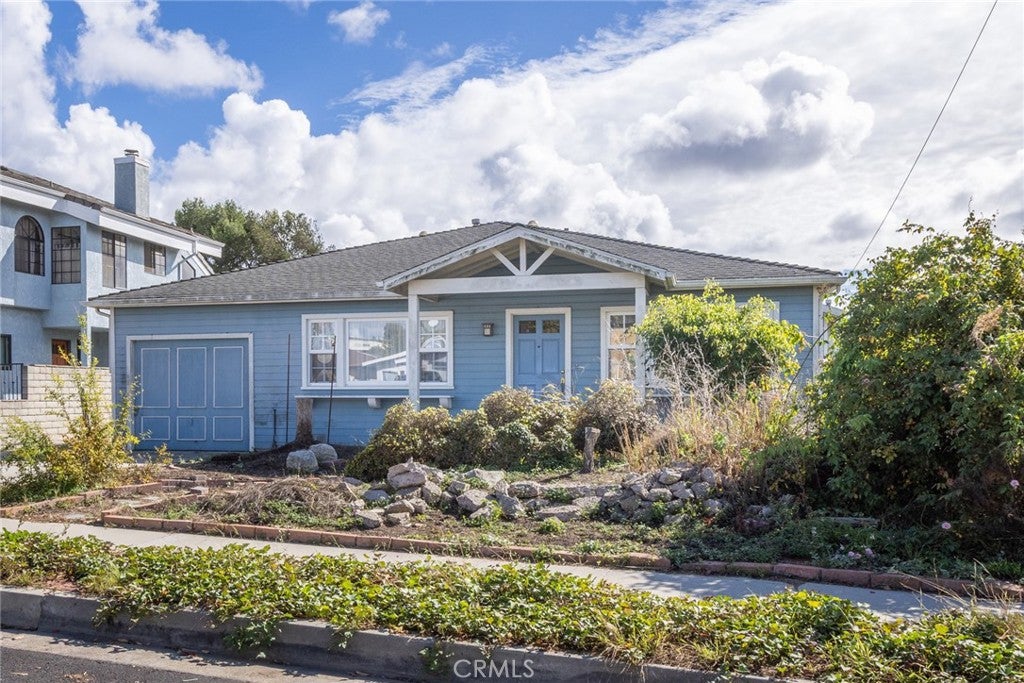
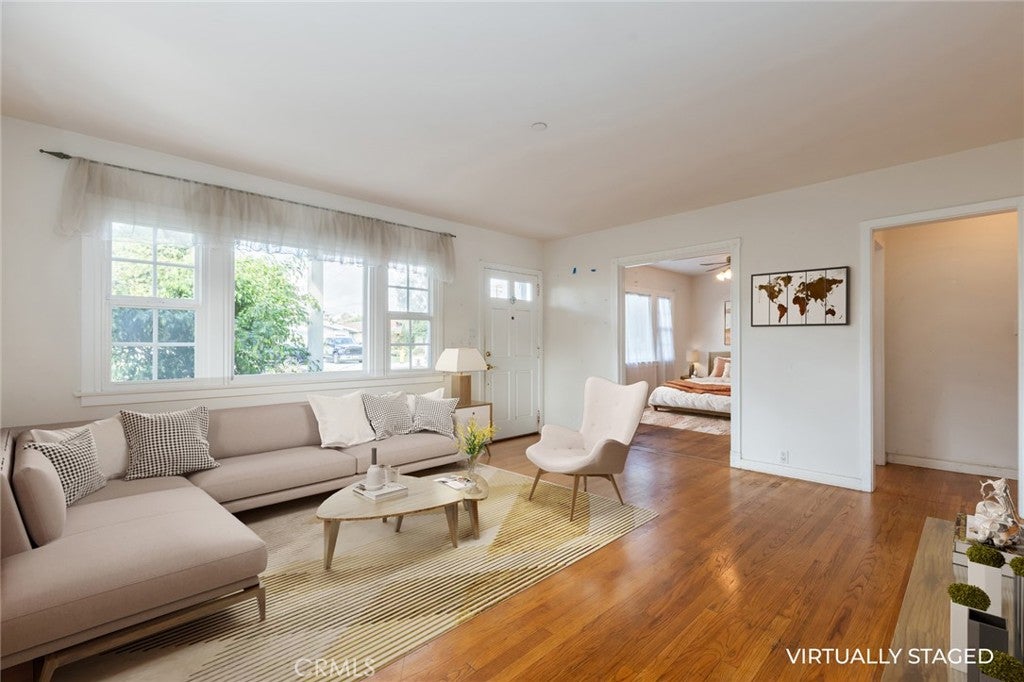
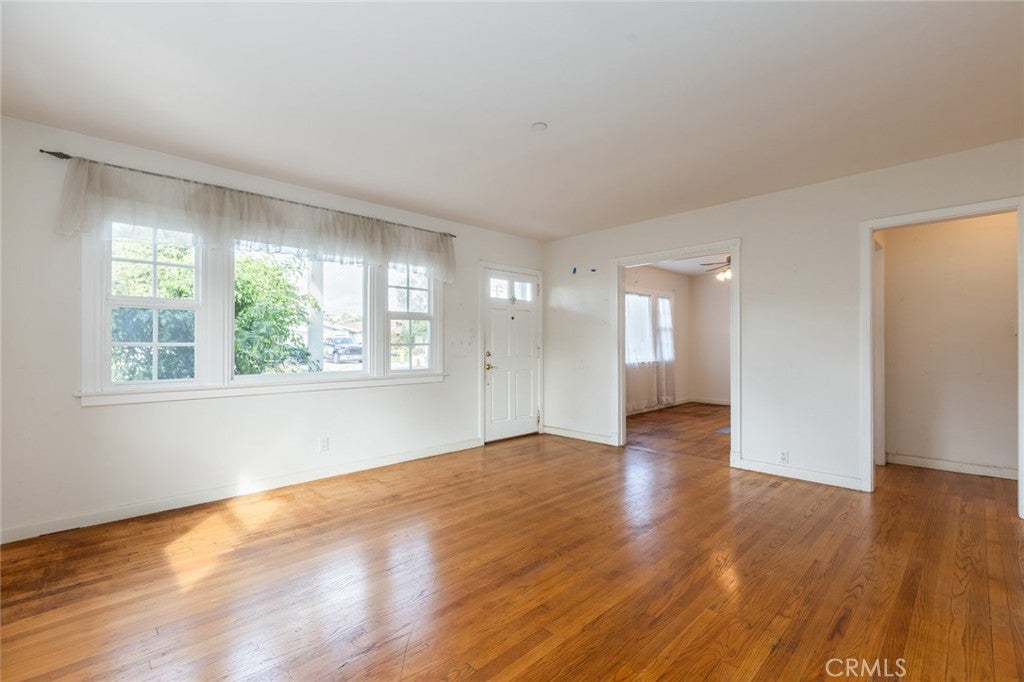
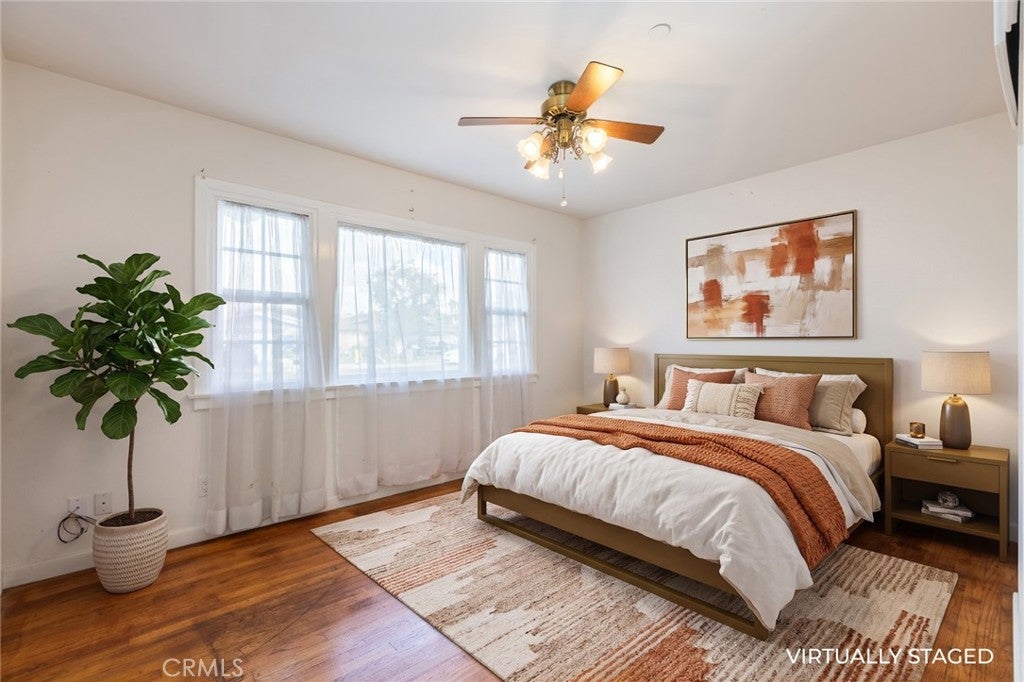
Enter an interest rate to see your estimated monthly payment.Seeing IS believing! Welcome to Avenue D in South Redondo’s coveted neighborhood “THE AVENUES” off of Prospect Avenue and Palos Verdes Boulevard. Nestled on a quiet street, this charming, cottage-style, single-story home offers 3-bedrooms plus a bonus room, 3-baths and approximately 2,479 sq. ft. of living space on a 9,506 sq. ft. lot (per assessor). Step inside to discover a quaint, light-filled formal living room with original hardwood floors and a bedroom from the home’s original footprint. A hallway leads to an office/bonus room with direct access to the original single-car garage. Beyond the living room, an expansive great room with vaulted ceilings, wood laminate flooring, and captivating south-facing windows brings together the kitchen, dining area, and separate family room. The spacious kitchen features rich and abundant cabinetry, drawers, shelving, a pantry, generous counter space, a commercial-style range with double ovens, a handsome hood, dishwasher, and a secondary prep/bar sink. Natural light fills this inviting gathering space throughout the day. The private primary suite offers a walk-in closet and an en-suite bath with dual vanities, separate shower, and tub. Now for the extraordinary surprise: SEVEN PARKING SPACES, including a six-car garage! Accessed via a pass-through door and wide staircase, the substantial lower-level garage and additional storage area offer exceptional possibilities for car enthusiasts, recreational vehicles, hobbies, a workshop, gym, studio, or creative workspace. An adjacent studio with a private entrance, bathroom, and shared laundry adds flexibility for extended-stay guests or family members. Charming on the outside, remarkable within, and brimming with possibilities, this unique property invites you to imagine the potential. Don't miss this opportunity—experience Avenue D for yourself. Seeing truly IS believing!
| 16 hours ago | Listing first seen on site | |
| 16 hours ago | Listing updated with changes from the MLS |

This information is for your personal, non-commercial use and may not be used for any purpose other than to identify prospective properties you may be interested in purchasing. The display of MLS data is usually deemed reliable but is NOT guaranteed accurate by the MLS. Buyers are responsible for verifying the accuracy of all information and should investigate the data themselves or retain appropriate professionals. Information from sources other than the Listing Agent may have been included in the MLS data. Unless otherwise specified in writing, the Broker/Agent has not and will not verify any information obtained from other sources. The Broker/Agent providing the information contained herein may or may not have been the Listing and/or Selling Agent.
Did you know? You can invite friends and family to your search. They can join your search, rate and discuss listings with you.