Save
Ask
Tour
Hide
Share
$1,150,000
New Listing

5439 Marine Avenue
Hawthorne, CA 90260

For Sale|Townhouse|Active
4
Beds
4
Total Baths
3
Full Baths
1
Partial Bath
2,076
SqFt
$554
/SqFt
1994
Built
County:
Los Angeles
Listed by Stephanie Denton of Bayside [email protected]
Upcoming Open Houses
Sun, Nov 15, 2:00 PM - 4:00 PM
5439 Marine Avenue5439 Marine Avenue5439 Marine Avenue5439 Marine Avenue
Save
Ask
Tour
Hide
Share

Mortgage Calculator

Monthly Payment (Est.)

Enter an interest rate to see your estimated monthly payment.
Calculator powered by Showcase IDX, a Constellation1 Company. Copyright ©2026 Information is deemed reliable but not guaranteed.

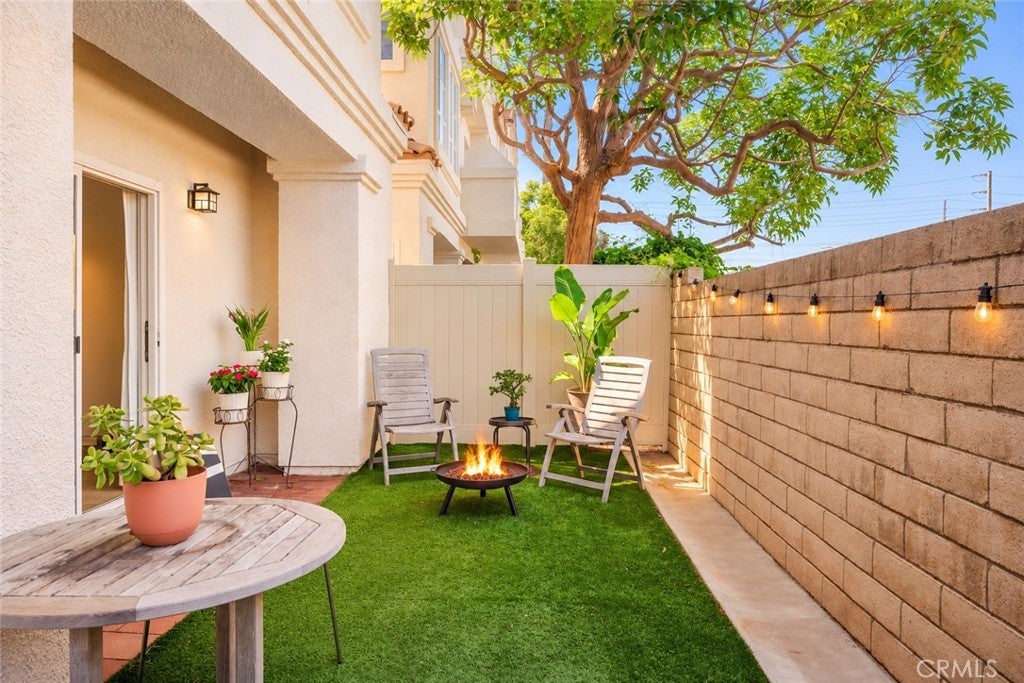
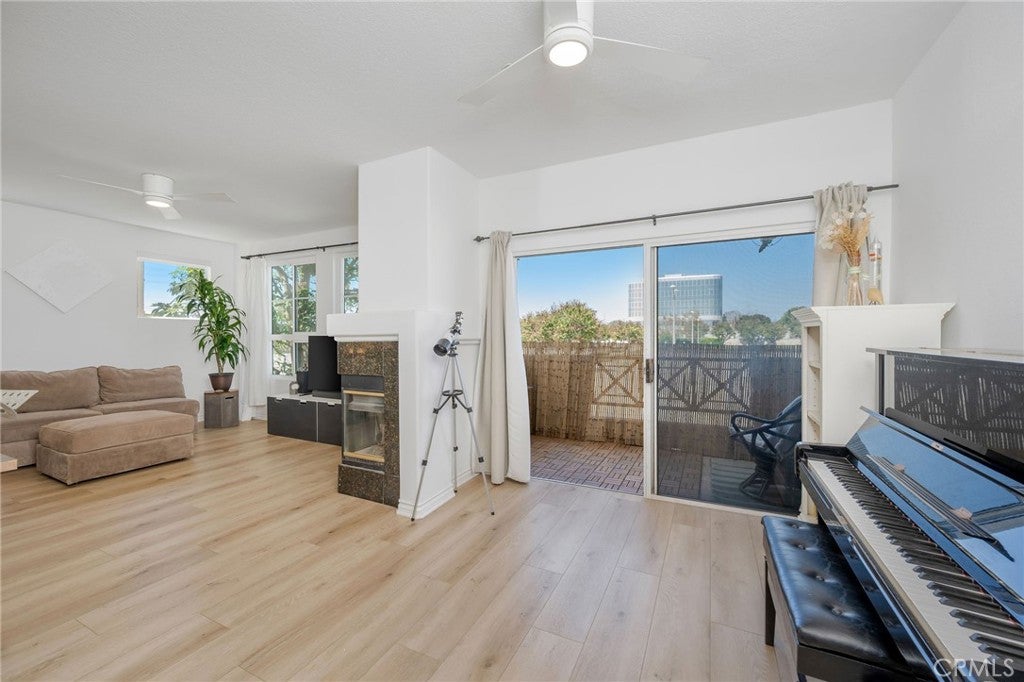
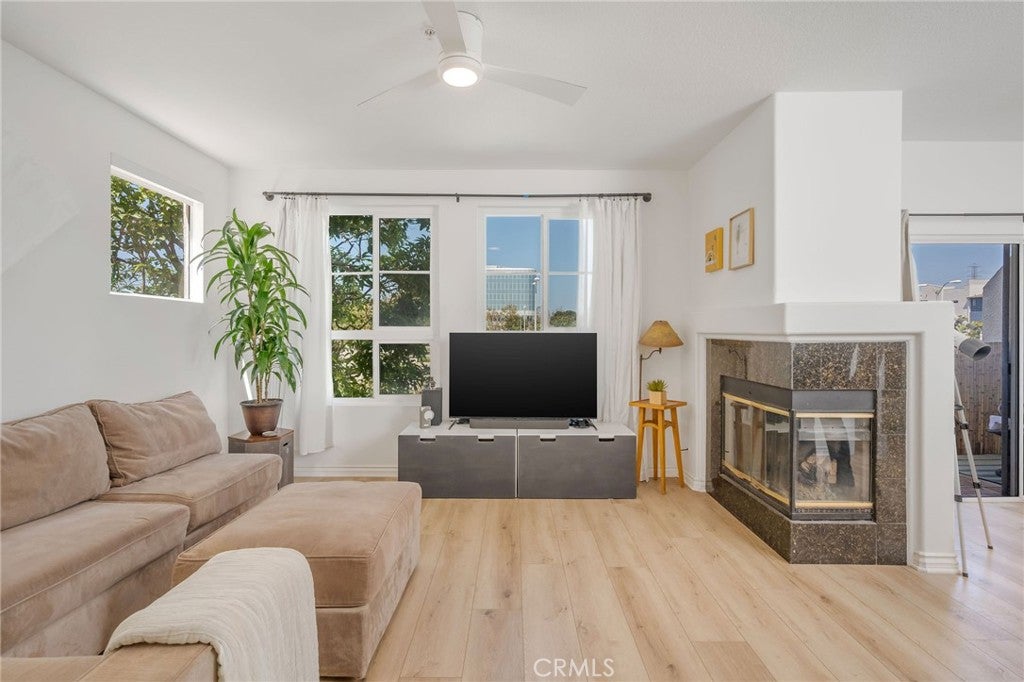
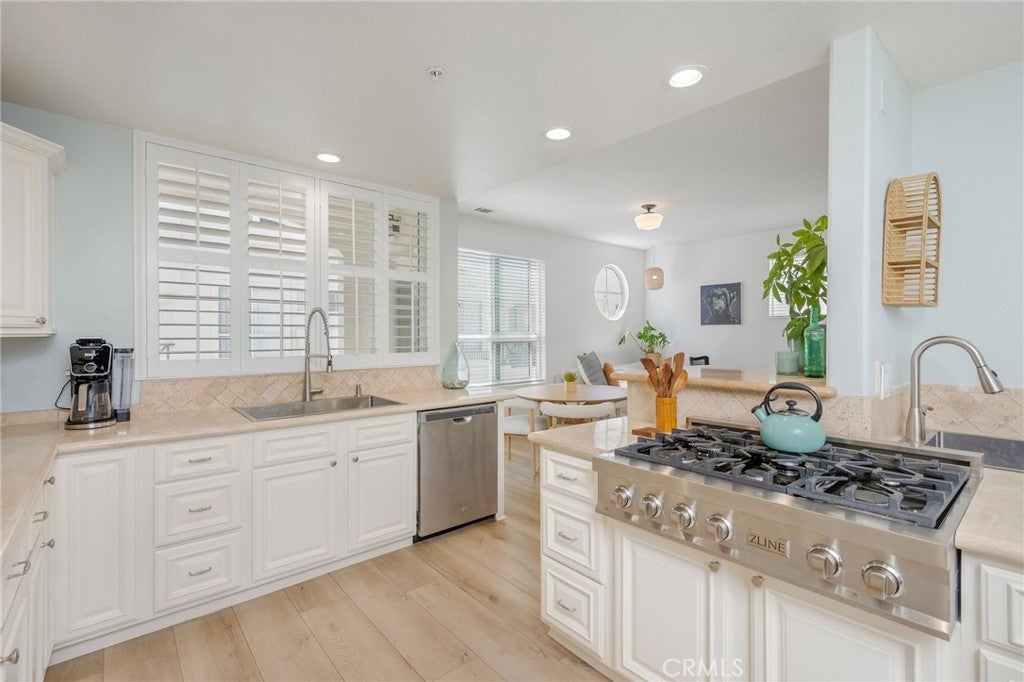
Some homes just make life flow a little easier. This bright, gated townhome has a Lawndale address, a Hawthorne city location, and access to the sought-after Wiseburn School District. Sunlight pours into every room, vaulted ceilings make the bedrooms feel airy and open, and the floor plan leaves space to gather and space to unwind. The kitchen opens to the multiple living areas, so slow Sunday breakfasts and holiday dinners come together with ease. Step out to your private backyard for coffee in the morning and bbq in the evening. Then let two more patios carry life outdoors. The oversized garage holds the cars, bikes and beach gear. You now have A/C, upgraded finishes, a Level 2 EV charger and a heated community pool make every day easier and a cool down after this long warm summer. Whole Foods, Costco, parks and dining are minutes away, the beach is a short bike ride, and the 405, 105 and 110 are close by. This is where life feels lighter. Welcome home!

Save
Ask
Tour
Hide
Share
Listing Snapshot
Price 
$1,150,000
Days On Site 
0 Days
Bedrooms 
4
Inside Area (SqFt) 
2,076 sqft
Total Baths 
4
Full Baths 
3
Partial Baths 
1
Lot Size 
2.1737 Acres
Year Built 
1994
MLS Number 
SB26236748
Status 
Active
Property Tax 
N/A
HOA/Condo/Coop Fees 
$420 monthly
Sq Ft Source 
Assessor
Friends & Family
Recent Activity
14 hours agoListing first seen on site
14 hours agoListing updated with changes from the MLS
General Features
Acres 
2.1737
Attached Garage 
Yes
Disclosures 
CovenantsRestrictionsDisclosureHoaDisclosure
Garage 
Yes
Garage Spaces 
2
Land Lease 
No
Levels 
Three Or More
Number Of Stories 
3
Parking 
AttachedDirect AccessElectric Vehicle Charging Station(s)GarageGuestGatedSide By Side
Parking Spaces 
2
Property Condition 
Updated/Remodeled
Property Sub Type 
Townhouse
Security 
Carbon Monoxide Detector(s)Security GateGated CommunitySmoke Detector(s)
Sewer 
Public Sewer
Special Circumstances 
Standard
Utilities 
Electricity ConnectedNatural Gas ConnectedSewer ConnectedWater Connected
Water Source 
Public
Interior Features
Appliances 
DishwasherElectric OvenFree-Standing RangeFreezerDisposalGas RangeGas Water HeaterMicrowaveRefrigeratorDryerWasher
Cooling 
Central Air
Electric 
220 Volts in Garage220 Volts in Laundry
Fireplace 
Yes
Fireplace Features 
GasLiving RoomSee ThroughMaster Bedroom
Flooring 
TileVinyl
Heating 
Central
Interior 
Breakfast BarCeiling Fan(s)Eat-in KitchenHigh CeilingsOpen FloorplanStone CountersRecessed LightingWalk-In Closet(s)
Laundry Features 
Washer HookupElectric Dryer HookupGas Dryer HookupLaundry Room
Main Level Bedrooms 
1
Bathroom 
Bedroom 
Bonus Room 
Dining Room 
EntryFoyer 
Kitchen 
Features - Stone Counters
Laundry 
Living Room 
Master Bedroom 
Office 
Other 
Features - Walk-In Closet(s)
Save
Ask
Tour
Hide
Share
Exterior Features
Exterior 
Balcony
Fencing 
Block
Lot Features 
Back Yard
Patio And Porch 
Rear PorchDeckPatio
Pool Features 
CommunityHeatedIn GroundAssociation
Spa Features 
None
View 
City LightsNeighborhoodTrees/Woods
Waterview 
City LightsNeighborhoodTrees/Woods
Community Features
Association Amenities 
Maintenance GroundsInsurancePool
Association Fee 
$420.0
Association Fee Frequency 
Monthly
Community Features 
CurbsStreet LightsSidewalksGatedPool
MLS Area 
107 - Holly Glen/Del Aire
School District 
Wiseburn Unified
Financing Terms Available 
CashConventional
Building Access 
1
Schools
School District
Wiseburn Unified
Elementary School
Unknown
Middle School
Unknown
High School
Unknown


This information is for your personal, non-commercial use and may not be used for any purpose other than to identify prospective properties you may be interested in purchasing. The display of MLS data is usually deemed reliable but is NOT guaranteed accurate by the MLS. Buyers are responsible for verifying the accuracy of all information and should investigate the data themselves or retain appropriate professionals. Information from sources other than the Listing Agent may have been included in the MLS data. Unless otherwise specified in writing, the Broker/Agent has not and will not verify any information obtained from other sources. The Broker/Agent providing the information contained herein may or may not have been the Listing and/or Selling Agent.

Neighborhood & Commute
Source: Walkscore
Save
Ask
Tour
Hide
Share