


2314 Vanderbilt #ARedondo Beach, CA 90278
Mortgage Calculator
Monthly Payment (Est.)
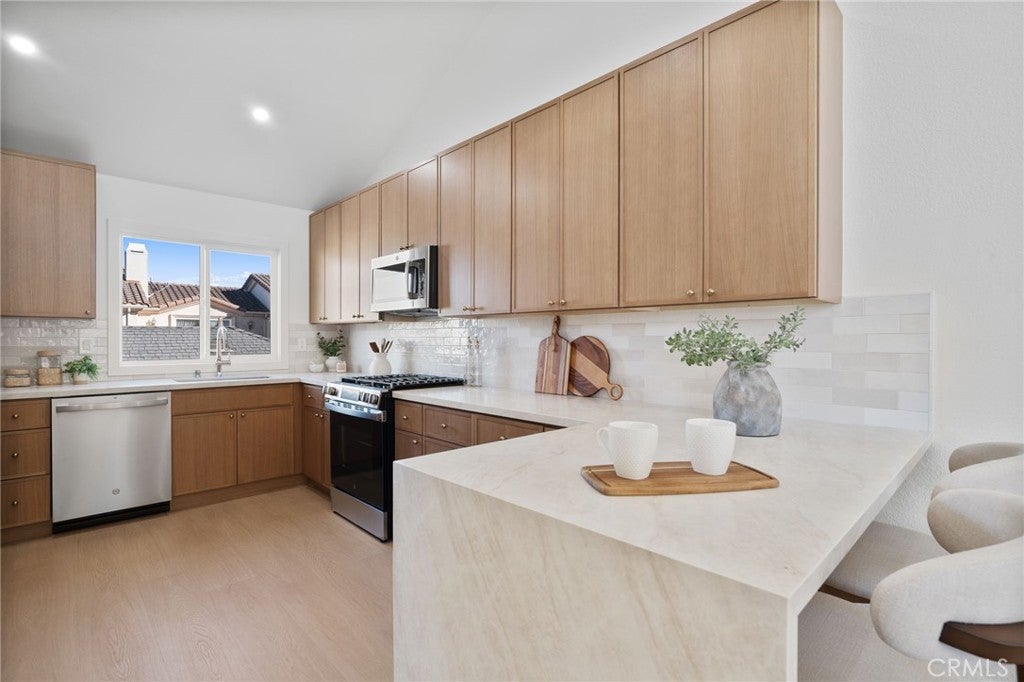
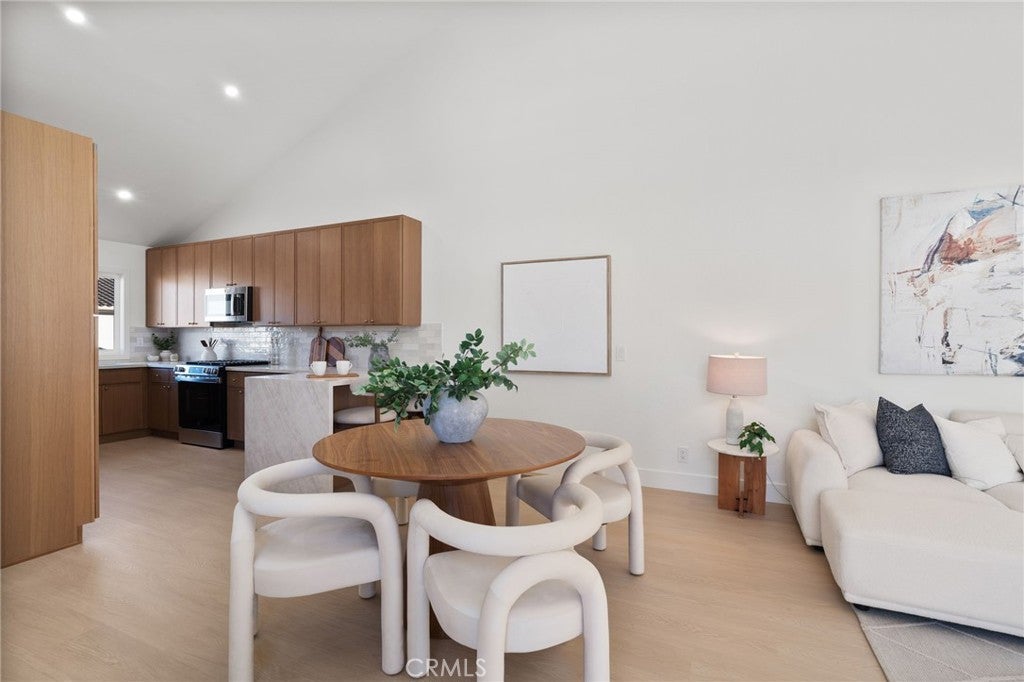
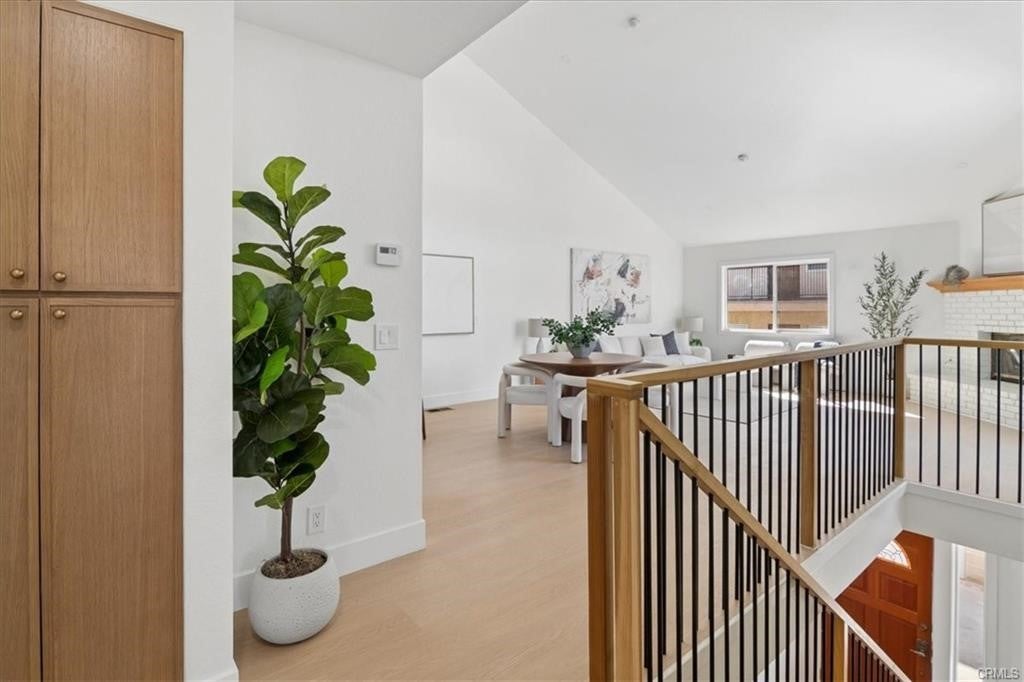
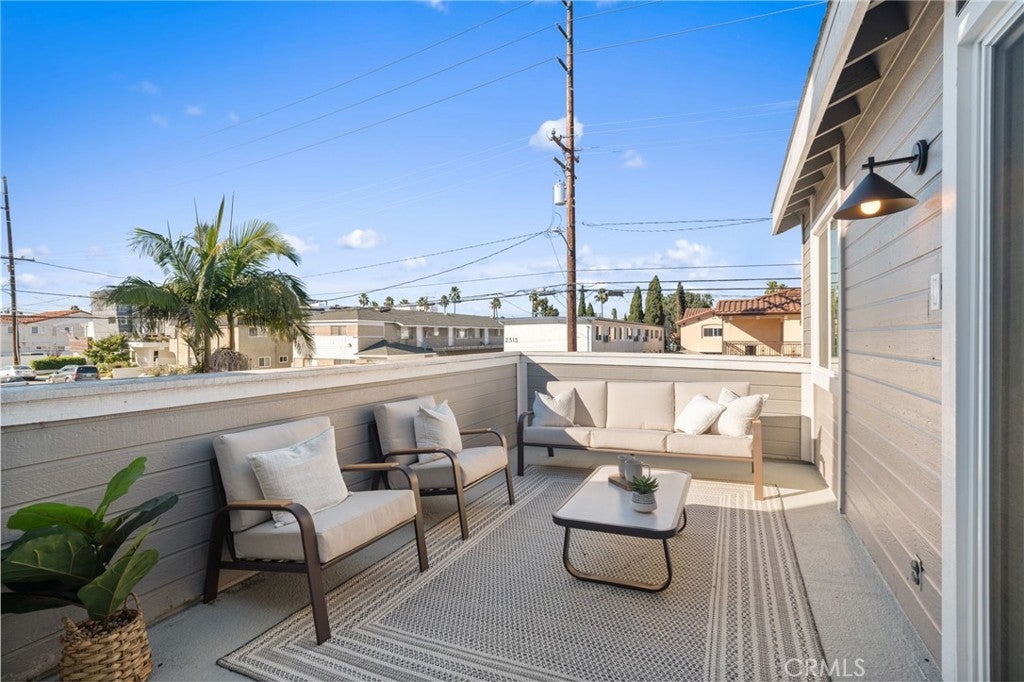
Enter an interest rate to see your estimated monthly payment.Beautifully remodeled front-unit townhome offering sophisticated coastal design in desirable North Redondo Beach. Soaring vaulted ceilings, windows on three sides, and light-toned flooring create a bright, airy setting. A white brick fireplace with a wood mantel adds warmth to the living room, while sliding glass doors open to an expansive balcony for effortless indoor-outdoor entertaining. The beautifully appointed kitchen showcases oak cabinetry, high-end stainless steel appliances, a richly textured tile backsplash, and a waterfall-edge breakfast bar. An adjoining dining area completes the inviting gathering space. The spacious primary suite is a luxurious retreat with a walk-in closet, an additional closet, and a spa-inspired bathroom featuring a double-sink vanity, elegant brass-toned fixtures, and an oversized glass-enclosed shower. Throughout the home, beautifully remodeled bathrooms pair distinctive tilework, statement lighting, and refined finishes for a polished, designer feel. Newly installed air conditioning, a direct-access garage, shared guest parking, a shared backyard, and low HOA dues add everyday convenience. Ideally situated near schools with easy freeway access, this move-in-ready home brings together elevated design and relaxed South Bay living.
| 11 hours ago | Listing first seen on site | |
| 11 hours ago | Listing updated with changes from the MLS |

This information is for your personal, non-commercial use and may not be used for any purpose other than to identify prospective properties you may be interested in purchasing. The display of MLS data is usually deemed reliable but is NOT guaranteed accurate by the MLS. Buyers are responsible for verifying the accuracy of all information and should investigate the data themselves or retain appropriate professionals. Information from sources other than the Listing Agent may have been included in the MLS data. Unless otherwise specified in writing, the Broker/Agent has not and will not verify any information obtained from other sources. The Broker/Agent providing the information contained herein may or may not have been the Listing and/or Selling Agent.
Did you know? You can invite friends and family to your search. They can join your search, rate and discuss listings with you.