


43 RockinghorseRancho Palos Verdes, CA 90275
Mortgage Calculator
Monthly Payment (Est.)
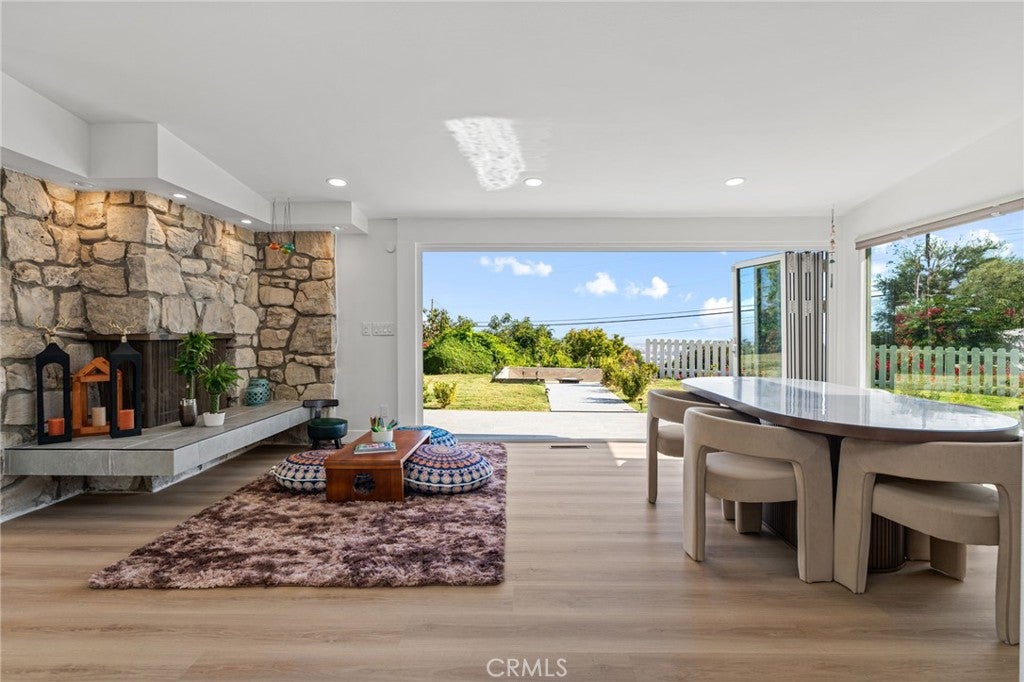
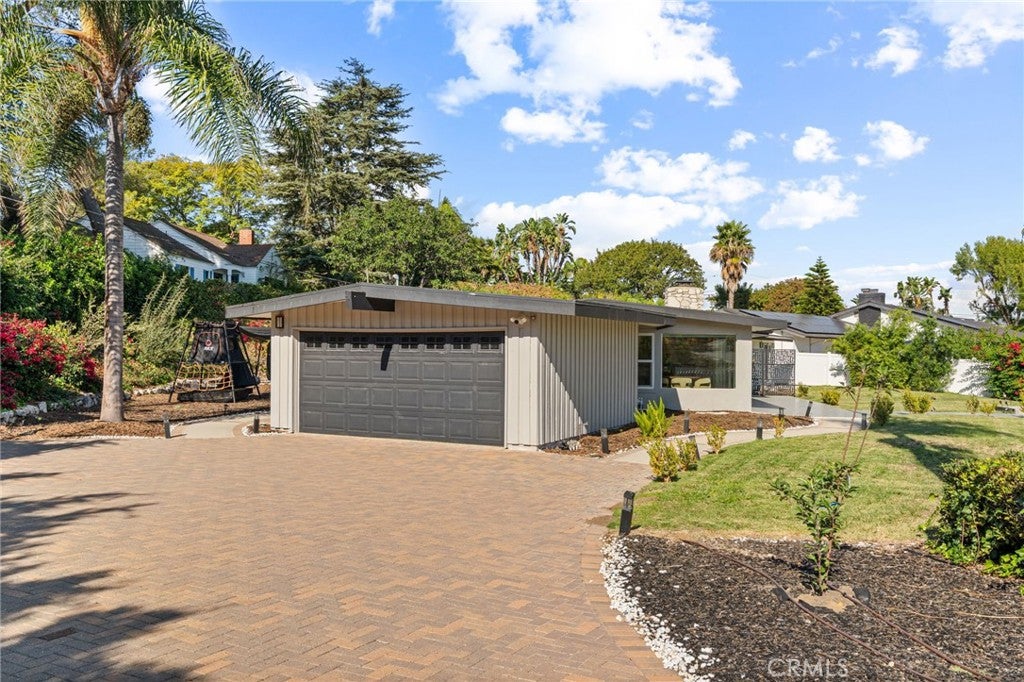
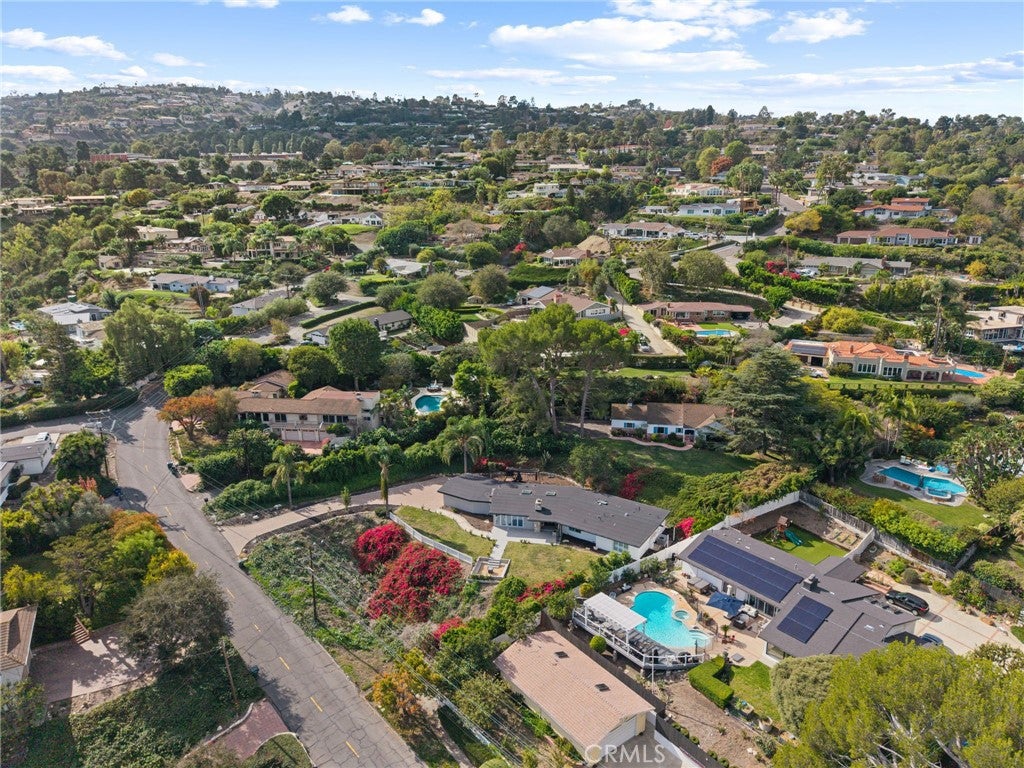
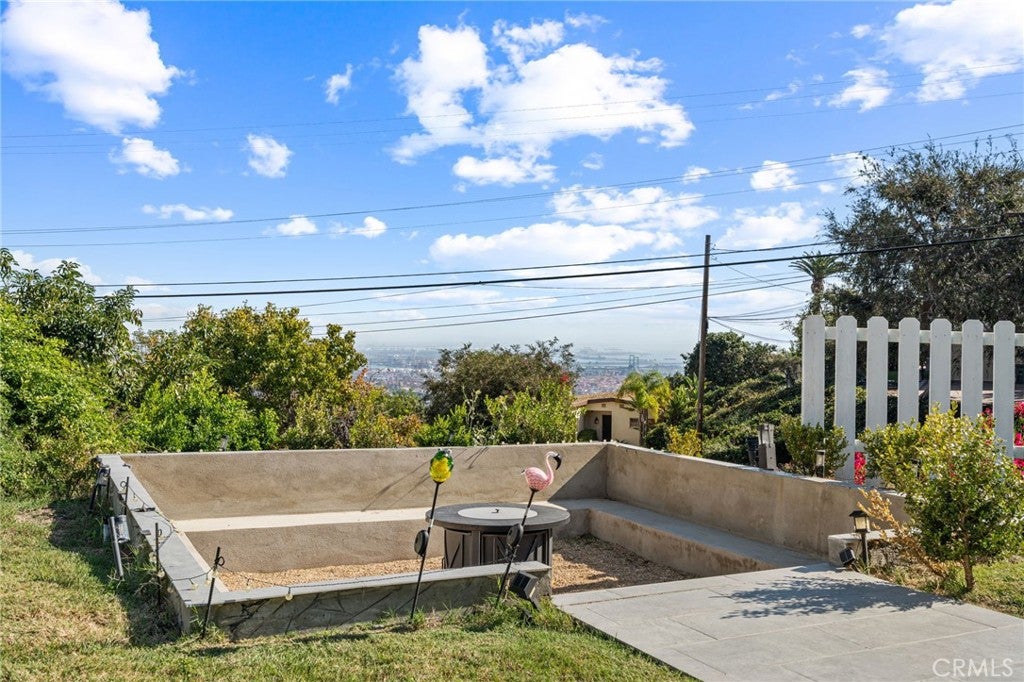
Enter an interest rate to see your estimated monthly payment.Experience elevated coastal living at 43 Rockinghorse Road, a beautifully reimagined single-level Mid-Century residence offering breathtaking harbor, ocean, and city light views on an expansive 24,636 sq. ft. lot. Featuring 4 spacious bedrooms and 3.5 bathrooms, this exceptional home blends timeless architecture with modern sophistication and extensive upgrades. An abundance of natural light fills the open-concept living spaces, complemented by elegant luxury vinyl plank flooring and dramatic floor-to-ceiling accordion doors that seamlessly connect indoor and outdoor living. The stunning chef-inspired kitchen features a 9-foot quartz island, premium LG Signature refrigerator, double oven, wine cooler, workstation sink, and contemporary finishes, perfect for entertaining. The luxurious primary suite captures spectacular harbor views and features a spa-inspired bathroom with dual rain showerheads and a generous walk-in closet with custom organization. Additional bedrooms offer comfort and versatility, including custom-designed closets in the children's bedrooms. Thoughtful recent improvements enhance both luxury and functionality, including a new air conditioning system, heating furnace, completely replaced ductwork, elegant plantation shutters, custom window treatments, a newly installed ADT security system, and beautifully finished epoxy garage flooring. Step outside to discover an extraordinary private retreat with expansive outdoor spaces designed for relaxation and entertaining. The inviting front patio features built-in seating and a cozy firepit, creating the perfect setting to enjoy magnificent sunsets, shimmering harbor views, and sparkling city lights. Extensive landscaping enhancements, expanded yard areas, a children's playset, and a newly installed picket fence further elevate the outdoor experience. With nearly 25,000 sq. ft. of land, this property offers exceptional space for recreation, entertaining, and enjoying the Southern California lifestyle. Ideally located within the highly regarded Palos Verdes Peninsula Unified School District, this beautifully upgraded, move-in-ready residence delivers the perfect combination of architectural elegance, modern comfort, spectacular views, and effortless coastal living. A truly exceptional opportunity in Rancho Palos Verdes!
| 10 hours ago | Listing first seen on site | |
| 10 hours ago | Listing updated with changes from the MLS |

This information is for your personal, non-commercial use and may not be used for any purpose other than to identify prospective properties you may be interested in purchasing. The display of MLS data is usually deemed reliable but is NOT guaranteed accurate by the MLS. Buyers are responsible for verifying the accuracy of all information and should investigate the data themselves or retain appropriate professionals. Information from sources other than the Listing Agent may have been included in the MLS data. Unless otherwise specified in writing, the Broker/Agent has not and will not verify any information obtained from other sources. The Broker/Agent providing the information contained herein may or may not have been the Listing and/or Selling Agent.
Did you know? You can invite friends and family to your search. They can join your search, rate and discuss listings with you.