


849 Peterson RanchTempleton, CA 93465
Mortgage Calculator
Monthly Payment (Est.)
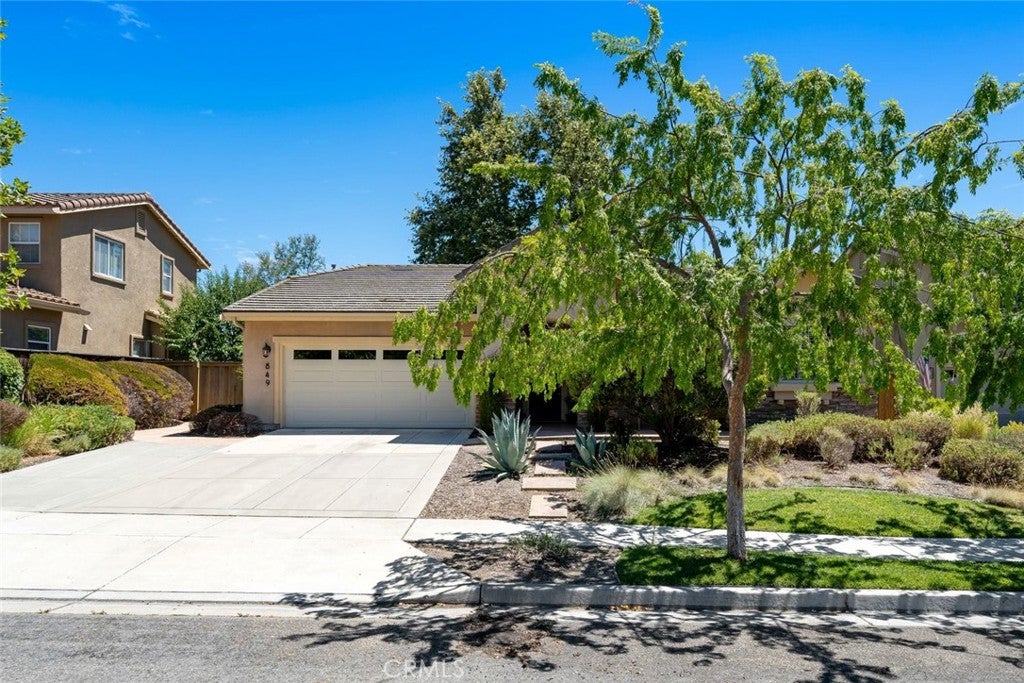
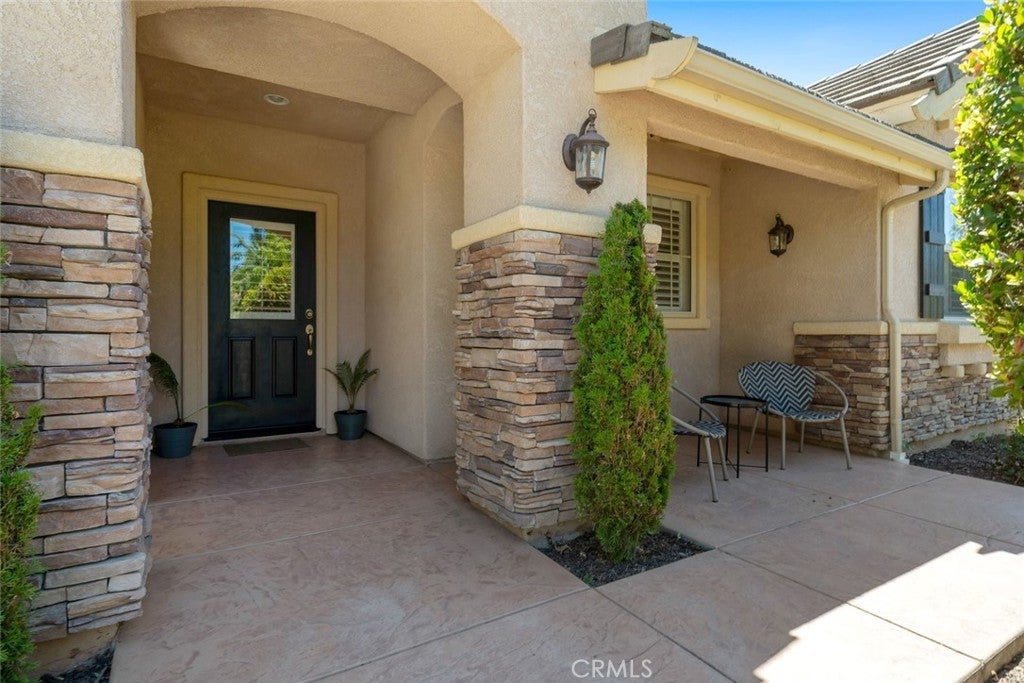
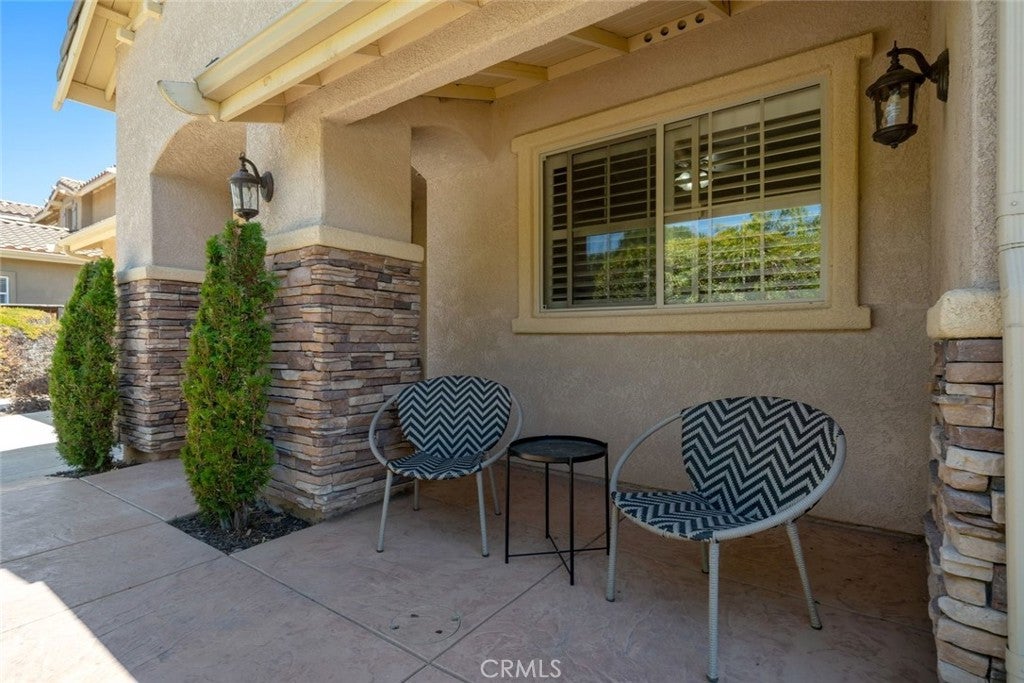
$4,197Beautifully maintained 4-bedroom, 2-bath single-level home located in the highly desirable Peterson Ranch neighborhood of West Templeton. Offering approximately 1,802± sq ft of thoughtfully designed living space, this inviting residence combines comfort, style, and the best of Central Coast living. The open-concept floor plan features a spacious living room with vaulted ceilings, abundant natural light, plantation shutters throughout, and a cozy gas fireplace. The living area flows seamlessly into the dining space and bright kitchen, complete with ample cabinetry, generous prep space, a large pantry, breakfast bar seating, newer Bosch dishwasher, and LG microwave making it ideal for both everyday living and entertaining. Both bathrooms have been tastefully updated with high-end fixtures and finishes. The primary bath features all new interior plumbing and exterior Kohler fixtures, creating a fresh and elevated feel. The private primary suite offers direct backyard access, creating a peaceful retreat. Designed for indoor-outdoor living, the backyard features multiple patio areas, a screened infrared outdoor 3-person sauna, fire pit, mature shade trees, and plenty of space to relax or entertain. The side yard includes raised garden beds, a mature grapevine, and apricot, peach, and apple trees for your own garden-to-table lifestyle. There is also a shed located in the side yard to store your landscaping tools. Additional highlights include an attached 2-car garage with finished concrete flooring, extra front parking, low-maintenance landscaping, and a new tankless high efficiency water heater. Conveniently located near downtown Templeton, award-winning wineries, parks, and within the highly acclaimed Templeton School District, this exceptional property offers the perfect blend of comfort, charm, and location.
| 8 hours ago | Listing first seen on site | |
| 15 hours ago | Listing updated with changes from the MLS® |

This information is for your personal, non-commercial use and may not be used for any purpose other than to identify prospective properties you may be interested in purchasing. The display of MLS data is usually deemed reliable but is NOT guaranteed accurate by the MLS. Buyers are responsible for verifying the accuracy of all information and should investigate the data themselves or retain appropriate professionals. Information from sources other than the Listing Agent may have been included in the MLS data. Unless otherwise specified in writing, the Broker/Agent has not and will not verify any information obtained from other sources. The Broker/Agent providing the information contained herein may or may not have been the Listing and/or Selling Agent.
Did you know? You can invite friends and family to your search. They can join your search, rate and discuss listings with you.