Save
Ask
Tour
Hide
Share
$998,000
1 Day On Site

5950 Sunbury Avenue
Cambria, CA 93428

For Sale|Single Family Residence|Active
3
Beds
2
Total Baths
2
Full Baths
2,054
SqFt
$486
/SqFt
1982
Built
Subdivision:
Happy Hill(410)
County:
San Luis Obispo
Listed by Dawna Davies of Davies Co. Real Estate [email protected]
5950 Sunbury Avenue5950 Sunbury Avenue5950 Sunbury Avenue5950 Sunbury Avenue
Save
Ask
Tour
Hide
Share

Mortgage Calculator

Monthly Payment (Est.)

$4,553
Calculator powered by Showcase IDX, a Constellation1 Company. Copyright ©2026 Information is deemed reliable but not guaranteed.

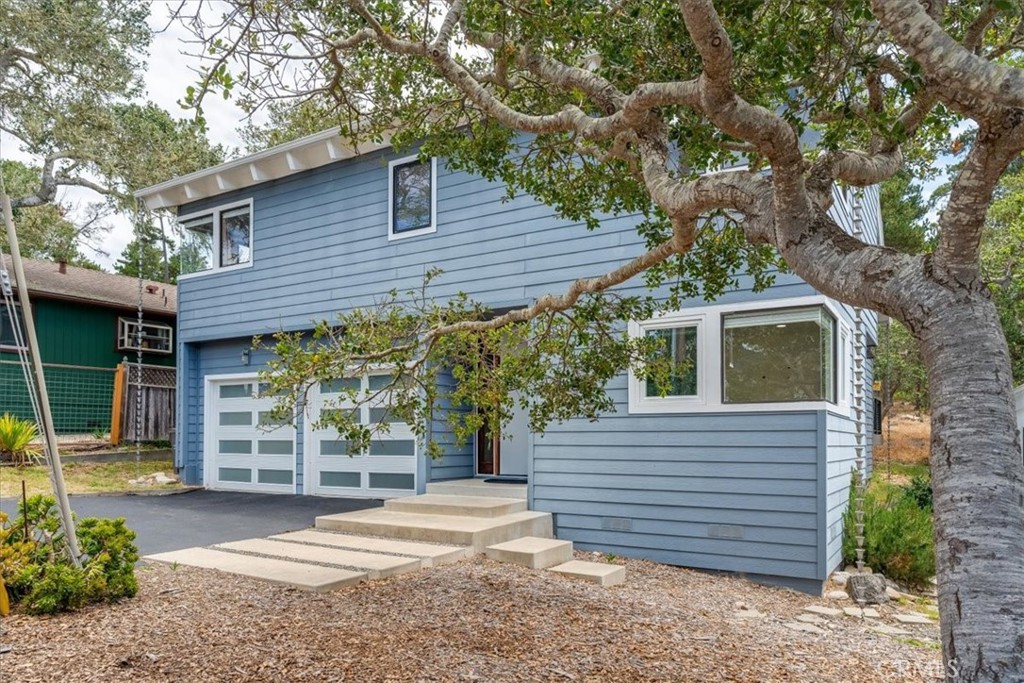
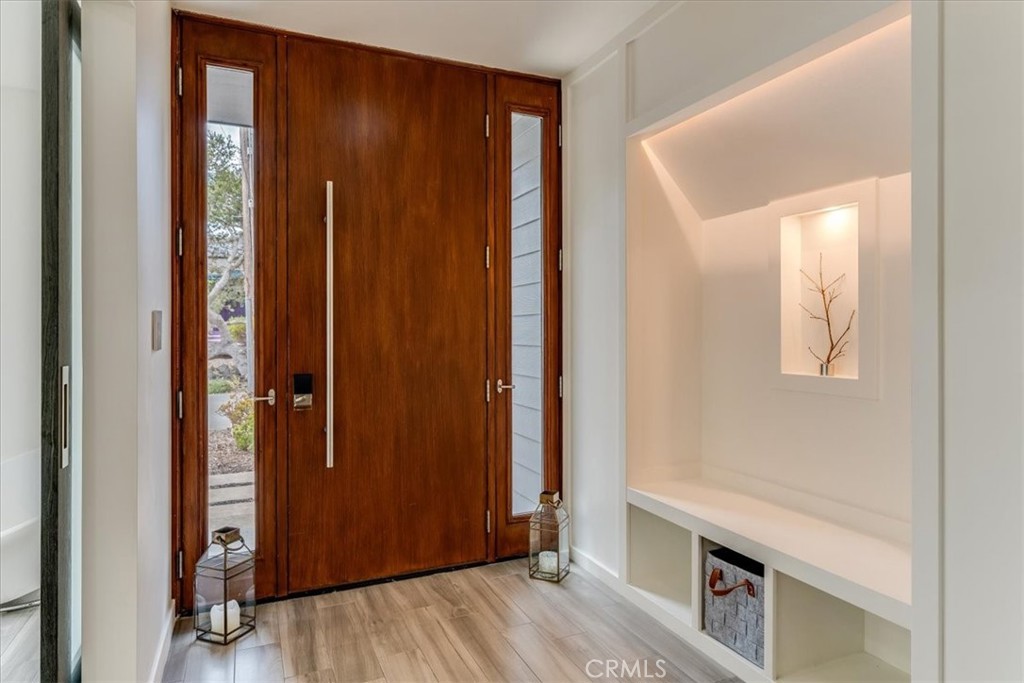
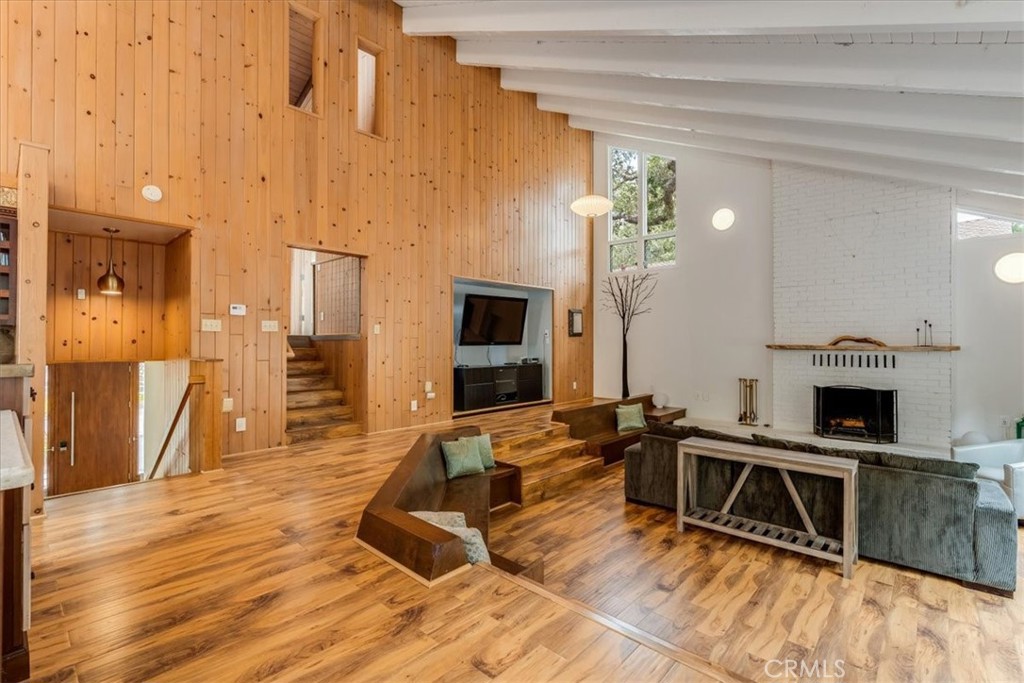
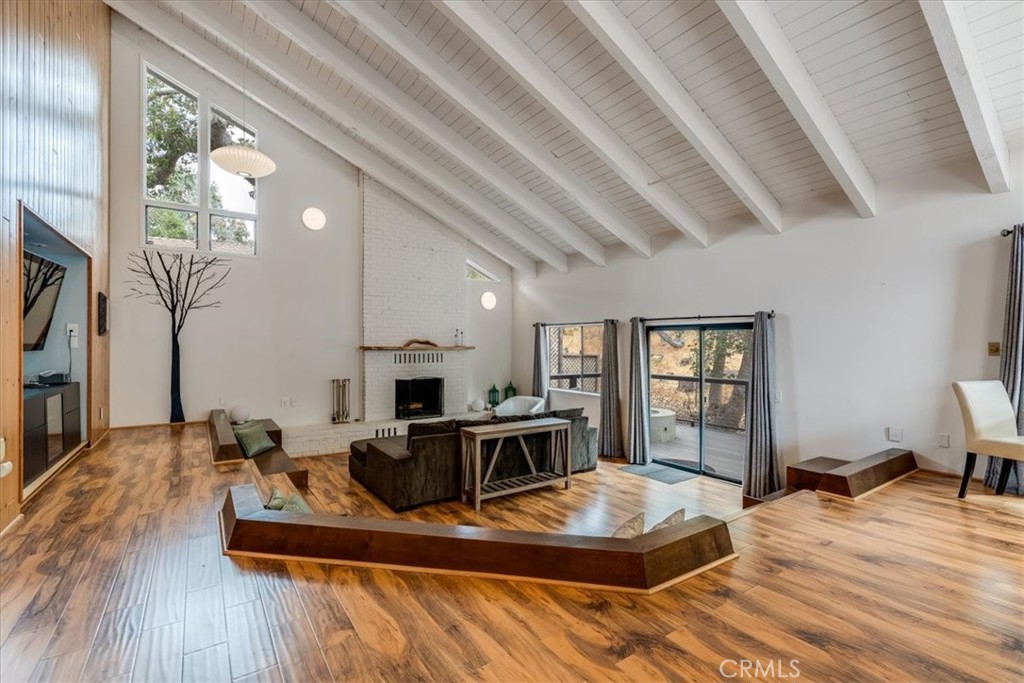
Happy Hill welcomes you! At the intersection of nature and small-town charm, this restful peaceful setting awaits. Find your sanctuary in this open concept floorplan with impressive features. With built-in original generous benches, the sunken living room boasts a fireplace with traditional hearth, expansive vaulted open-beam ceilings, and easy access to a lovely deck with built-in concrete fire pit. On still nights, under a canopy of stars, the ocean can be heard in the distance. The primary ensuite bedroom is on the lower entry level, with an updated bath. Upstairs are two spacious bedrooms, adjacent to a dramatic remodeled bathroom with dual sinks. With high-end stainless steel appliances, and two sink areas, the kitchen is well laid out for gourmet cooking, by a group or solo masterpiece meals. Other features include the attached two-car garage, and convenient under-house storage. Location is ideal for access to recreation and open space, the Cambria coast, and the leisure of relaxed days. Seller will consider including furniture with property sale.

Save
Ask
Tour
Hide
Share
Listing Snapshot
Price 
$998,000
Days On Site 
1 Day
Bedrooms 
3
Inside Area (SqFt) 
2,054 sqft
Total Baths 
2
Full Baths 
2
Partial Baths 
N/A
Lot Size 
0.0803 Acres
Year Built 
1982
MLS® Number 
SC26119839
Status 
Active
Property Tax 
N/A
HOA/Condo/Coop Fees 
N/A
Sq Ft Source 
Assessor
Friends & Family
Recent Activity
yesterdayListing first seen on site
yesterdayListing updated with changes from the MLS®
General Features
Acres 
0.0803
Attached Garage 
Yes
Direction Faces 
South
Disclosures 
CoastalCommissionRestrictions
Foundation 
Raised
Garage 
Yes
Garage Spaces 
2
Land Lease 
No
Levels 
Multi/Split
Number Of Stories 
2
Parking 
AttachedAsphaltDrivewayGarage Faces FrontGarageGarage Door Opener
Parking Spaces 
2
Property Sub Type 
Single Family Residence
Security 
Carbon Monoxide Detector(s)Smoke Detector(s)
Sewer 
Public Sewer
Special Circumstances 
Standard
Style 
Modern
Utilities 
Electricity ConnectedNatural Gas ConnectedSewer ConnectedWater Connected
Water Source 
Public
Interior Features
Appliances 
DishwasherGas RangeRefrigeratorRange HoodDryerWasher
Electric 
220 Volts in Laundry
Fireplace 
Yes
Fireplace Features 
Gas StarterGreat RoomLiving RoomMasonryRaised Hearth
Flooring 
Laminate
Furnished 
Furnished
Heating 
Forced AirNatural Gas
Interior 
Breakfast BarCathedral Ceiling(s)High CeilingsOpen Floorplan
Laundry Features 
Electric Dryer HookupGas Dryer Hookup
Window Features 
Window CoveringsBlindsDrapesGarden Window(s)
Bathroom 
Features - Low Flow Plumbing Fixtures
EntryFoyer 
Kitchen 
Living Room 
Master Bedroom 
Save
Ask
Tour
Hide
Share
Exterior Features
Construction Details 
HardiPlank Type
Fencing 
Barbed Wire
Lot Features 
Front Yard
Patio And Porch 
Deck
Pool Features 
None
Roof 
Composition
Spa Features 
None
View 
MeadowNeighborhood
Waterview 
MeadowNeighborhood
Windows/Doors 
Window CoveringsBlindsDrapesGarden Window(s)
Community Features
Building Access 
Front
Financing Terms Available 
CashConventional
MLS Area 
CAMB - Cambria
Roads 
Paved
School District 
San Luis Coastal Unified
Schools
School District
San Luis Coastal Unified
Elementary School
Unknown
Middle School
Unknown
High School
Unknown


This information is for your personal, non-commercial use and may not be used for any purpose other than to identify prospective properties you may be interested in purchasing. The display of MLS data is usually deemed reliable but is NOT guaranteed accurate by the MLS. Buyers are responsible for verifying the accuracy of all information and should investigate the data themselves or retain appropriate professionals. Information from sources other than the Listing Agent may have been included in the MLS data. Unless otherwise specified in writing, the Broker/Agent has not and will not verify any information obtained from other sources. The Broker/Agent providing the information contained herein may or may not have been the Listing and/or Selling Agent.

Neighborhood & Commute
Source: Walkscore
Save
Ask
Tour
Hide
Share