


914 The PikeArroyo Grande, CA 93420
Mortgage Calculator
Monthly Payment (Est.)
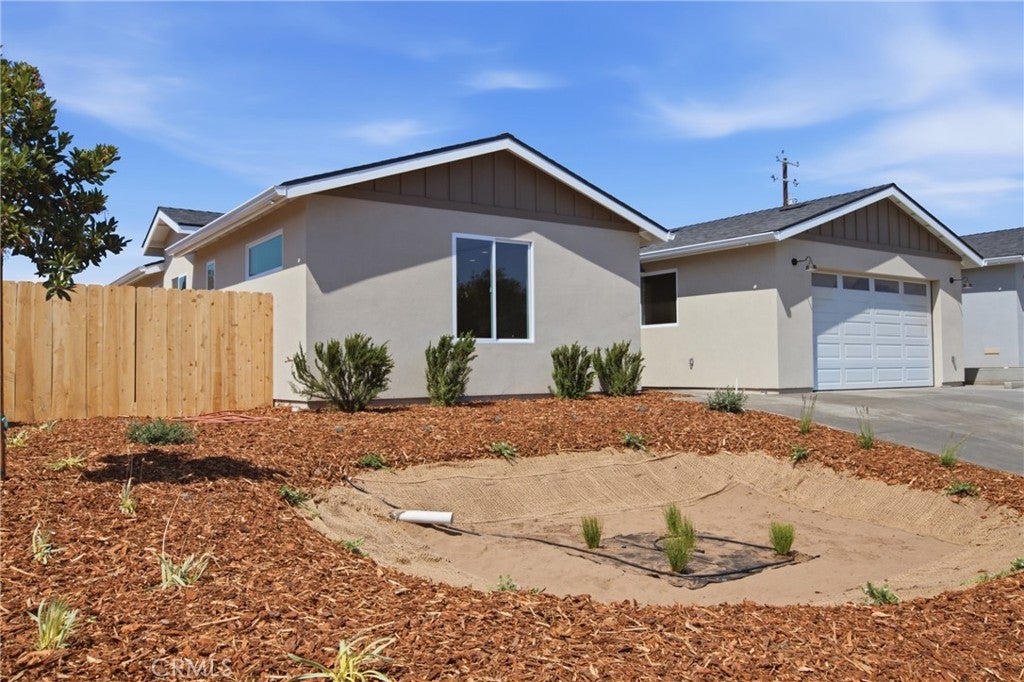
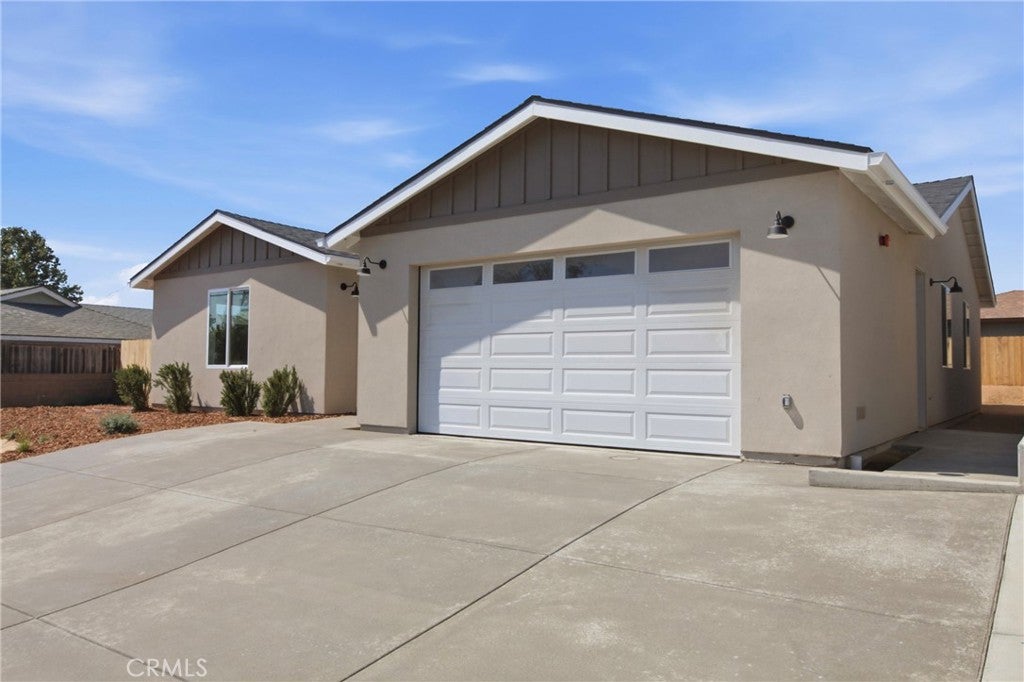
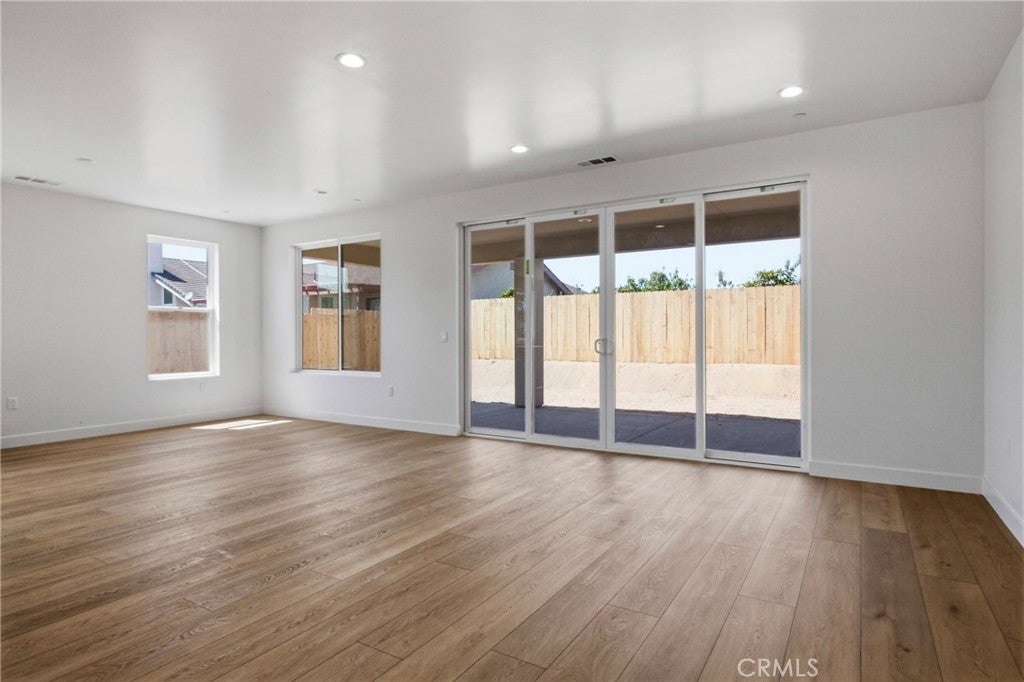
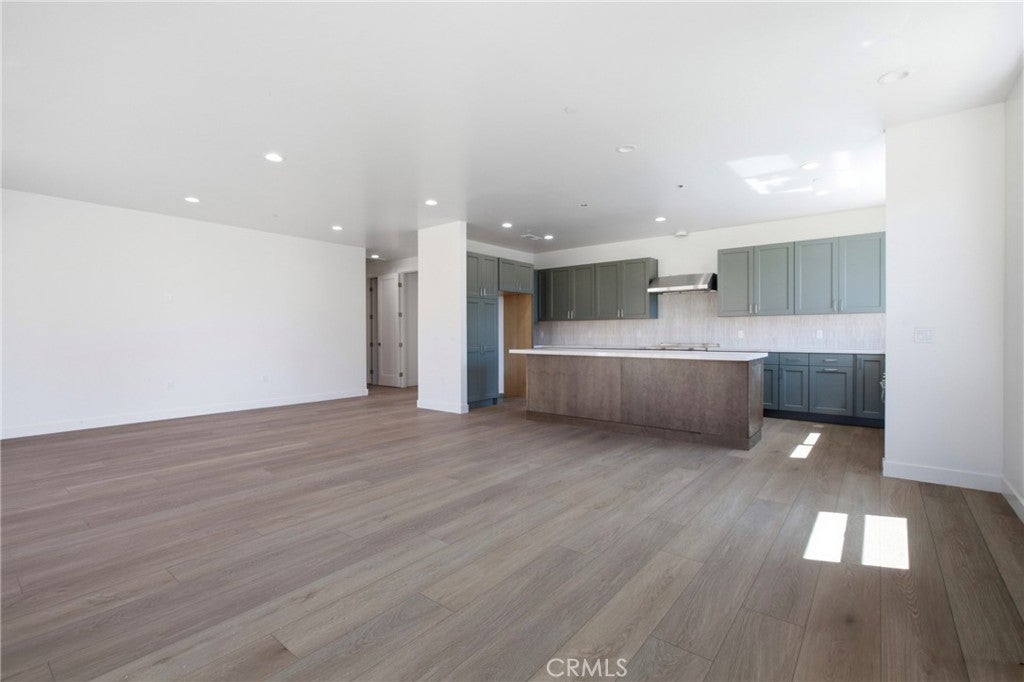
$5,475Welcome to 914 The Pike, a beautifully crafted, newly completed ranch style home where modern design, exceptional craftsmanship, and everyday comfort come together. Freshly built and never lived in, this stunning single-level residence offers 2,202 square feet of thoughtfully designed living space with 4 bedrooms and 3 bathrooms, blending timeless style with today's most sought-after features. At the heart of the home is a stunning chef-inspired kitchen featuring brand-new, energy efficient electric appliances, designer finishes, and an expansive center island that seamlessly connects to the dining area and spacious great room. Filled with natural light, the open concept layout extends to a covered patio, creating the perfect setting for effortless indoor outdoor living, entertaining, or simply enjoying a quiet evening at home. Designed with flexibility in mind, the private fourth bedroom features its own en-suite bathroom, making it ideal as a luxurious guest suite, executive home office, media room, or comfortable space for multigenerational living. Beyond its beautiful finishes, this home is built for the future. Enjoy the benefits of owned solar, helping reduce energy costs while providing long term value, along with all new electric appliances that offer efficiency, convenience, and modern performance throughout the home. Every detail has been thoughtfully selected to create a home that feels warm, sophisticated, and effortlessly livable. As a newly completed home, you'll enjoy the peace of mind that comes with brand new construction, contemporary energy efficient features, and the opportunity to be the very first owner. Perfectly positioned near Halcyon Farms, you'll enjoy easy access to local walking trails, parks, and the charm of the surrounding community, while the desirable school district adds even more long term appeal. 914 The Pike offers the perfect combination of elevated design, single level convenience, and sustainable living all wrapped into one exceptional home.
| 11 hours ago | Listing first seen on site | |
| 11 hours ago | Listing updated with changes from the MLS® |

This information is for your personal, non-commercial use and may not be used for any purpose other than to identify prospective properties you may be interested in purchasing. The display of MLS data is usually deemed reliable but is NOT guaranteed accurate by the MLS. Buyers are responsible for verifying the accuracy of all information and should investigate the data themselves or retain appropriate professionals. Information from sources other than the Listing Agent may have been included in the MLS data. Unless otherwise specified in writing, the Broker/Agent has not and will not verify any information obtained from other sources. The Broker/Agent providing the information contained herein may or may not have been the Listing and/or Selling Agent.
Did you know? You can invite friends and family to your search. They can join your search, rate and discuss listings with you.