


503 N Via Belmonte CourtArroyo Grande, CA 93420
Mortgage Calculator
Monthly Payment (Est.)
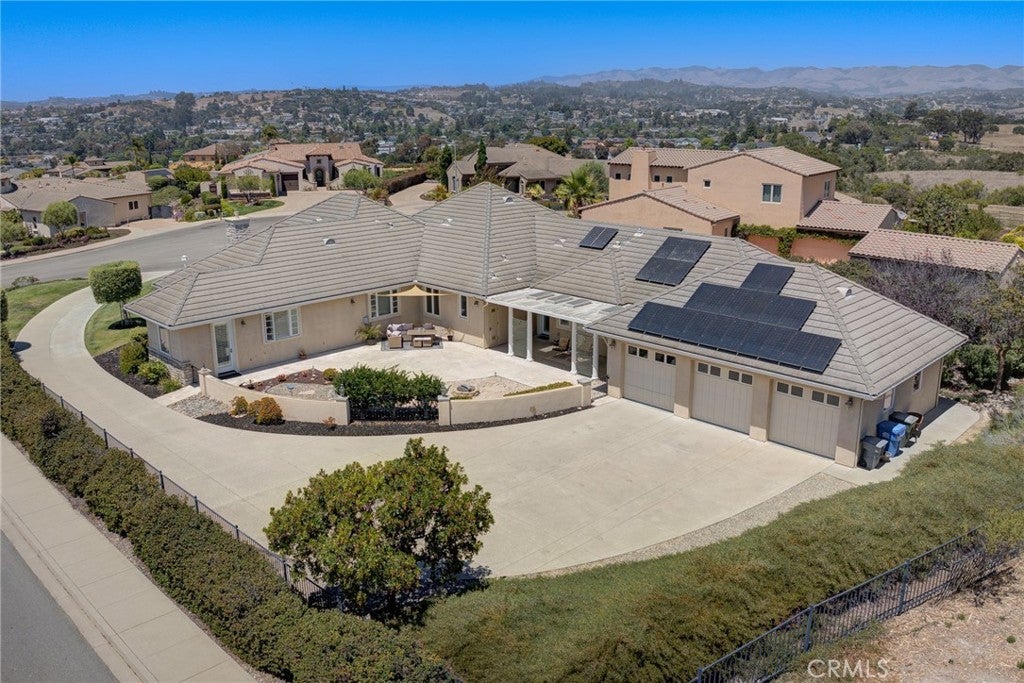
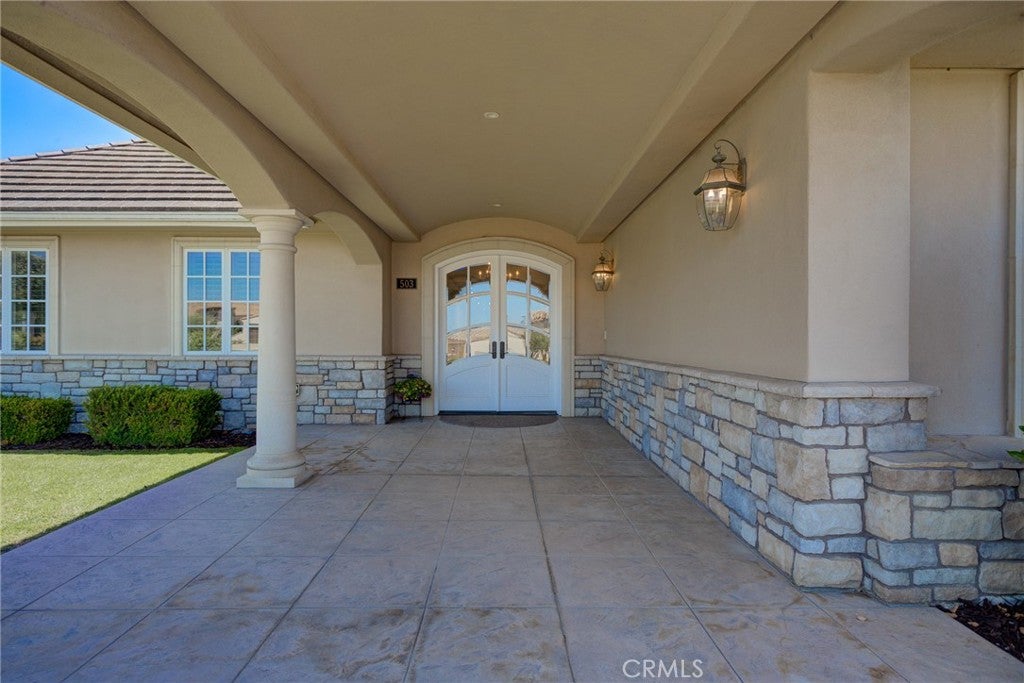
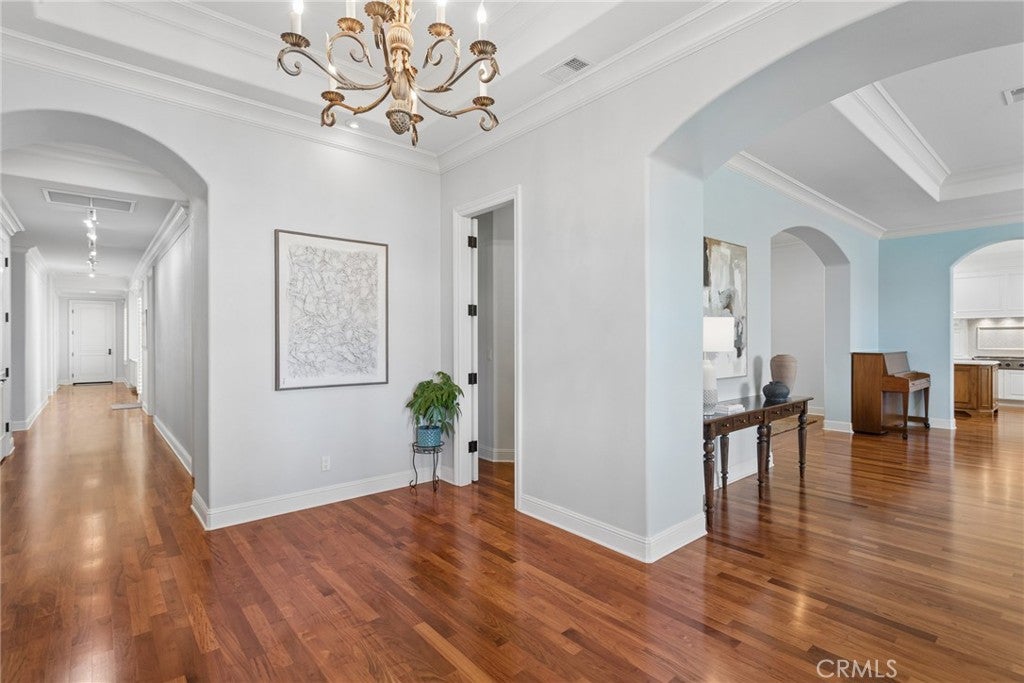
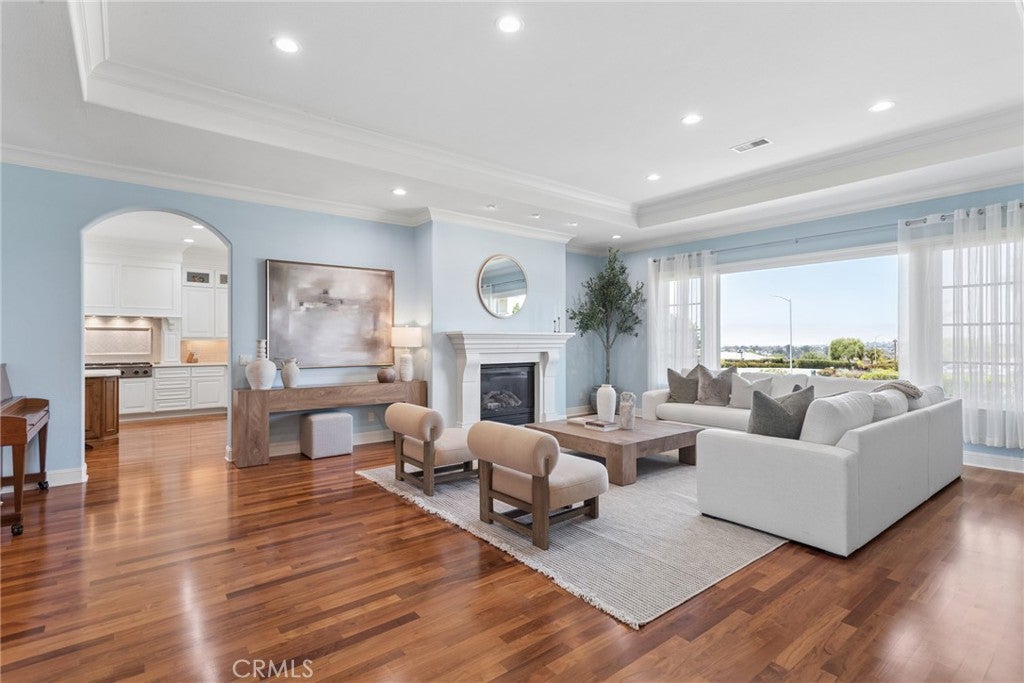
$9,125An extraordinary opportunity to own one of Arroyo Grande's premier single-level custom estates, where breathtaking ocean views, timeless architecture, and effortless luxury come together on over half an acre in prestigious Vista Del Mar. This is an exceptional custom residence thoughtfully designed for luxurious Central Coast living. With a long driveway leading to a oversized 3 car garage, this remarkable property showcases outstanding curb appeal, lush, mature landscaping and a stunning front entry. Inside, soaring ceilings, expansive windows, and quality craftsmanship create a light-filled, elegant atmosphere. The spacious living room is perfectly positioned to capture beautiful ocean views, offering an ideal setting for both entertaining and everyday living. The grand kitchen features premium appliances, custom cabinetry, lazy Suzan cabinets and pull-out drawers, generous prep space, Dining nook, patio access, and opens seamlessly to the main living and dining areas. A standout feature of the home is the impressive executive office or library, complete with custom built ins. This flexible space is perfect for working from home, a private study, or can easily serve as a fourth bedroom to accommodate guests or changing needs. The luxurious primary suite provides a peaceful retreat, elegant bathroom with a large bathtub, walk in shower, dual sinks and spacious cabinets, and a spacious walk-in closet. A grand guest suite with an incredible closet, integrated office space and en-suite bathroom provides a secondary primary bedroom. As well as an additional guest bedroom a spacious closet and direct access to a 3/4 bathroom. Step outside to beautifully landscaped grounds, expansive patio with a gas fire pit, and panoramic coastal vistas that create the perfect backdrop for relaxing, entertaining, and enjoying the Central Coast lifestyle year-round. Additional amenities include, owned solar for low-cost utility bills, high ceilings, exceptional storage, and quality custom finishes. Combining true single-level living, spectacular ocean views, exceptional privacy, and one of Arroyo Grande's most desirable neighborhoods, this is a rare opportunity to own a home that offers luxury, comfort, and lasting value.
| 5 hours ago | Listing first seen on site | |
| 12 hours ago | Listing updated with changes from the MLS® |

This information is for your personal, non-commercial use and may not be used for any purpose other than to identify prospective properties you may be interested in purchasing. The display of MLS data is usually deemed reliable but is NOT guaranteed accurate by the MLS. Buyers are responsible for verifying the accuracy of all information and should investigate the data themselves or retain appropriate professionals. Information from sources other than the Listing Agent may have been included in the MLS data. Unless otherwise specified in writing, the Broker/Agent has not and will not verify any information obtained from other sources. The Broker/Agent providing the information contained herein may or may not have been the Listing and/or Selling Agent.
Did you know? You can invite friends and family to your search. They can join your search, rate and discuss listings with you.