Save
Ask
Tour
Hide
Share
$1,149,000
New Listing

240 Foxtrot Court
San Luis Obispo, CA 93401

Single Family Residence|Coming Soon
3
Beds
3
Total Baths
1
Full Bath
2
Partial Baths
1,808
SqFt
$636
/SqFt
2025
Built
Subdivision:
San Luis Obispo(380)
County:
San Luis Obispo
Listed by Kristen Gentry of Real Brokerage Technologies [email protected]
240 Foxtrot Court240 Foxtrot Court240 Foxtrot Court240 Foxtrot Court
Save
Ask
Tour
Hide
Share

Mortgage Calculator

Monthly Payment (Est.)

$5,242
Calculator powered by Showcase IDX, a Constellation1 Company. Copyright ©2026 Information is deemed reliable but not guaranteed.

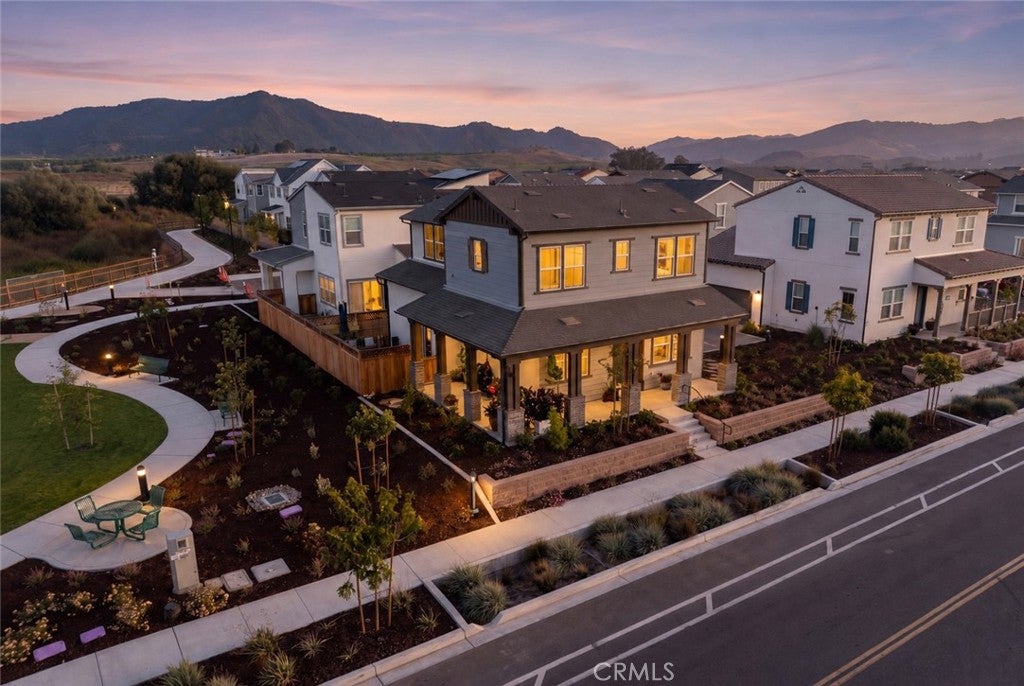
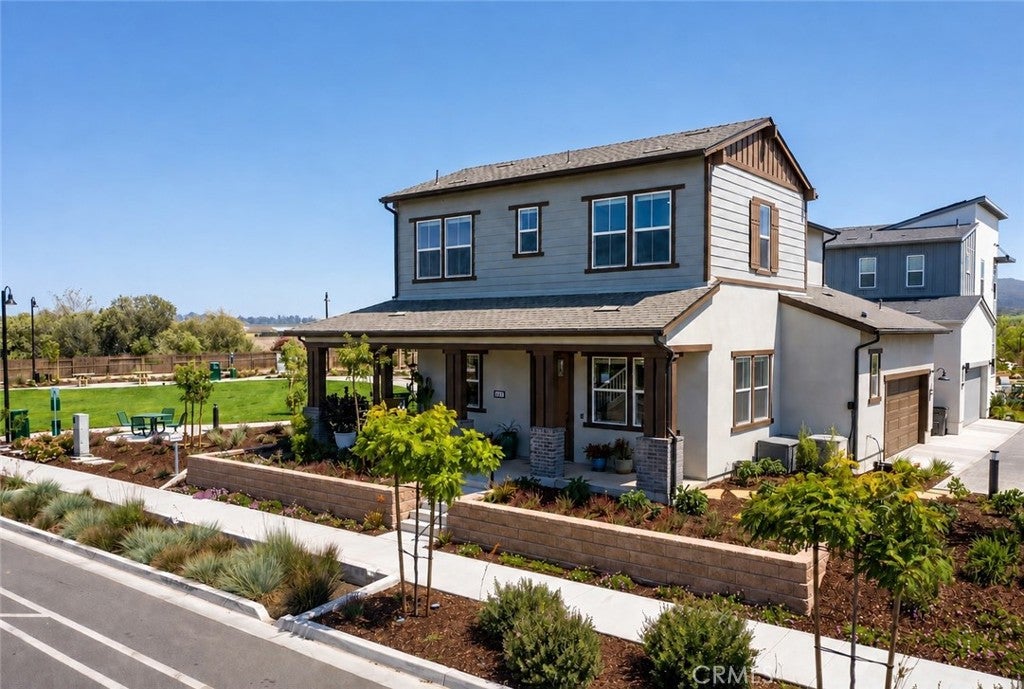
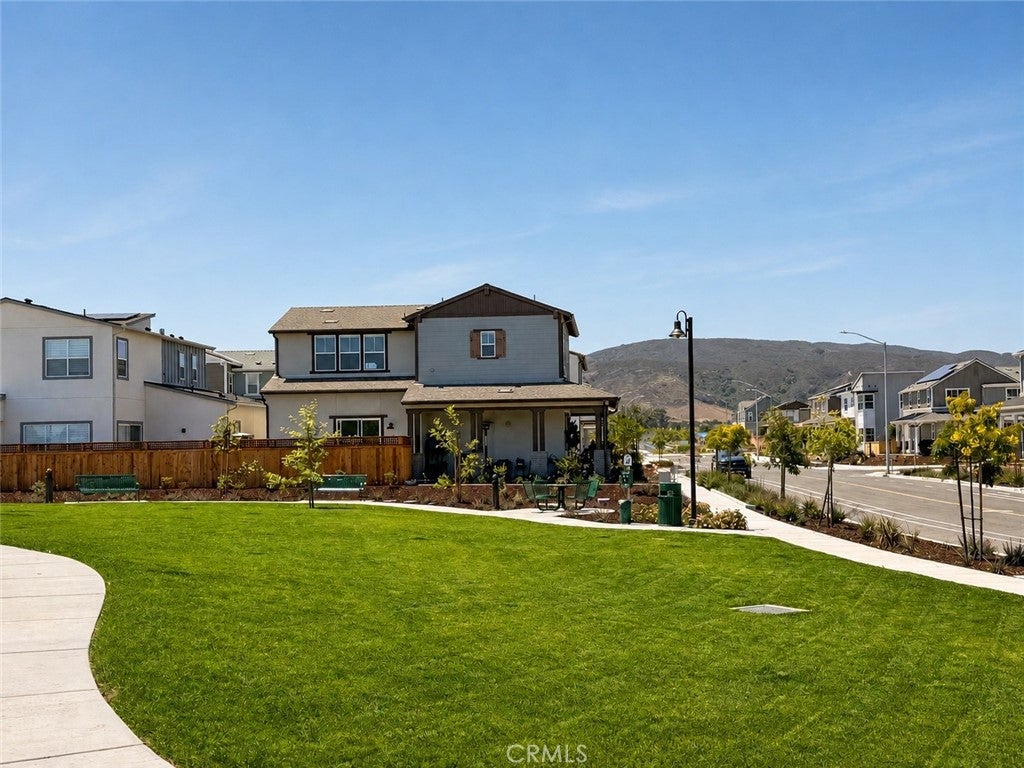
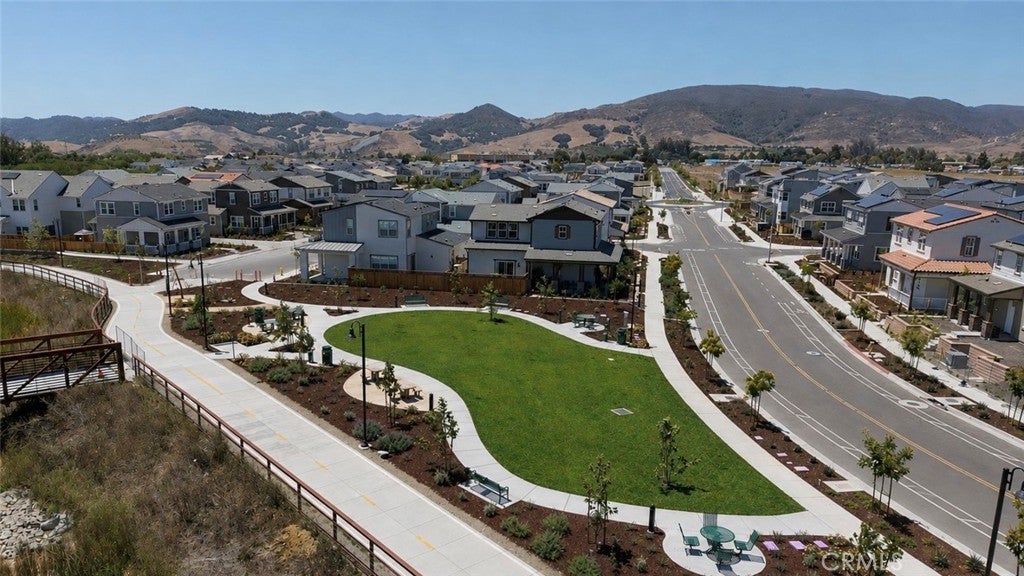
Set on one of the most desirable and private lots in Avila Ranch, 240 Foxtrot Court enjoys rare views of the adjacent park, wooded creek, and surrounding hills, offering an exceptional setting with direct access to a sprawling grass park that feels like your own backyard without the maintenance. Purchased new from the builder in December 2025, this extensively upgraded home showcases luxury vinyl plank flooring throughout, upgraded cabinetry and countertops, premium tile selections, and upgraded fixtures and hardware, creating a sophisticated, move-in-ready home. Beyond the builder upgrades, the owners invested an additional ~$30,000 in thoughtful improvements, including backyard landscaping and hardscaping, an epoxy-finished garage with painted walls and ceiling-mounted storage racks, custom top-down/bottom-up window treatments, contemporary light fixtures, and refrigerator, washer, and dryer. Still within the builder's warranty period, this home offers all the benefits of new construction without the time, expense, or hassle of completing the finishing touches yourself. Originally purchased for $1,140,000 plus substantial post-close improvements, it represents an exceptional value for the discerning buyer. Combining a premium homesite, elevated finishes, and true turnkey convenience, 240 Foxtrot Court is a unique opportunity to own one of Avila Ranch's finest homes.

Save
Ask
Tour
Hide
Share
Listing Snapshot
Price 
$1,149,000
Days On Site 
0 Days
Bedrooms 
3
Inside Area (SqFt) 
1,808 sqft
Total Baths 
3
Full Baths 
1
Partial Baths 
2
Lot Size 
0.0866 Acres
Year Built 
2025
MLS® Number 
SC26171051
Status 
Coming Soon
Property Tax 
N/A
HOA/Condo/Coop Fees 
$50 monthly
Sq Ft Source 
Assessor
Friends & Family
Recent Activity
6 hours agoListing first seen on site
14 hours agoListing updated with changes from the MLS®
General Features
Acres 
0.0866
Attached Garage 
Yes
Disclosures 
CovenantsRestrictionsDisclosureHoaDisclosureHomeWarrantyPrincipalIsRealEstateLicensed
Foundation 
Slab
Garage 
Yes
Garage Spaces 
2
Land Lease 
No
Levels 
Two
Number Of Stories 
2
Parking 
AttachedGarage
Parking Spaces 
2
Property Sub Type 
Single Family Residence
Security 
Carbon Monoxide Detector(s)Fire Sprinkler SystemSmoke Detector(s)
Sewer 
Public Sewer
Special Circumstances 
Standard
Style 
Bungalow
Utilities 
Cable ConnectedElectricity ConnectedPhone AvailableSewer ConnectedWater Connected
Water Source 
Public
Interior Features
Appliances 
DishwasherElectric RangeFreezerDisposalIce MakerMicrowaveRefrigeratorVented Exhaust FanWater HeaterWater PurifierDryerWasher
Cooling 
DualElectricHeat PumpZoned
Electric 
220 Volts in Garage220 Volts in Kitchen220 Volts in LaundryPhotovoltaics Seller Owned
Fireplace Features 
None
Flooring 
TileVinyl
Heating 
ElectricHeat PumpZoned
Interior 
Breakfast BarBuilt-in FeaturesCeiling Fan(s)High CeilingsOpen FloorplanPantryRecessed LightingStorageWired for DataWalk-In Closet(s)
Laundry Features 
Washer HookupElectric Dryer HookupLaundry RoomUpper Level
Window Features 
Double Pane WindowsENERGY STAR Qualified Windows
Bathroom 
Features - Low Flow Plumbing Fixtures
Bedroom 
Dining Room 
Kitchen 
Laundry 
Living Room 
Master Bedroom 
Other 
Features - Walk-In Closet(s)
Pantry 
Save
Ask
Tour
Hide
Share
Exterior Features
Construction Details 
Lap SidingStucco
Exterior 
LightingRain Gutters
Fencing 
PrivacyWood
Lot Features 
Back YardFront YardSprinklers In RearSprinklers In FrontLandscapedLevel
Patio And Porch 
Front PorchWrap Around
Pool Features 
None
Road Frontage 
City Street
Roof 
CompositionShingle
Spa Features 
None
View 
Park/GreenbeltHillsMountain(s)NeighborhoodCreek/Stream
Waterview 
Park/GreenbeltHillsMountain(s)NeighborhoodCreek/Stream
Windows/Doors 
Double Pane WindowsENERGY STAR Qualified Windows
Community Features
Association Amenities 
Management
Association Dues 
50
Building Access 
Front of Home
Community Features 
CurbsParkStreet LightsSuburbanSidewalks
HOA Fee Frequency 
Monthly
MLS Area 
SLO - San Luis Obispo
Roads 
Paved
School District 
San Luis Coastal Unified
Schools
School District
San Luis Coastal Unified
Elementary School
Los Ranchos
Middle School
Laguna
High School
San Luis Obispo


This information is for your personal, non-commercial use and may not be used for any purpose other than to identify prospective properties you may be interested in purchasing. The display of MLS data is usually deemed reliable but is NOT guaranteed accurate by the MLS. Buyers are responsible for verifying the accuracy of all information and should investigate the data themselves or retain appropriate professionals. Information from sources other than the Listing Agent may have been included in the MLS data. Unless otherwise specified in writing, the Broker/Agent has not and will not verify any information obtained from other sources. The Broker/Agent providing the information contained herein may or may not have been the Listing and/or Selling Agent.

Neighborhood & Commute
Source: Walkscore
Save
Ask
Tour
Hide
Share