


565 Chiswick WayCambria, CA 93428
Mortgage Calculator
Monthly Payment (Est.)
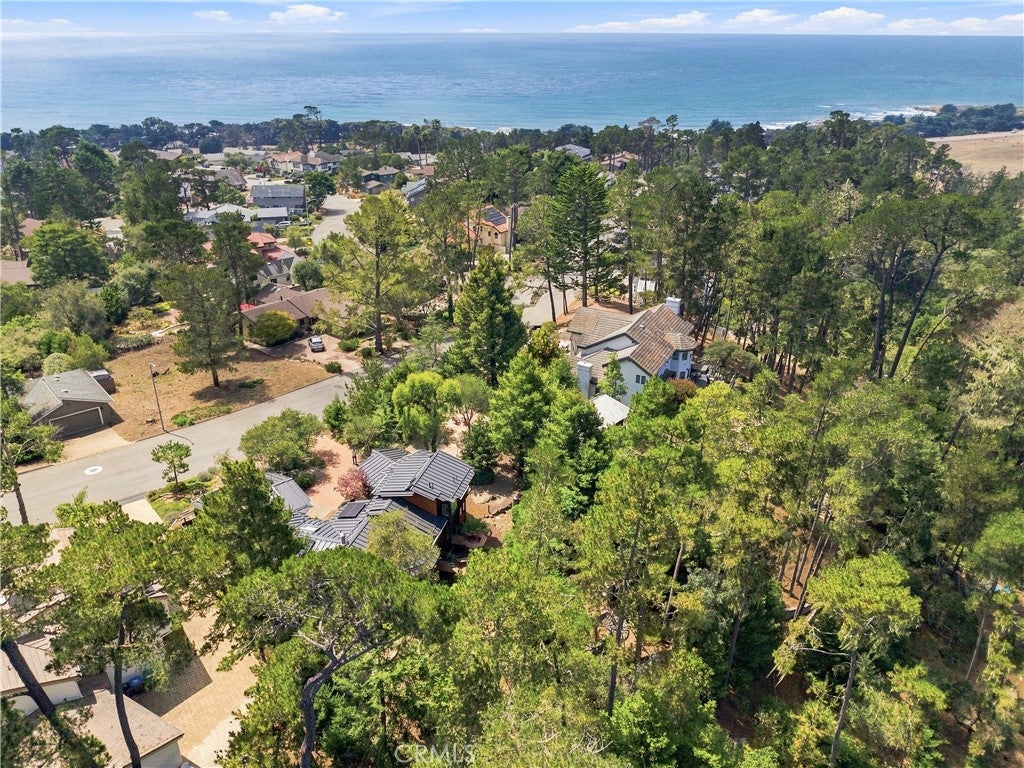
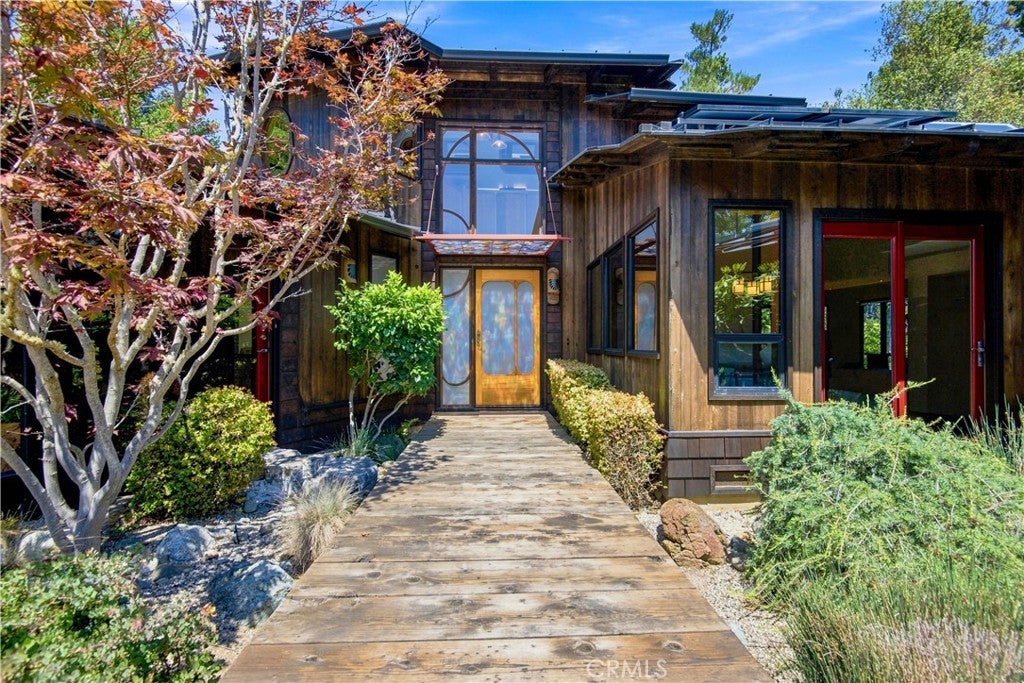
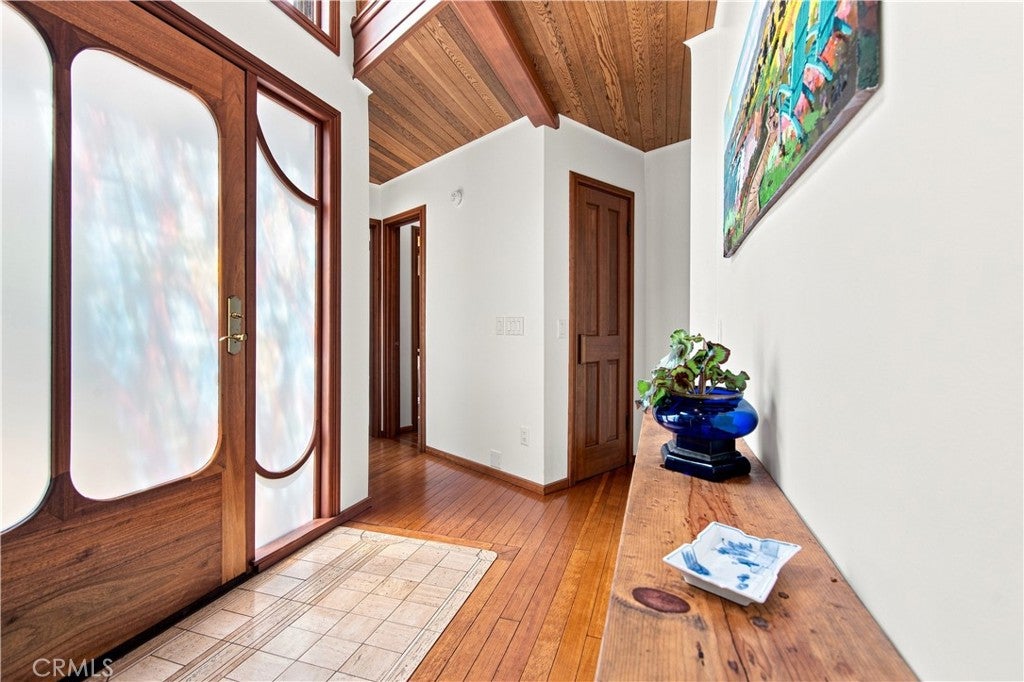
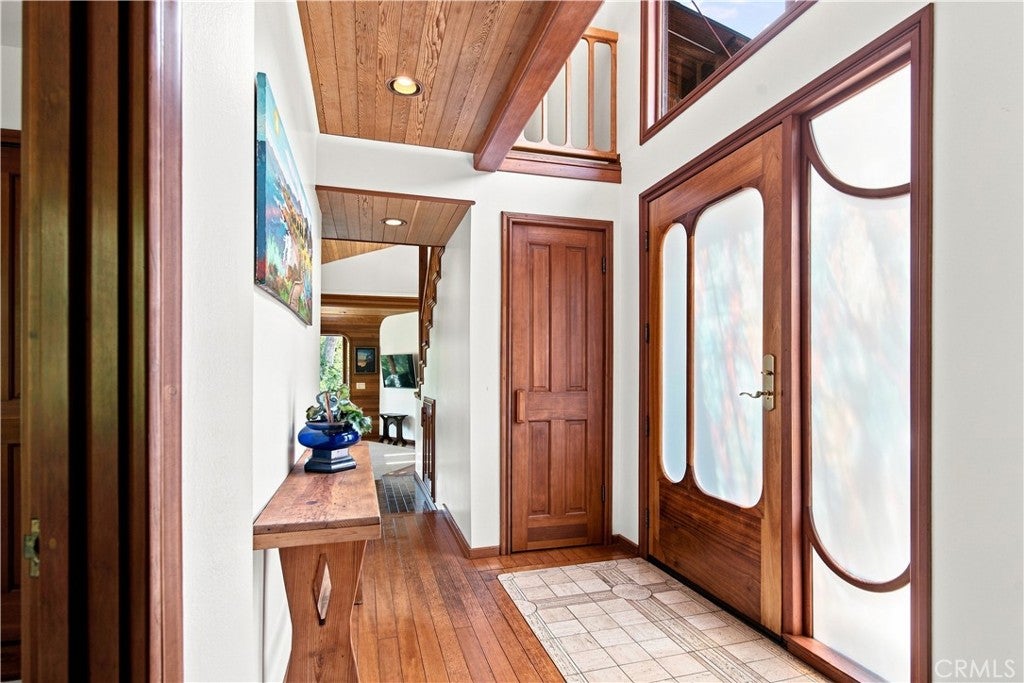
$9,120“Tree House” – That is the owner’s loving name for this one-acre+/- property in Leimert Estates which hosts a menagerie of forest wonderment. Adorning this parklike setting is a hand-crafted 3 bedroom / 4 bathroom primary home by a noted designer/builder, with whimsey and large windows, skylights and more letting the forest views in. The specialty design throughout puts this in a league of its own and there is so much to enjoy and celebrate of its uniqueness. Additionally, a later-built Casita with high ceilings, a ¾ bathroom, a deck to soak in the nature… and a Murphy bed allowing use as a guest cottage, an art space and/or an office. The meandering garden spaces throughout the property encompass a wide variety of plants, from ferns to cacti to lemon trees. The grounds offer various resting spots to visit and enjoy including an outside fireplace (gas) on granite hardscape and a path that leads to a storybook style bunkhouse with a composting facilities hut… Grandkids?! Solar power is owned and has produced all power as needed. The garage has a brand new door, skylights, lots of storage cabinets and an epoxy floor. The grounds are graced with landscape lighting and irrigation for ease throughout. This is a property with such surprises from the norm – it is a must ‘see and feel’ experience. Call your Realtor today.
| 9 hours ago | Listing first seen on site | |
| 9 hours ago | Listing updated with changes from the MLS® |

This information is for your personal, non-commercial use and may not be used for any purpose other than to identify prospective properties you may be interested in purchasing. The display of MLS data is usually deemed reliable but is NOT guaranteed accurate by the MLS. Buyers are responsible for verifying the accuracy of all information and should investigate the data themselves or retain appropriate professionals. Information from sources other than the Listing Agent may have been included in the MLS data. Unless otherwise specified in writing, the Broker/Agent has not and will not verify any information obtained from other sources. The Broker/Agent providing the information contained herein may or may not have been the Listing and/or Selling Agent.
Did you know? You can invite friends and family to your search. They can join your search, rate and discuss listings with you.