


4521 Pendula LaneSanta Maria, CA 93455
Mortgage Calculator
Monthly Payment (Est.)
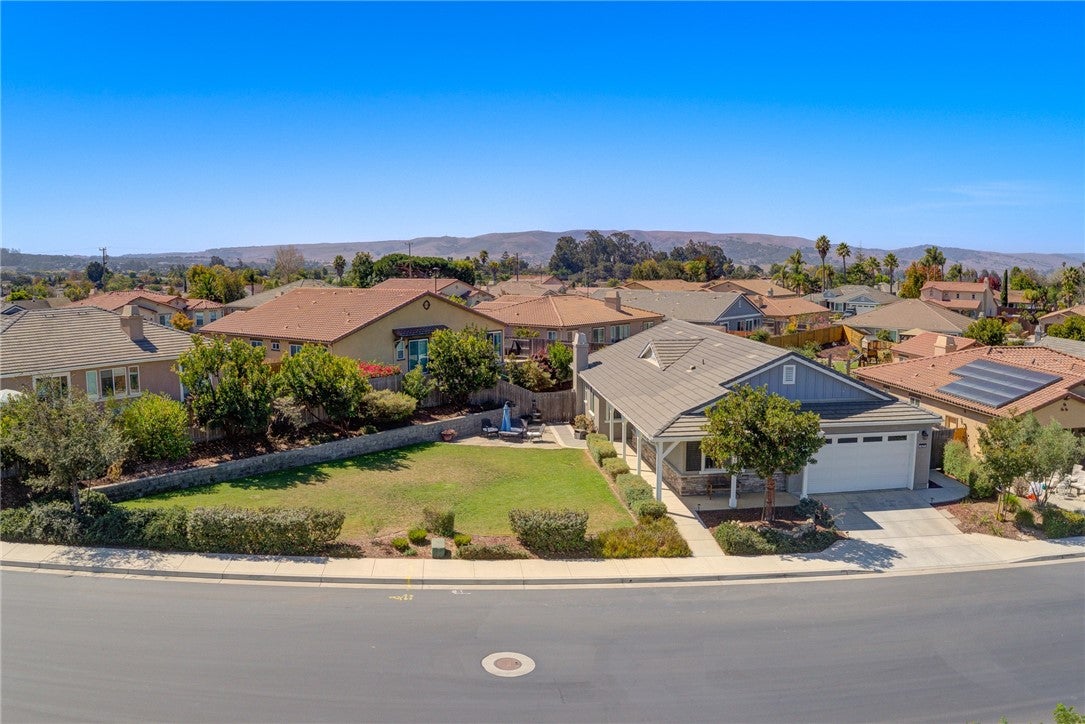
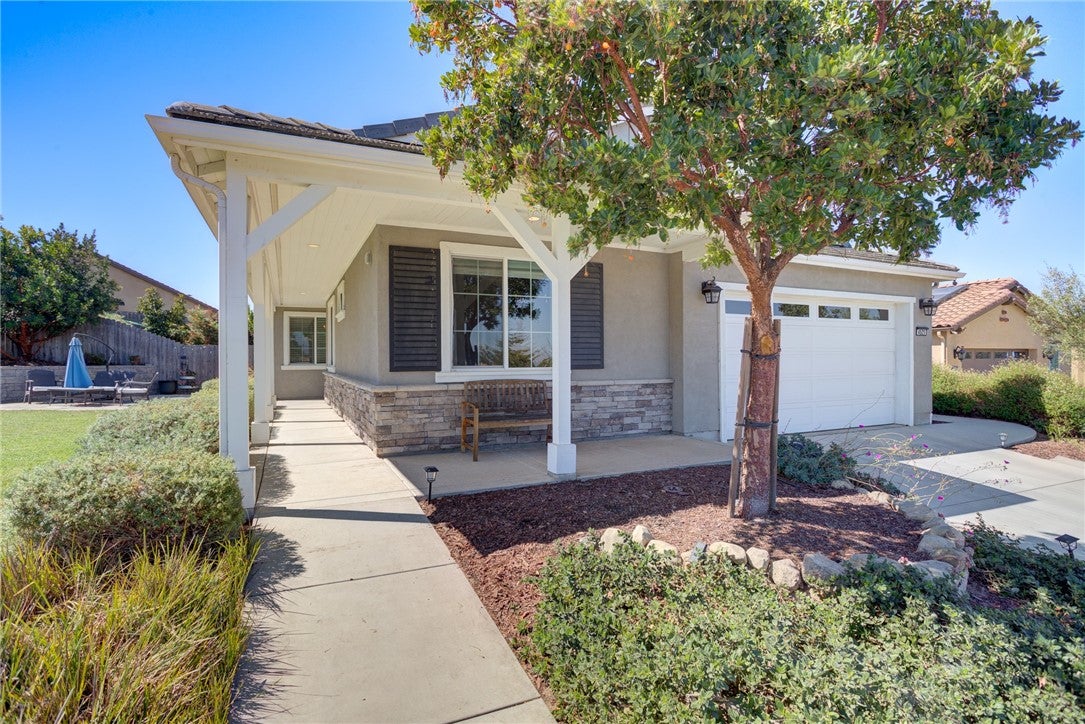
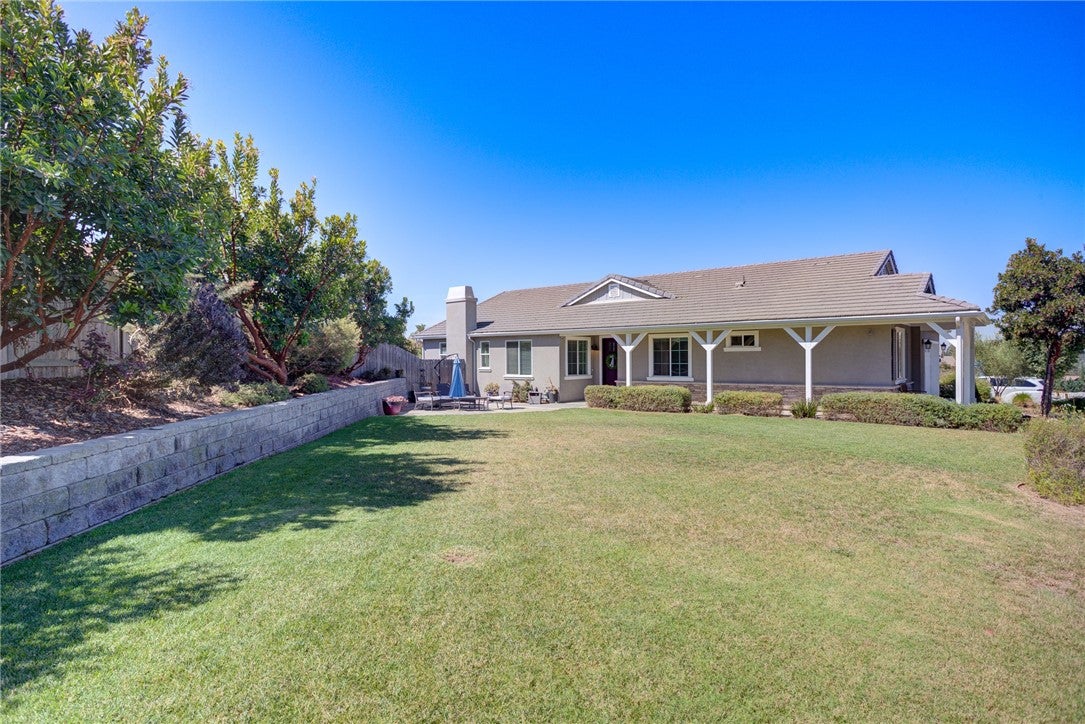
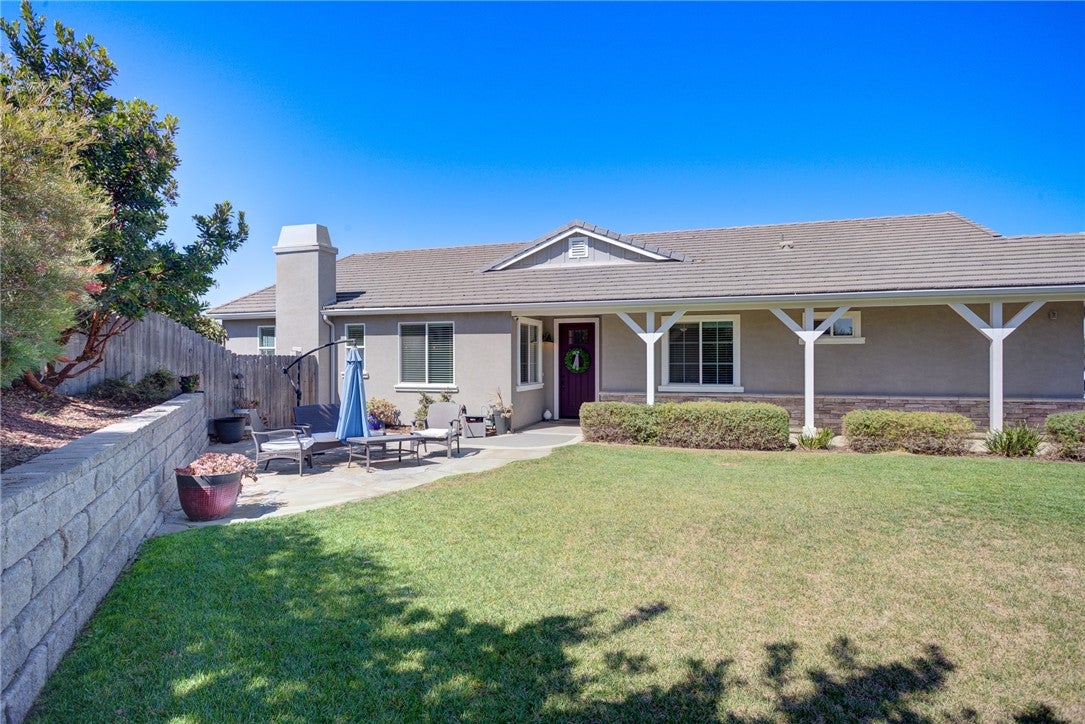
Enter an interest rate to see your estimated monthly payment.BEAUTIFUL, SINGLE-LEVEL HOME OVERLOOKING 40 ACRES OF OPEN SPACE! Located in the exclusive community of The Reserves, this spacious 3 bedroom, 2.5 bath home offers 1,881 sf of living space on an expansive .33 acre lot. Built in 2019, the property features an expansive, park-like front yard with a large lawn, fruit trees, and protected open space directly across the street. Inside, the spacious floor plan is highlighted by high ceilings, wood-look tile flooring, custom lighting, and a fireplace in the living room. The kitchen blends warm walnut-toned and crisp white cabinetry with quartz countertops, creating a space that feels both polished and inviting. A large island provides plenty of room to gather, while the adjacent breakfast nook is surrounded by generous pantry storage with pull-out shelving. Double ovens, a five-burner gas cooktop, black stainless-steel appliances, and an oversized copper farmhouse sink add function without sacrificing style. The spacious primary suite offers direct access to the backyard, blackout shades, and a large walk-in closet. The ensuite bathroom features upgraded tilework, dual sinks, a soaking tub, and a spacious walk-in shower. Two additional bedrooms share a second full bathroom, while a separate half bath adds convenience for guests. Outside, an expansive stamped-concrete patio wraps around the back of the home, creating plenty of space for outdoor dining and entertaining while still leaving a generous lawn to enjoy. Raised planter beds border the yard with mature, fruit-bearing trees, adding dimension and privacy to the backyard. There’s a dedicated laundry room off the tandem 3 car garage, and additional features include a tankless water heater and water softener. Located at the end of the street, with its single-level floorplan, oversized lot, and beautiful open-space setting, this home offers an impressive combination of space, comfort, and indoor-outdoor living in one of Orcutt’s newer neighborhoods.
| 14 hours ago | Listing first seen on site | |
| 22 hours ago | Listing updated with changes from the MLS® |

This information is for your personal, non-commercial use and may not be used for any purpose other than to identify prospective properties you may be interested in purchasing. The display of MLS data is usually deemed reliable but is NOT guaranteed accurate by the MLS. Buyers are responsible for verifying the accuracy of all information and should investigate the data themselves or retain appropriate professionals. Information from sources other than the Listing Agent may have been included in the MLS data. Unless otherwise specified in writing, the Broker/Agent has not and will not verify any information obtained from other sources. The Broker/Agent providing the information contained herein may or may not have been the Listing and/or Selling Agent.
Did you know? You can invite friends and family to your search. They can join your search, rate and discuss listings with you.