


903 Harvest StreetSan Luis Obispo, CA 93405
Mortgage Calculator
Monthly Payment (Est.)
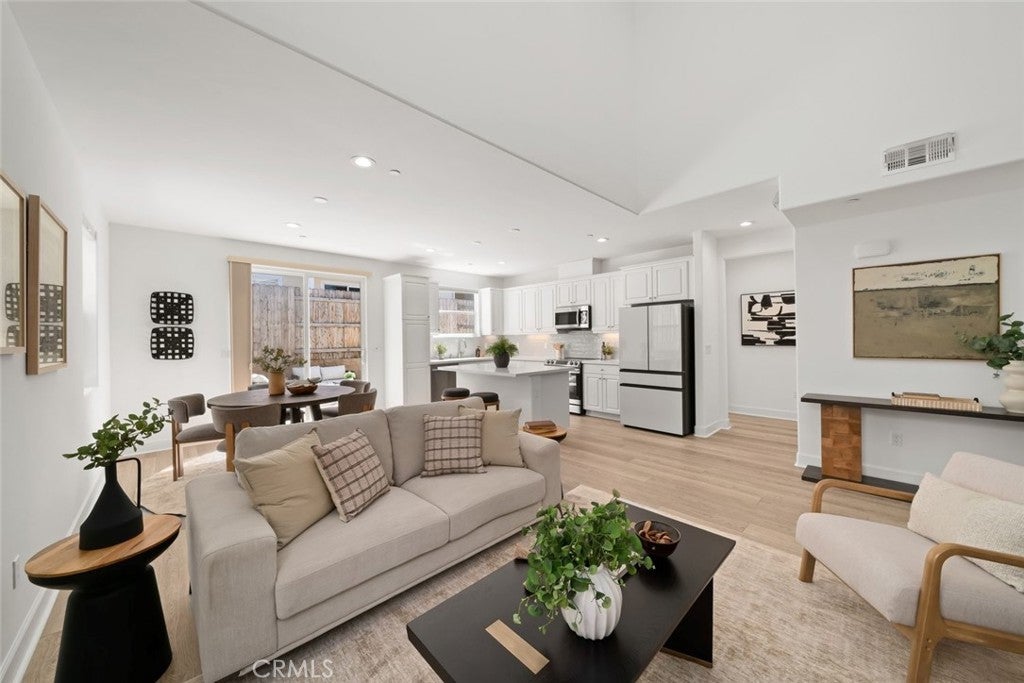
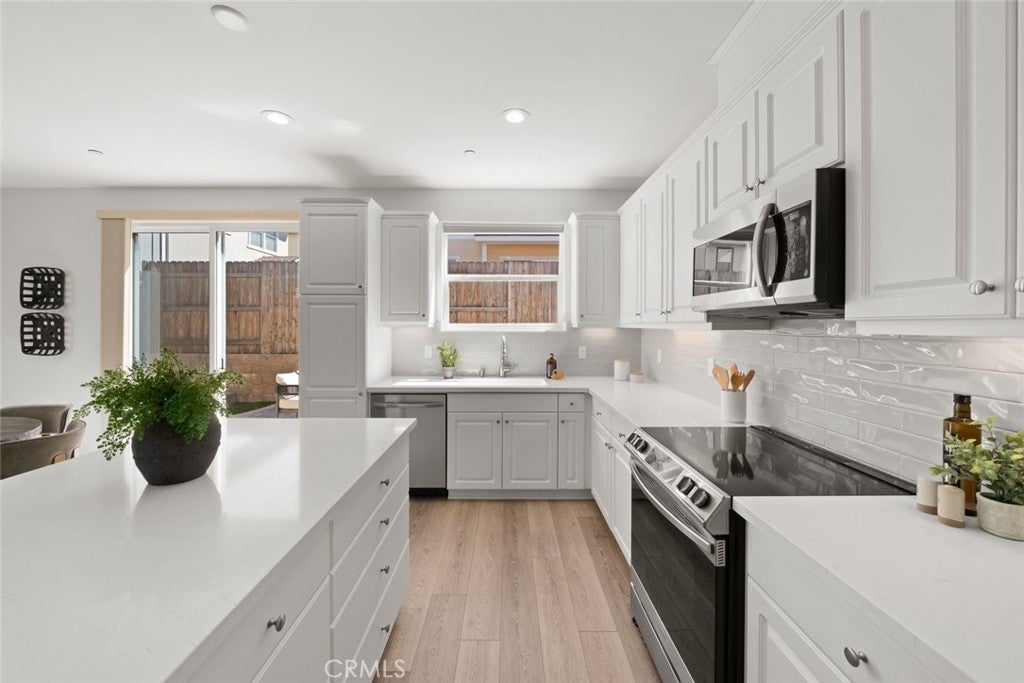
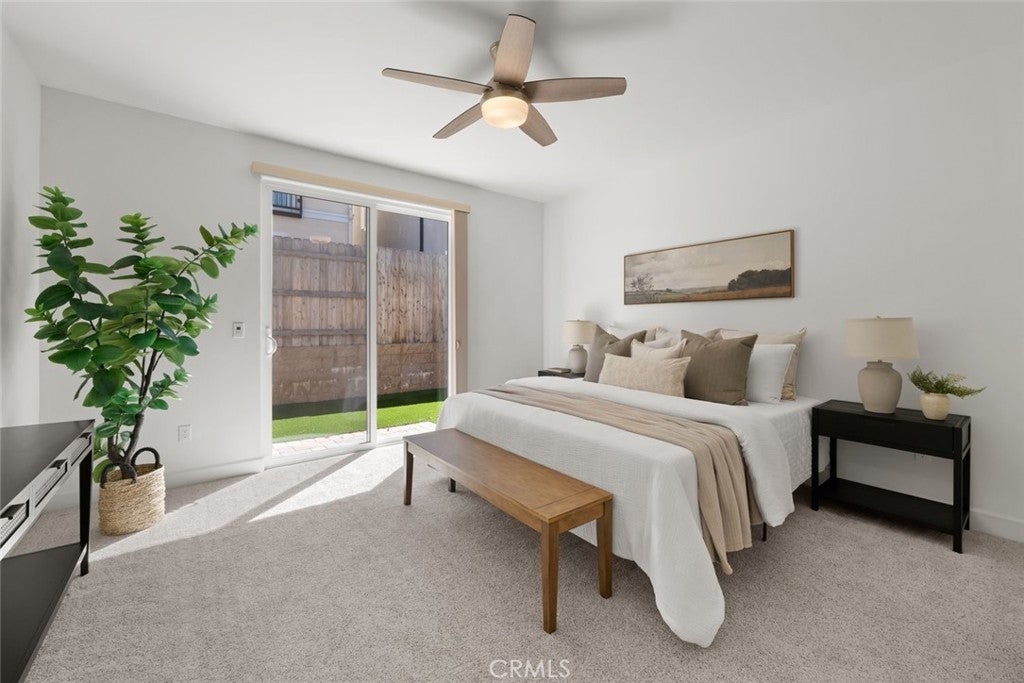
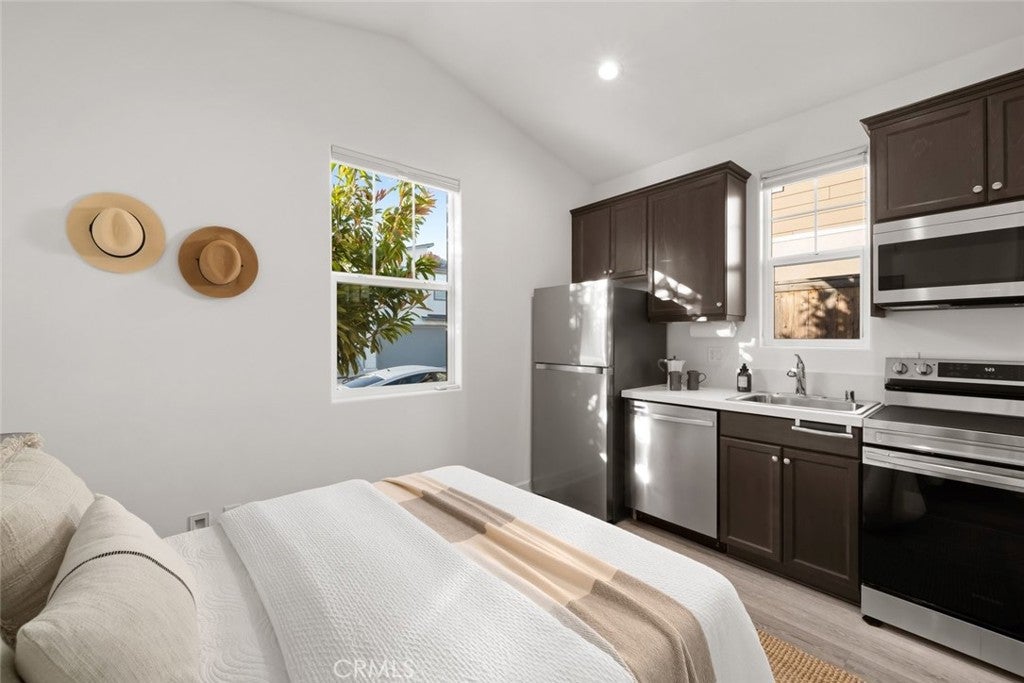
Enter an interest rate to see your estimated monthly payment.Built in 2022, 903 Harvest St offers modern living, a thoughtfully designed floor plan, and the added versatility of an attached 217 sq ft ADU with its own full kitchen and bathroom, ideal for guests, extended family, a home office, or rental potential. The main residence features 3 bedrooms, 2.5 baths, and approximately 1,627 sq ft of bright and comfortable living space. The primary bedroom is conveniently located on the main level, offering privacy and the ease of single-level everyday living, while the additional bedrooms provide plenty of flexibility upstairs. The home features a well-appointed kitchen with Samsung appliances and an inviting layout designed for both everyday living and entertaining. Additional highlights include solar, an EV-ready two-car garage with a 220V charging circuit, additional laundry cabinetry, top-down/bottom-up blinds, and a widened concrete driveway. Outside, the thoughtfully designed paver-and-turf backyard creates an attractive, low-maintenance space for relaxing, dining, or entertaining. Conveniently located near downtown San Luis Obispo, Cal Poly, shopping, dining, parks, and Central Coast beaches, this nearly new home offers comfort, flexibility, and an exceptional SLO lifestyle.
| 10 hours ago | Listing first seen on site | |
| 10 hours ago | Listing updated with changes from the MLS® |

This information is for your personal, non-commercial use and may not be used for any purpose other than to identify prospective properties you may be interested in purchasing. The display of MLS data is usually deemed reliable but is NOT guaranteed accurate by the MLS. Buyers are responsible for verifying the accuracy of all information and should investigate the data themselves or retain appropriate professionals. Information from sources other than the Listing Agent may have been included in the MLS data. Unless otherwise specified in writing, the Broker/Agent has not and will not verify any information obtained from other sources. The Broker/Agent providing the information contained herein may or may not have been the Listing and/or Selling Agent.
Did you know? You can invite friends and family to your search. They can join your search, rate and discuss listings with you.