


5750 CoventryCambria, CA 93428
Mortgage Calculator
Monthly Payment (Est.)
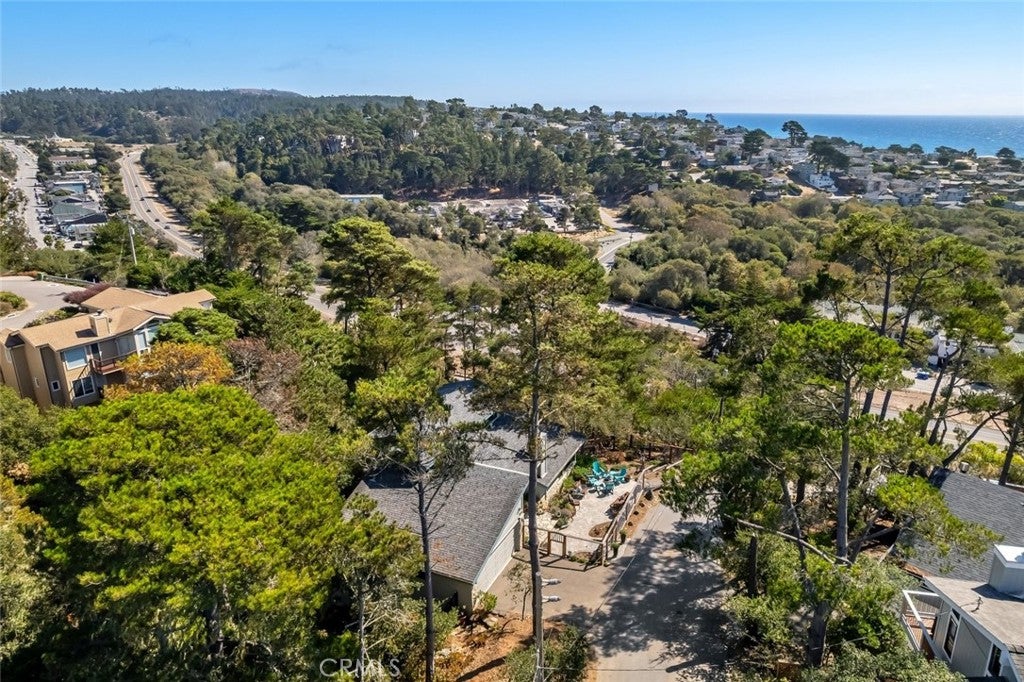
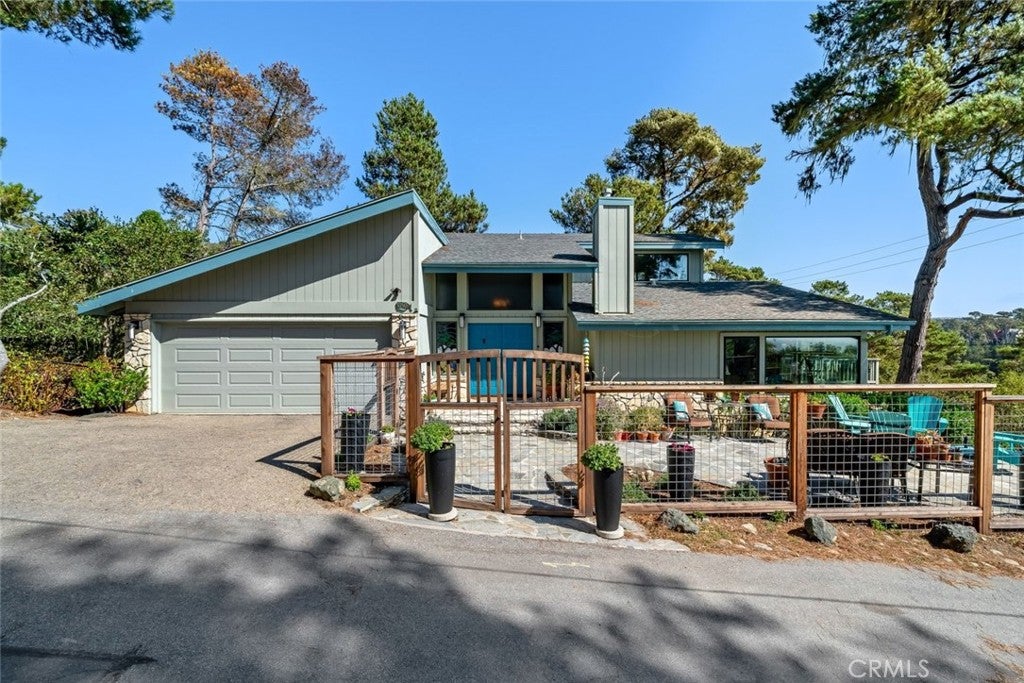
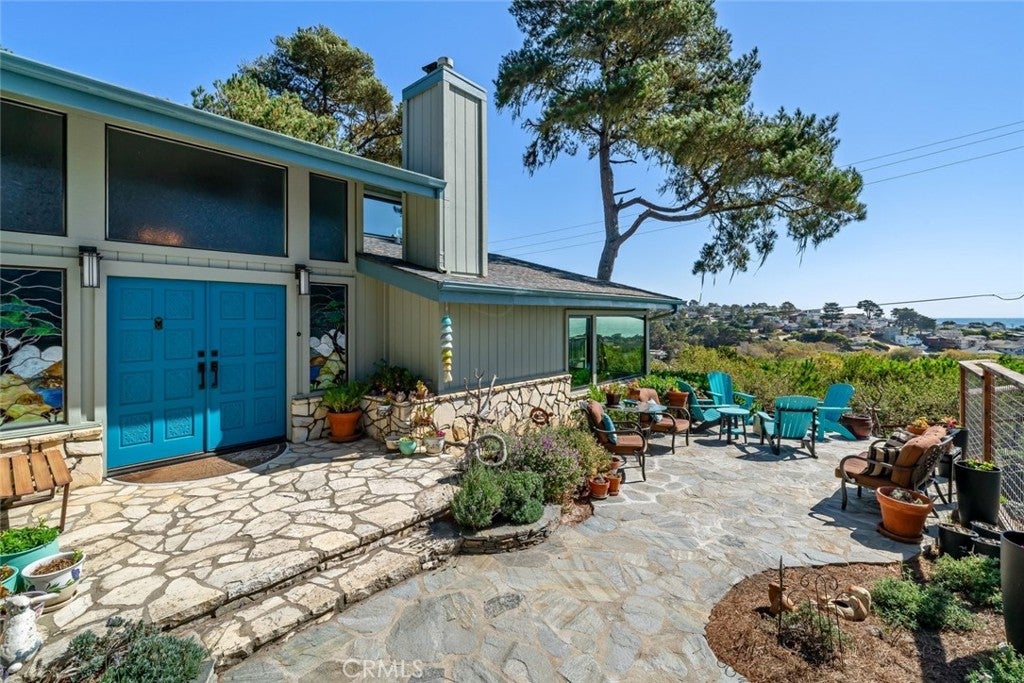
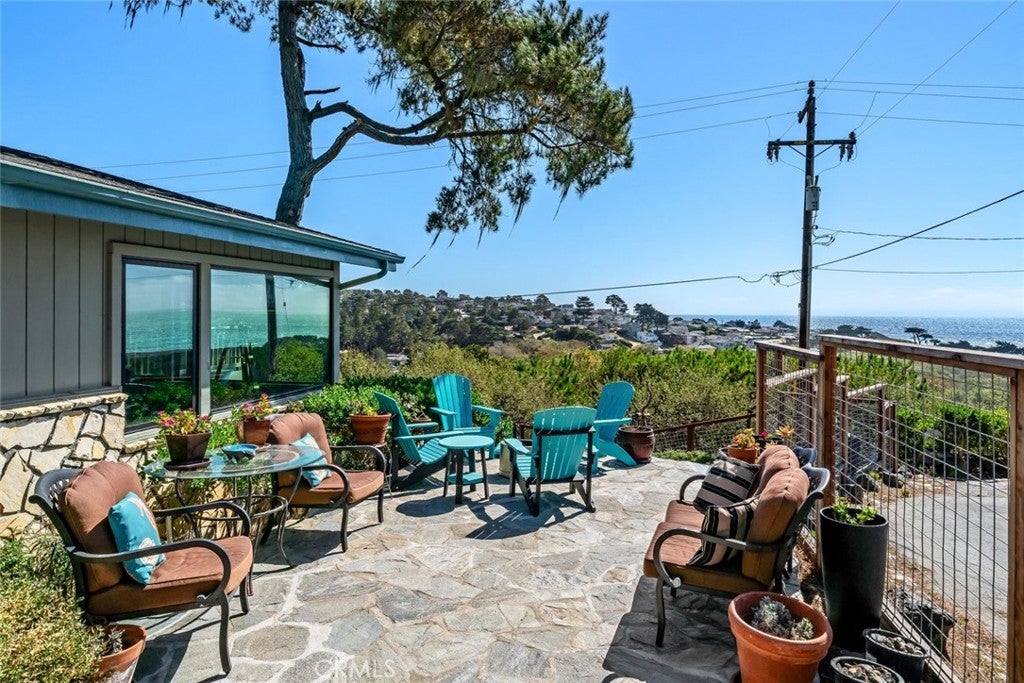
Enter an interest rate to see your estimated monthly payment.Enjoy the beauty and tranquility of coastal living from this private, wooded one-third-acre property, where expansive whitewater ocean views create a stunning backdrop. From the decks and patio, take in the ever-changing Pacific, beautiful coastal sunsets, refreshing ocean breezes, and the soothing sound of waves in the distance. This peaceful setting offers a wonderful sense of privacy while still being an easy walk to town. The light and bright open floor plan has been thoughtfully enhanced with quality materials throughout. The spacious primary suite is privately located upstairs and takes full advantage of the ocean views, creating a peaceful retreat. The beautifully appointed primary bath features a separate soaking tub positioned beside a large picture window overlooking a private wooded setting, along with a generous walk-in shower featuring dual shower heads. A large primary closet completes this inviting private suite. A distinctive wrought-iron staircase with open treads adds character and architectural interest. The fenced front and back yards provide privacy and space for outdoor enjoyment, while multiple decks and the patio create inviting places to relax, entertain, dine, or simply watch the sun set over the Pacific. Abundant storage throughout adds everyday convenience. With its private wooded setting, captivating whitewater ocean views, coastal breezes, spectacular sunsets, and soothing sound of the waves, this property offers a special opportunity to enjoy the relaxed lifestyle of the Central Coast—all while remaining just an easy walk to town.
| 10 hours ago | Listing first seen on site | |
| 17 hours ago | Listing updated with changes from the MLS® |

This information is for your personal, non-commercial use and may not be used for any purpose other than to identify prospective properties you may be interested in purchasing. The display of MLS data is usually deemed reliable but is NOT guaranteed accurate by the MLS. Buyers are responsible for verifying the accuracy of all information and should investigate the data themselves or retain appropriate professionals. Information from sources other than the Listing Agent may have been included in the MLS data. Unless otherwise specified in writing, the Broker/Agent has not and will not verify any information obtained from other sources. The Broker/Agent providing the information contained herein may or may not have been the Listing and/or Selling Agent.
Did you know? You can invite friends and family to your search. They can join your search, rate and discuss listings with you.