


2050 Pierce AvenueCambria, CA 93428
Mortgage Calculator
Monthly Payment (Est.)
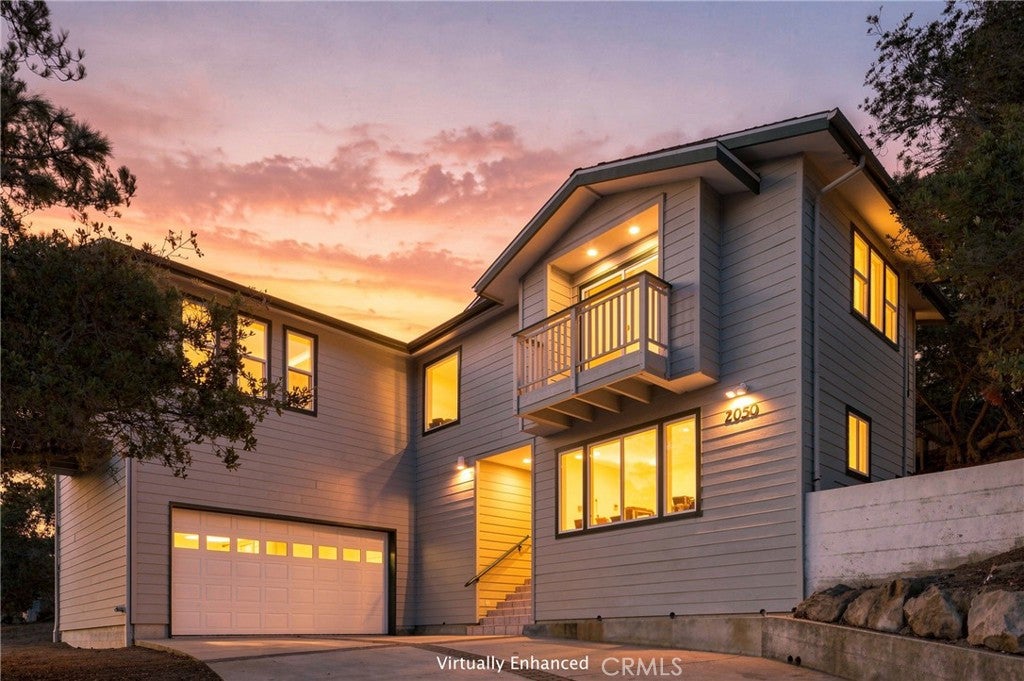
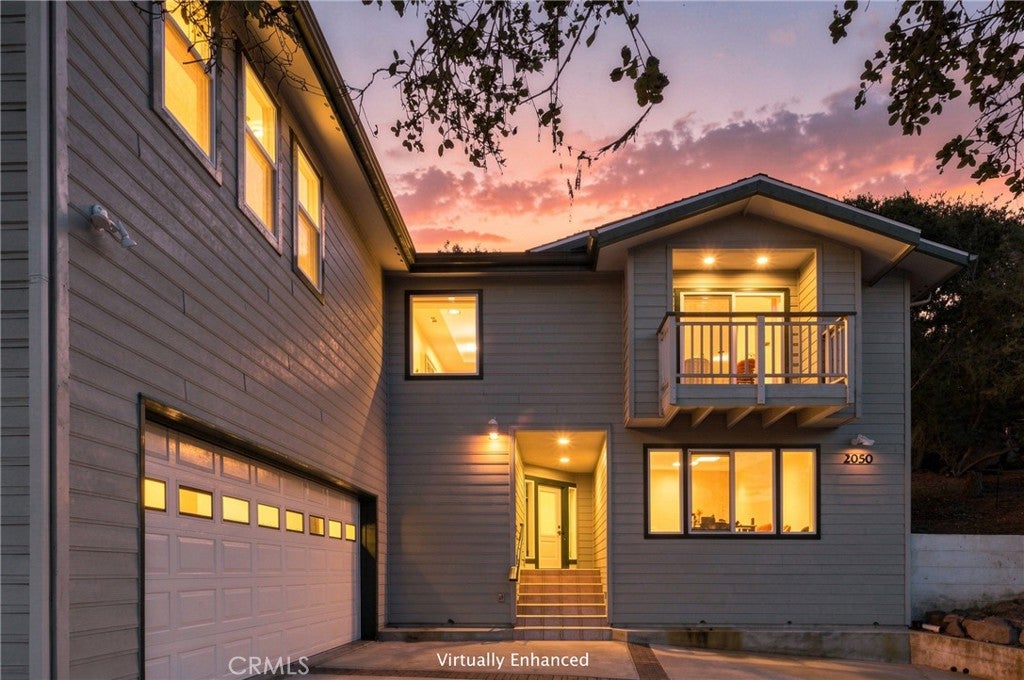
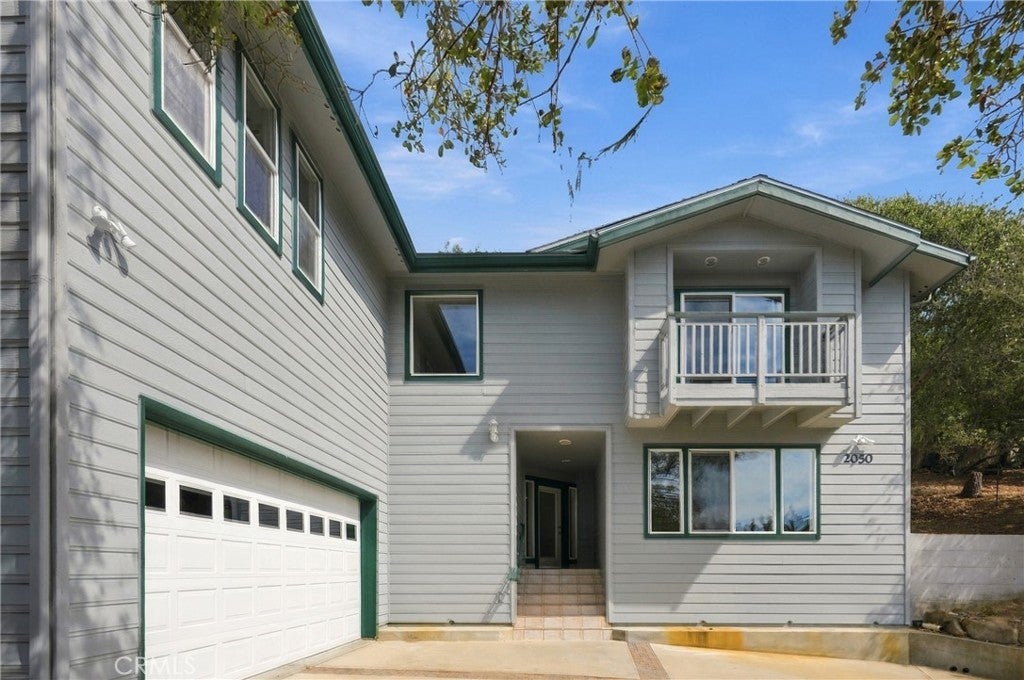
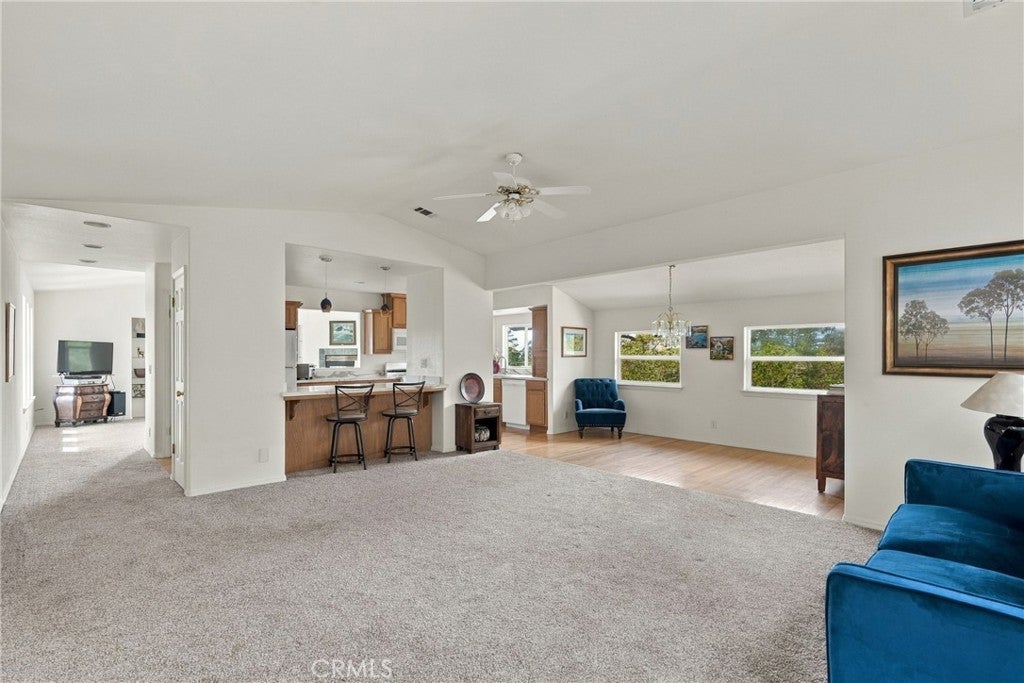
Enter an interest rate to see your estimated monthly payment.Tucked among mature oaks on an 11,405 sf lot, this two-story, 2,326 sf home offers 3 bedrooms, 3 bathrooms and room to spread out with multiple living areas. The living room is bright and open, with a vaulted ceiling, big windows and a French door leading to a spacious rear deck that frames the trees and hillside. Down the hall, a family room with a fireplace and slider door to a view balcony gives you another cozy place to settle in. The kitchen is made for everyday living and easy entertaining with wood cabinetry, generous counter spaces and breakfast bar seating, all opening to the living, family and dining areas. Engineered hardwood flooring runs through the kitchen, dining area and bathrooms. The spacious primary suite is a true retreat with a vaulted ceiling, picture windows, and a slider to a view balcony. The bathroom includes a dual-sink vanity, soaking tub and separate shower. Two more bedrooms and a bathroom are on the first level, set apart from the primary suite for added privacy. A dedicated laundry room with built-in cabinetry and extra hallway closet space rounds out the first level. Exterior features include an ample-sized rear deck and the two front balconies. The backyard is open, private, and wooded, with a separate shed for extra storage. An attached two-car garage and a long driveway make parking easy. Close to Cambria's East and West Villages, Moonstone Beach, Fiscalini Ranch Preserve, and local shops and restaurants, this is a home you won’t want to miss!
| 13 hours ago | Listing first seen on site | |
| 20 hours ago | Listing updated with changes from the MLS® |

This information is for your personal, non-commercial use and may not be used for any purpose other than to identify prospective properties you may be interested in purchasing. The display of MLS data is usually deemed reliable but is NOT guaranteed accurate by the MLS. Buyers are responsible for verifying the accuracy of all information and should investigate the data themselves or retain appropriate professionals. Information from sources other than the Listing Agent may have been included in the MLS data. Unless otherwise specified in writing, the Broker/Agent has not and will not verify any information obtained from other sources. The Broker/Agent providing the information contained herein may or may not have been the Listing and/or Selling Agent.
Did you know? You can invite friends and family to your search. They can join your search, rate and discuss listings with you.