Save
Ask
Tour
Hide
Share
$1,285,000
New Listing

1671 Pereira Drive
San Luis Obispo, CA 93405

Single Family Residence|Coming Soon
3
Beds
2
Total Baths
1
Full Bath
1
Partial Bath
1,576
SqFt
$815
/SqFt
1979
Built
Subdivision:
San Luis Obispo(380)
County:
San Luis Obispo
Listed by Joe Ronca of Caprino-Bronx Realty [email protected]
1671 Pereira Drive1671 Pereira Drive1671 Pereira Drive1671 Pereira Drive
Save
Ask
Tour
Hide
Share

Mortgage Calculator

Monthly Payment (Est.)

Enter an interest rate to see your estimated monthly payment.
Calculator powered by Showcase IDX, a Constellation1 Company. Copyright ©2026 Information is deemed reliable but not guaranteed.

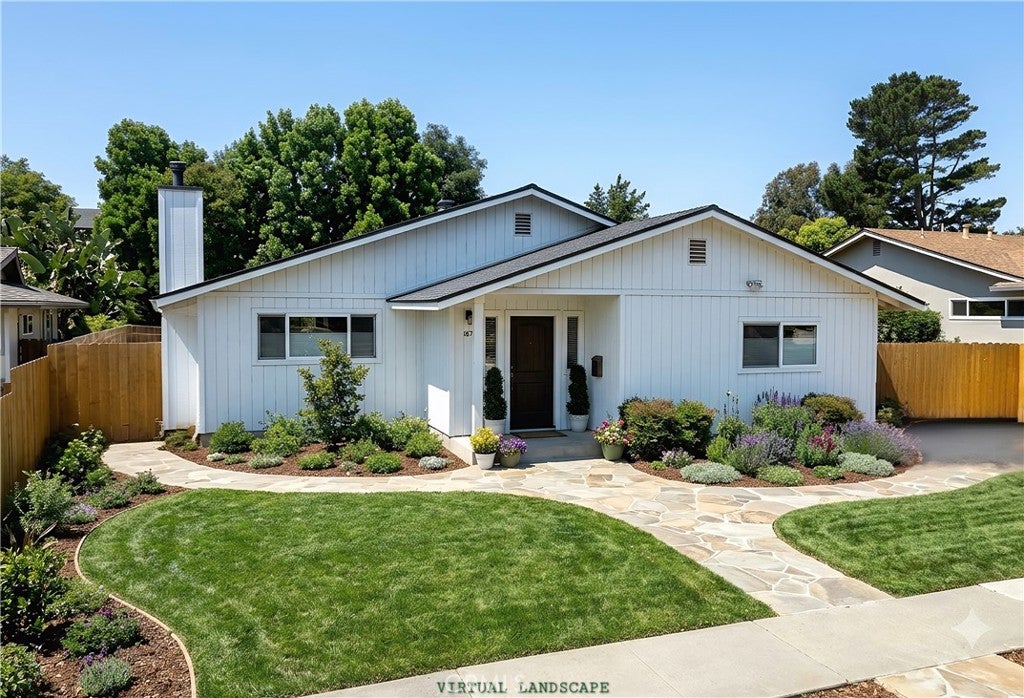
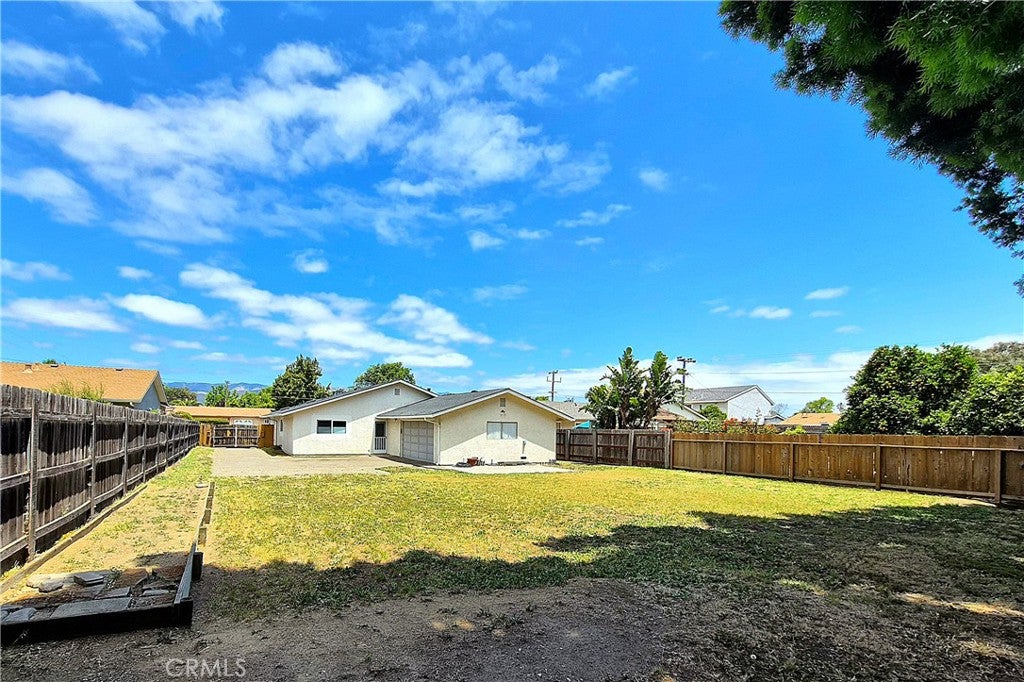
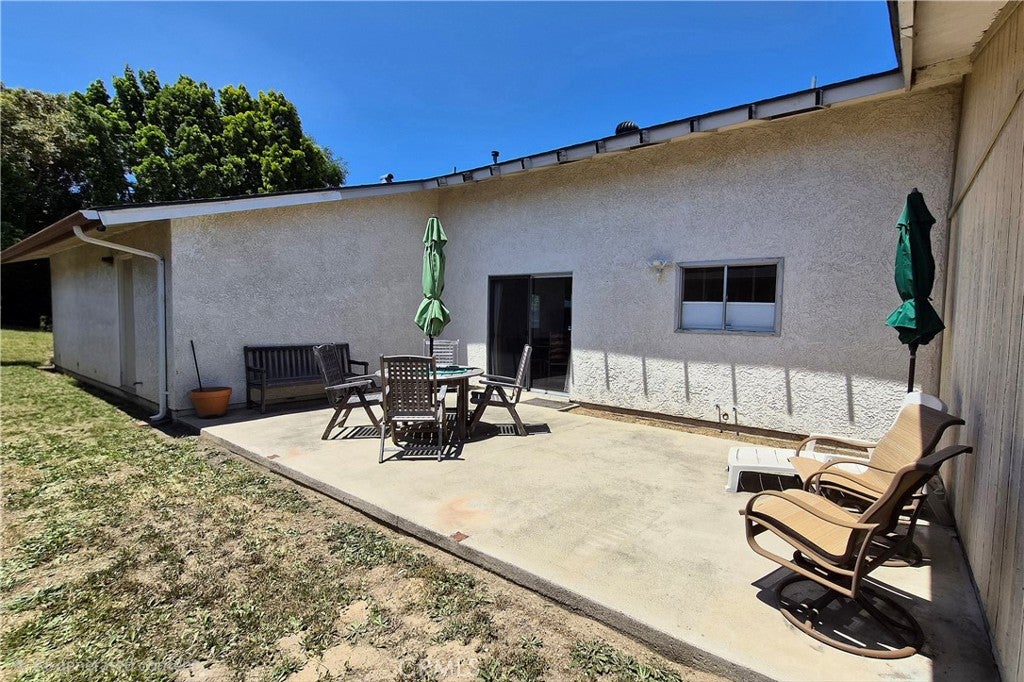
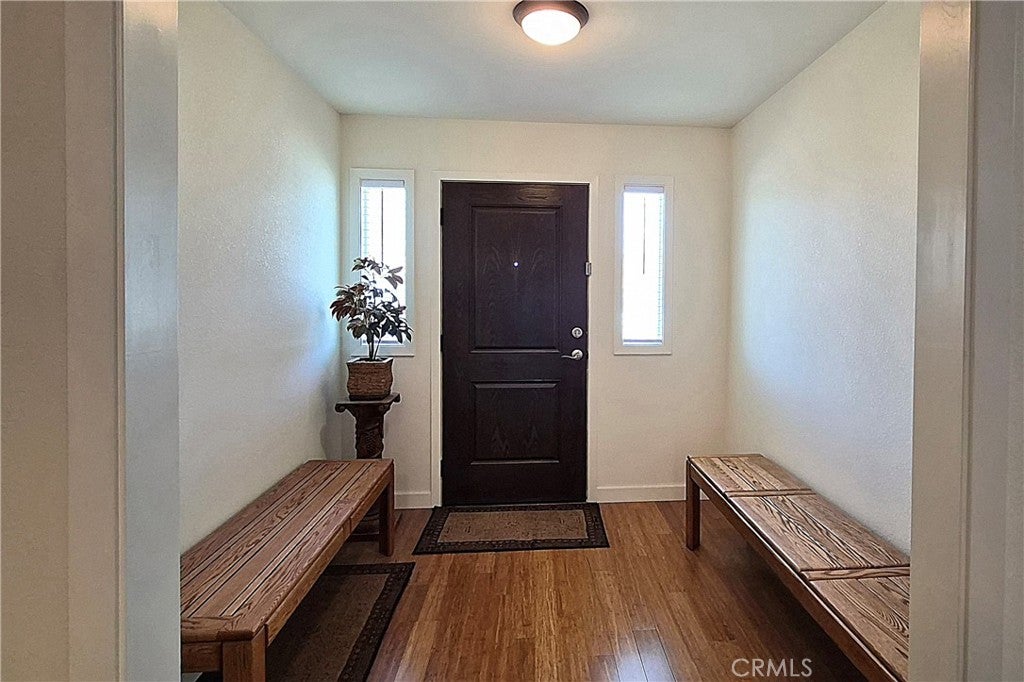
Classic 1970s California Ranch-style home situated on a large 1/4 acre lot in the Laguna Lake area. Conveniently located between Madonna Plaza and the Irish Hills Natural Reserve, this property presents an exceptional opportunity to expand upon the existing 1,576-square-foot residence and/or develop multiple accessory dwelling units (ADUs). Built in 1979, this home features 3 Bedrooms , 1 & 3/4 Bathrooms, solid bamboo floors throughout, a fully renovated Kitchen (including all new stainless steel appliances) and completely remodeled Bathrooms. A secure double-swing electric gate opens to a rare private driveway and attached two-car garage in the back of the home, providing exceptional privacy and protected parking. A dedicated 30-amp RV hookup and parking pad adjacent to the garage provide added convenience for RV storage or guest accommodations. Included architectural plans — ready for immediate permit submittal — provide the opportunity to expand the living space by (1) converting the side patio into a family room, (2) converting the existing garage into a 2nd primary suite and dedicated laundry room, and (3) constructing a new detached two-car garage.

Save
Ask
Tour
Hide
Share
Listing Snapshot
Price 
$1,285,000
Days On Site 
0 Days
Bedrooms 
3
Inside Area (SqFt) 
1,576 sqft
Total Baths 
2
Full Baths 
1
Partial Baths 
1
Lot Size 
0.26 Acres
Year Built 
1979
MLS® Number 
SC26222006
Status 
Coming Soon
Property Tax 
N/A
HOA/Condo/Coop Fees 
N/A
Sq Ft Source 
Public Records
Friends & Family
Recent Activity
7 hours agoListing first seen on site
15 hours agoListing updated with changes from the MLS®
General Features
Acres 
0.26
Attached Garage 
Yes
Foundation 
Slab
Garage 
Yes
Garage Spaces 
2
Green Energy Efficient 
AppliancesInsulationLightingWindows
Land Lease 
No
Levels 
One
Number Of Stories 
1
Parking 
AttachedAsphaltGarageGarage Door Opener
Parking Spaces 
2
Property Condition 
Updated/Remodeled
Property Sub Type 
Single Family Residence
Sewer 
Public Sewer
Special Circumstances 
Standard
Style 
Ranch
Utilities 
Cable AvailableElectricity AvailableNatural Gas AvailablePhone AvailableSewer ConnectedWater Available
Water Source 
Public
Interior Features
Appliances 
DishwasherGas CooktopDisposalGas RangeRefrigeratorSelf Cleaning Oven
Fireplace 
Yes
Fireplace Features 
GasLiving Room
Flooring 
BambooWood
Furnished 
Unfurnished
Heating 
Forced Air
Interior 
Breakfast BarEat-in KitchenStorageEntrance FoyerWalk-In Closet(s)Master Downstairs
Laundry Features 
Electric Dryer HookupGas Dryer HookupIn Garage
Main Level Bedrooms 
3
Window Features 
BlindsDouble Pane Windows
Bathroom 
Features - Low Flow Plumbing Fixtures
Bedroom 
EntryFoyer 
Foyer 
Kitchen 
Living Room 
Master Bedroom 
Other 
Features - Walk-In Closet(s)
Save
Ask
Tour
Hide
Share
Exterior Features
Construction Details 
StuccoWood Siding
Exterior 
Rain Gutters
Fencing 
Wood
Lot Features 
Back YardSprinklers In RearLevel
Pool Features 
None
Road Frontage 
City Street
Roof 
Composition
Spa Features 
None
View 
None
Waterview 
None
Windows/Doors 
BlindsDouble Pane Windows
Community Features
Community Features 
CurbsStreet LightsSidewalks
MLS Area 
SLO - San Luis Obispo
School District 
San Luis Coastal Unified
Building Access 
Front
Roads 
Paved
Schools
School District
San Luis Coastal Unified
Elementary School
Unknown
Middle School
Unknown
High School
San Luis Obispo


This information is for your personal, non-commercial use and may not be used for any purpose other than to identify prospective properties you may be interested in purchasing. The display of MLS data is usually deemed reliable but is NOT guaranteed accurate by the MLS. Buyers are responsible for verifying the accuracy of all information and should investigate the data themselves or retain appropriate professionals. Information from sources other than the Listing Agent may have been included in the MLS data. Unless otherwise specified in writing, the Broker/Agent has not and will not verify any information obtained from other sources. The Broker/Agent providing the information contained herein may or may not have been the Listing and/or Selling Agent.

Neighborhood & Commute
Source: Walkscore
Save
Ask
Tour
Hide
Share