Save
Ask
Tour
Hide
Share
$1,600,000
New Listing

390 Esparto Avenue
Pismo Beach, CA 93449

For Sale|Single Family Residence|Active
3
Beds
2
Total Baths
2
Full Baths
1,865
SqFt
$858
/SqFt
1988
Built
County:
San Luis Obispo
Listed by Sarah Hudson of Compass [email protected]
Upcoming Open Houses
Sat, Nov 7, 12:00 PM - 2:00 PM
390 Esparto Avenue390 Esparto Avenue390 Esparto Avenue390 Esparto Avenue
Save
Ask
Tour
Hide
Share

Mortgage Calculator

Monthly Payment (Est.)

Enter an interest rate to see your estimated monthly payment.
Calculator powered by Showcase IDX, a Constellation1 Company. Copyright ©2026 Information is deemed reliable but not guaranteed.

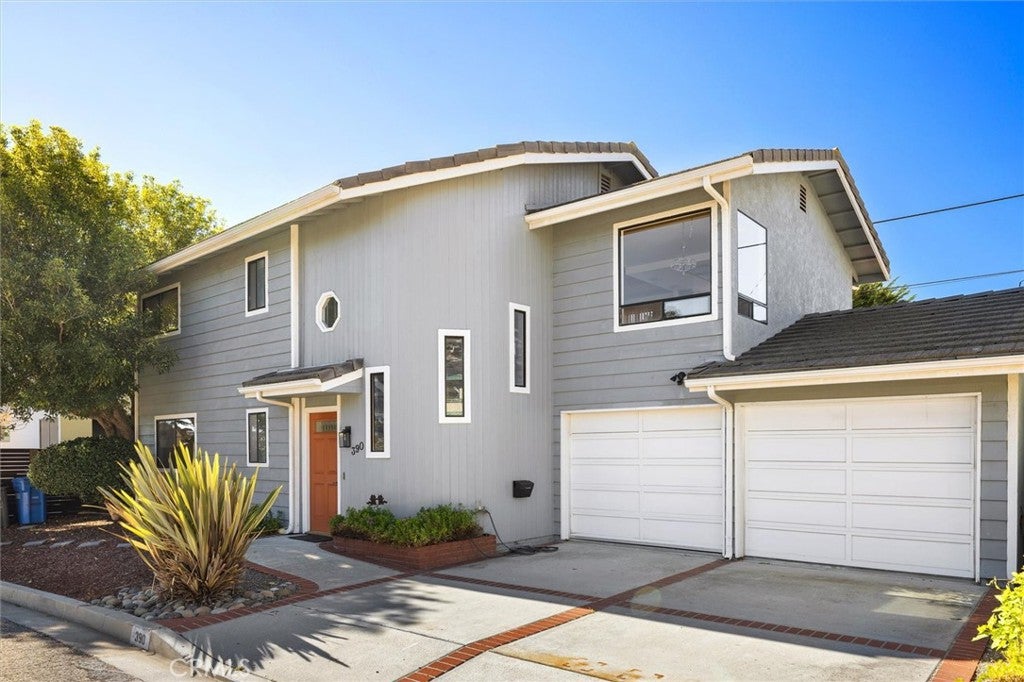
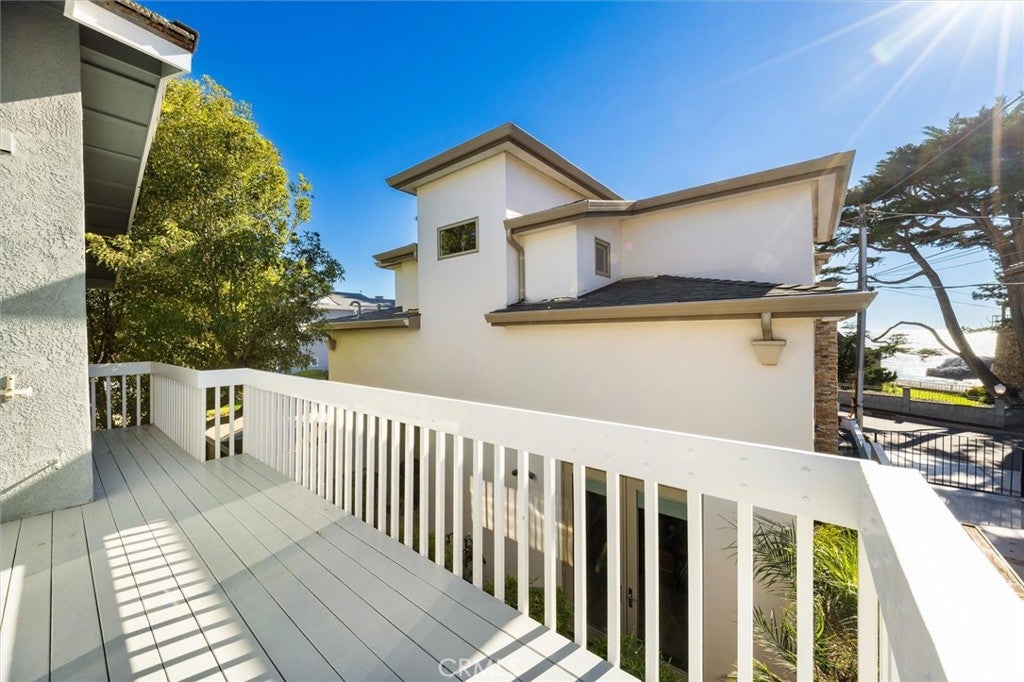
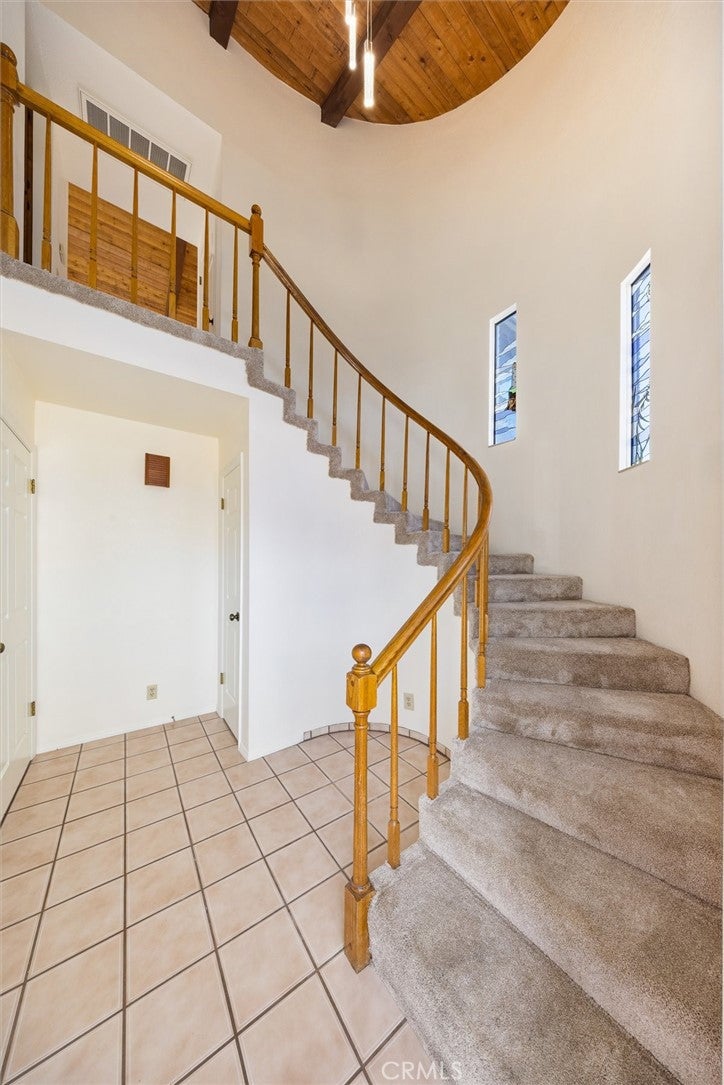
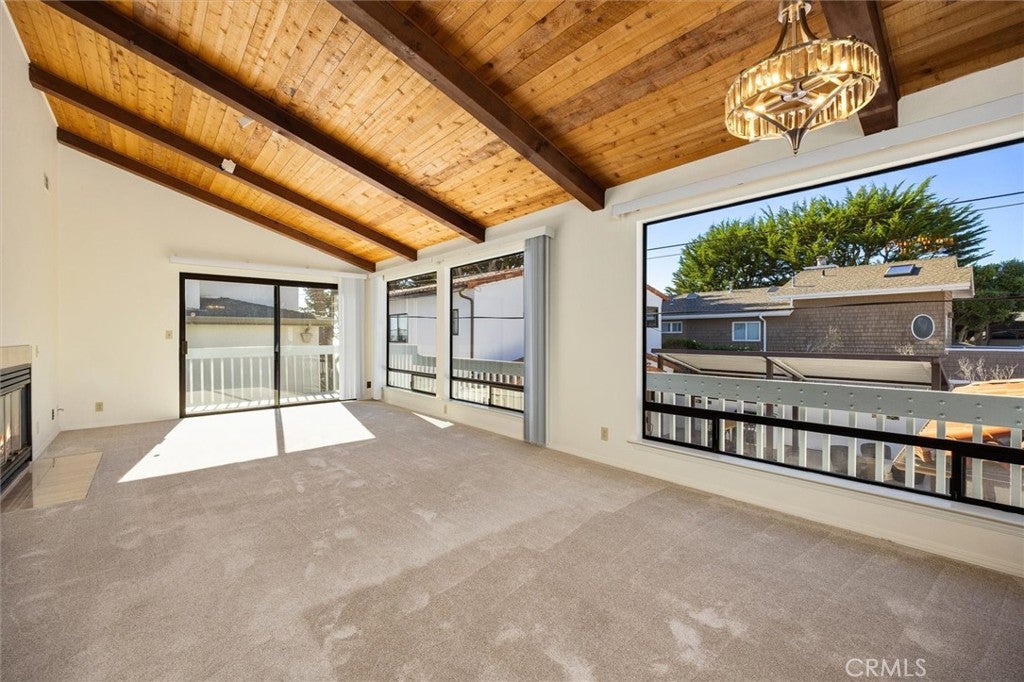
Just steps from the coastline in beautiful Shell Beach, this 3-bedroom, 2-bath home offers 1,865 square feet of living space, filtered ocean views, and a desirable location near the iconic Chapman Estate. Thoughtfully designed with an elevator connecting both levels, the home features two bedrooms, a den, a full bathroom, and a covered patio on the lower level. Upstairs, you'll find an additional bedroom and bathroom, along with an open-concept living area that brings together the kitchen, dining space, and living room, complete with a gas fireplace. A spacious west-facing deck offers filtered ocean views and a wonderful space to enjoy the coastal setting. With Eldwayen Ocean Park, beach access, scenic coastal trails, and local shops, restaurants, and cafés just moments away, this home offers an opportunity to enjoy all that makes Shell Beach such a desirable place to call home.

Save
Ask
Tour
Hide
Share
Listing Snapshot
Price 
$1,600,000
Days On Site 
0 Days
Bedrooms 
3
Inside Area (SqFt) 
1,865 sqft
Total Baths 
2
Full Baths 
2
Partial Baths 
N/A
Lot Size 
0.0428 Acres
Year Built 
1988
MLS Number 
SC26235029
Status 
Active
Property Tax 
N/A
HOA/Condo/Coop Fees 
N/A
Sq Ft Source 
Public Records
Friends & Family
Recent Activity
12 hours agoListing first seen on site
12 hours agoListing updated with changes from the MLS
General Features
Acres 
0.0428
Attached Garage 
Yes
Foundation 
Slab
Garage 
Yes
Garage Spaces 
2
Land Lease 
No
Levels 
Two
Number Of Stories 
2
Parking 
AttachedGarage
Parking Spaces 
4
Property Sub Type 
Single Family Residence
Sewer 
Public Sewer
Utilities 
Electricity ConnectedNatural Gas ConnectedSewer ConnectedWater Connected
Water Source 
Public
Interior Features
Appliances 
DishwasherElectric CooktopMicrowaveRefrigeratorWater Heater
Fireplace 
Yes
Fireplace Features 
Living Room
Flooring 
CarpetVinylWood
Heating 
Forced Air
Interior 
Beamed CeilingsElevatorHigh CeilingsOpen Floorplan
Laundry Features 
Washer HookupGas Dryer HookupIn Garage
Main Level Bedrooms 
2
Bathroom 
Features - Tile Counters
Bedroom 
Den 
Kitchen 
Features - Tile Counters
Living Room 
Save
Ask
Tour
Hide
Share
Exterior Features
Patio And Porch 
Deck
Pool Features 
None
Roof 
ConcreteTile
Spa Features 
None
View 
Mountain(s)NeighborhoodOcean
Waterview 
Mountain(s)NeighborhoodOcean
Windows/Doors 
Mirrored Closet Door(s)Sliding Doors
Community Features
Accessibility Features 
Accessible Elevator Installed
Community Features 
FishingPark
MLS Area 
SLBH - Shell Beach
School District 
Lucia Mar Unified
Financing Terms Available 
CashVA Loan
Building Access 
Front door, 1st level
Roads 
Paved
Schools
School District
Lucia Mar Unified
Elementary School
Unknown
Middle School
Unknown
High School
Unknown


This information is for your personal, non-commercial use and may not be used for any purpose other than to identify prospective properties you may be interested in purchasing. The display of MLS data is usually deemed reliable but is NOT guaranteed accurate by the MLS. Buyers are responsible for verifying the accuracy of all information and should investigate the data themselves or retain appropriate professionals. Information from sources other than the Listing Agent may have been included in the MLS data. Unless otherwise specified in writing, the Broker/Agent has not and will not verify any information obtained from other sources. The Broker/Agent providing the information contained herein may or may not have been the Listing and/or Selling Agent.

Neighborhood & Commute
Source: Walkscore
Save
Ask
Tour
Hide
Share