Save
Ask
Tour
Hide
Share
$799,000
New Listing

575 Worcester Dr
Cambria, CA 93428

For Sale|Single Family Residence|Active
3
Beds
2
Total Baths
2
Full Baths
1,131
SqFt
$706
/SqFt
1930
Built
Subdivision:
Park Hill(460)
County:
San Luis Obispo
Listed by Sean Whitlock of Coldwell Banker Kellie & Assoc [email protected]
575 Worcester Dr575 Worcester Dr575 Worcester Dr575 Worcester Dr
Save
Ask
Tour
Hide
Share

Mortgage Calculator

Monthly Payment (Est.)

Enter an interest rate to see your estimated monthly payment.
Calculator powered by Showcase IDX, a Constellation1 Company. Copyright ©2026 Information is deemed reliable but not guaranteed.

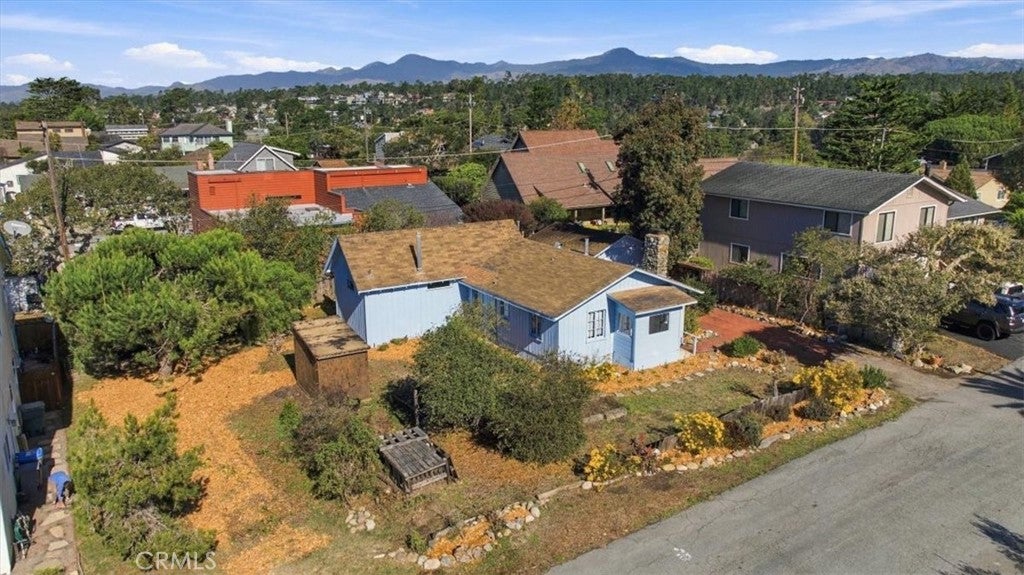
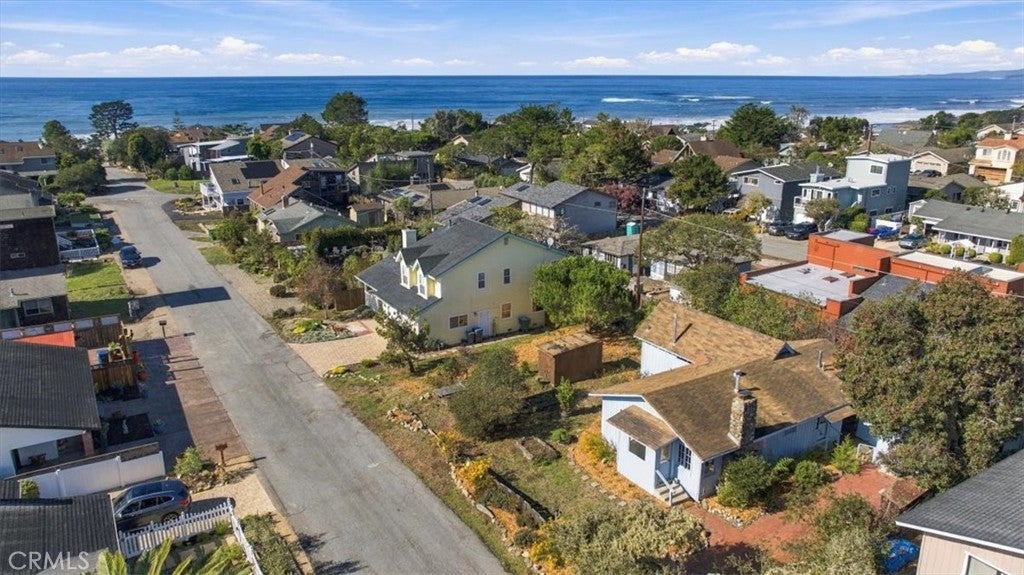
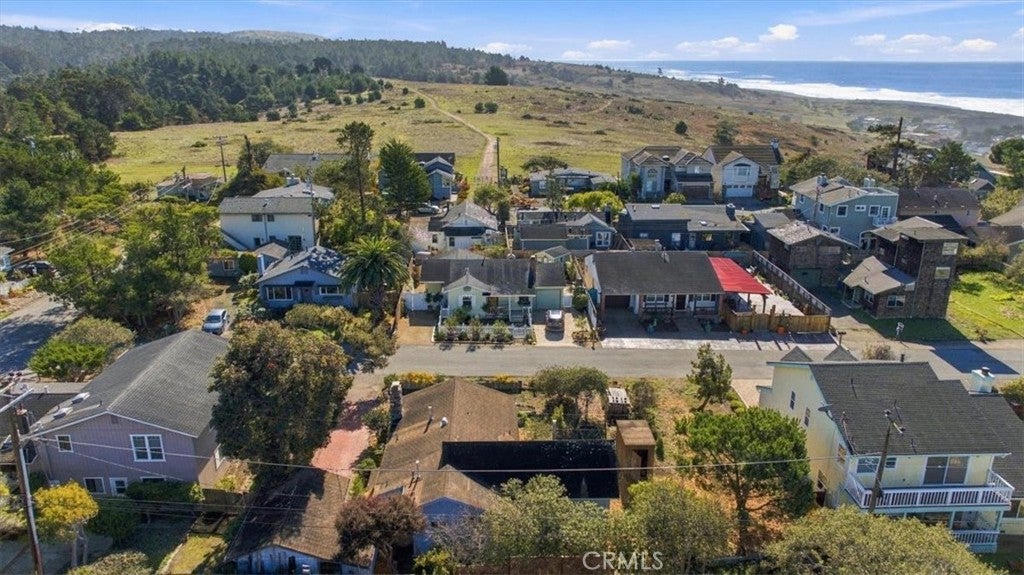
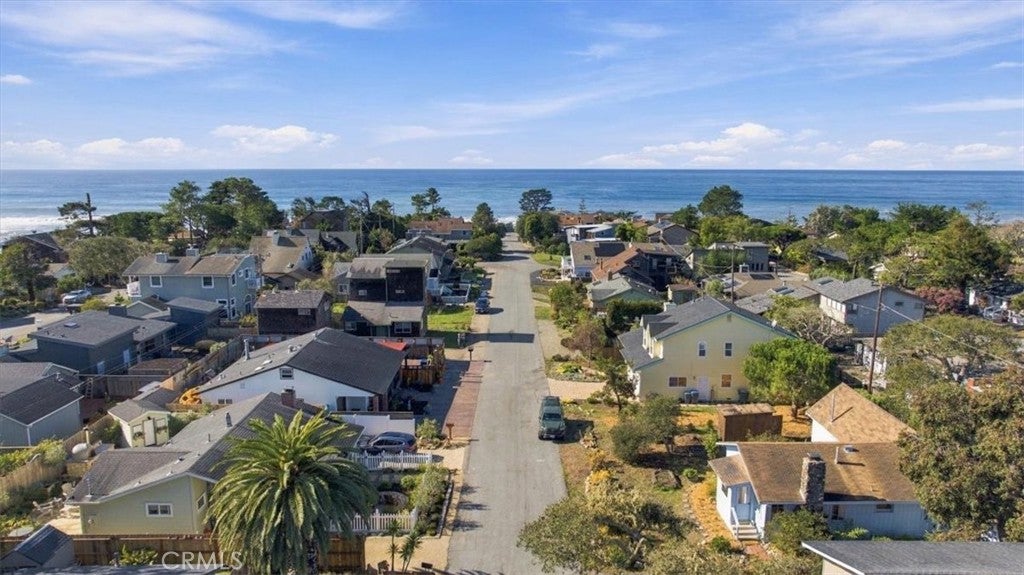
Welcome to a rare piece of Cambria history. Built in 1930 as an original log cabin with the previous owners having enjoyed the property for four generations and 56 years, this charming single-story cottage offers 3 bedrooms and 2 baths on a generous, FLAT 7,000 sq ft lot, west of Highway 1. Step outside and you're right at the trailhead to Fiscalini Ranch Preserve. Walk, run, or wander from shady forest paths to the boardwalk along the Pacific ocean, with ocean views and fresh coastal air as your daily routine. Moonstone Beach is just a short stroll away for sunsets and wine, tide pools, and beachcombing. Inside, original log construction brings warmth and character you can't replicate, and a river stone wood-burning fireplace anchors the living space for cozy, foggy evenings. Single-level living keeps everything easy and accessible. The spacious lot offers room to garden, entertain, or simply enjoy the quiet. A detached single-car garage includes a separate art studio, perfect for creative work, a home office, or a workshop. The potential for this property is endless. Whether you're seeking a full-time coastal home, a weekend retreat, or a standout rental/investment opportunity, properties with this combination of history, location, and trail access rarely come to market. Come experience Cambria living at its most authentic.

Save
Ask
Tour
Hide
Share
Listing Snapshot
Price 
$799,000
Days On Site 
0 Days
Bedrooms 
3
Inside Area (SqFt) 
1,131 sqft
Total Baths 
2
Full Baths 
2
Partial Baths 
N/A
Lot Size 
0.1607 Acres
Year Built 
1930
MLS Number 
SC26244258
Status 
Active
Property Tax 
N/A
HOA/Condo/Coop Fees 
N/A
Sq Ft Source 
Assessor
Friends & Family
Recent Activity
10 hours agoListing first seen on site
10 hours agoListing updated with changes from the MLS
General Features
Acres 
0.1607
Direction Faces 
South
Disclosures 
CoastalCommissionRestrictionsCoastalZoneFamilialRelation
Foundation 
Concrete Perimeter
Garage 
Yes
Garage Spaces 
1
Land Lease 
No
Levels 
One
Number Of Stories 
1
Parking 
CoveredDrivewayGarage Faces FrontGarageOn SitePrivate
Parking Spaces 
4
Property Condition 
Fixer
Property Sub Type 
Single Family Residence
Sewer 
Public Sewer
Special Circumstances 
Standard
Style 
Cottage
Utilities 
Electricity ConnectedNatural Gas ConnectedSewer ConnectedWater Connected
Water Source 
Public
Zoning 
RSF
Interior Features
Appliances 
Electric OvenElectric RangeFreezerDisposalGas Water HeaterRefrigeratorVented Exhaust FanDryerWasher
Fireplace 
Yes
Fireplace Features 
Family RoomMasonryWood Burning
Flooring 
Laminate
Furnished 
Unfurnished
Heating 
Fireplace(s)Wall Furnace
Interior 
StorageTile CountersMaster Downstairs
Laundry Features 
Washer HookupInsideLaundry Room
Main Level Bedrooms 
3
Window Features 
BlindsBay Window(s)Wood Frames
ArtStudio 
Attic 
Bathroom 
Bedroom 
EntryFoyer 
Kitchen 
Features - Tile Counters
Laundry 
Living Room 
Master Bedroom 
Save
Ask
Tour
Hide
Share
Exterior Features
Construction Details 
Wood Siding
Exterior 
Garden
Fencing 
PartialWood
Lot Features 
Front YardGardenLevelRectangular Lot
Other Structures 
Shed(s)
Pool Features 
None
Road Frontage 
County Road
Roof 
AsphaltCompositionShingle
View 
None
Waterfront Features 
Beach AccessOcean Access
Waterview 
None
Windows/Doors 
BlindsBay Window(s)Wood Frames
Community Features
Accessibility Features 
Safe Emergency Egress from HomeAccessible DoorsGrip-Accessible Features
Community Features 
FishingPark
MLS Area 
CAMB - Cambria
School District 
Coast Unified
Financing Terms Available 
CashConventional
Building Access 
Front
Roads 
Paved
Schools
School District
Coast Unified
Elementary School
Unknown
Middle School
Unknown
High School
Unknown


This information is for your personal, non-commercial use and may not be used for any purpose other than to identify prospective properties you may be interested in purchasing. The display of MLS data is usually deemed reliable but is NOT guaranteed accurate by the MLS. Buyers are responsible for verifying the accuracy of all information and should investigate the data themselves or retain appropriate professionals. Information from sources other than the Listing Agent may have been included in the MLS data. Unless otherwise specified in writing, the Broker/Agent has not and will not verify any information obtained from other sources. The Broker/Agent providing the information contained herein may or may not have been the Listing and/or Selling Agent.

Neighborhood & Commute
Source: Walkscore
Save
Ask
Tour
Hide
Share