


5082 PineForest Ranch, CA 95942
Mortgage Calculator
Monthly Payment (Est.)
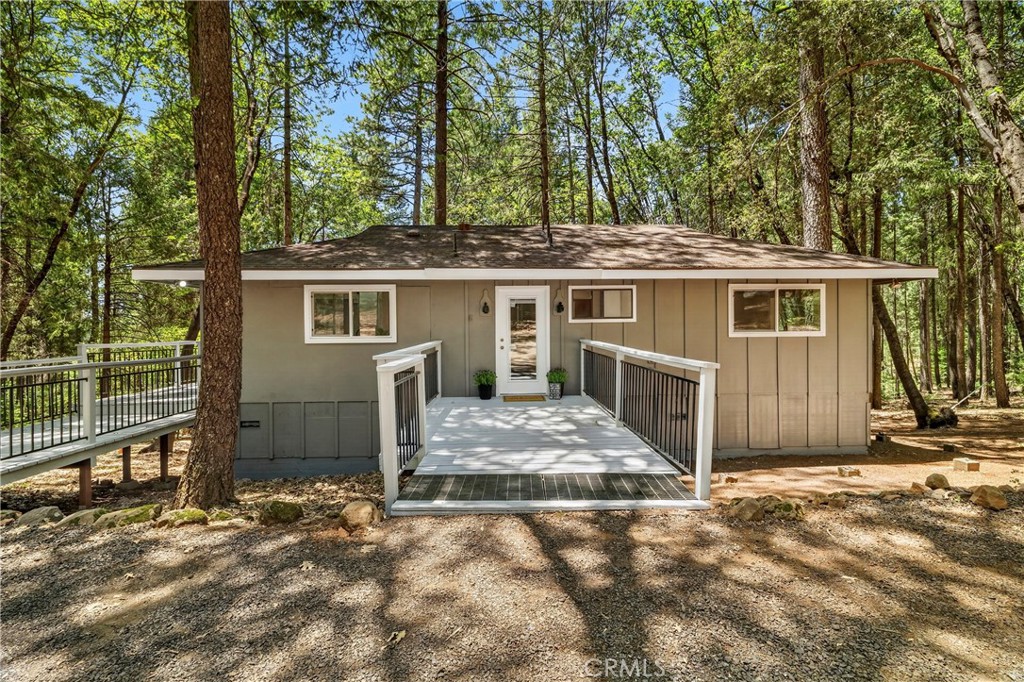
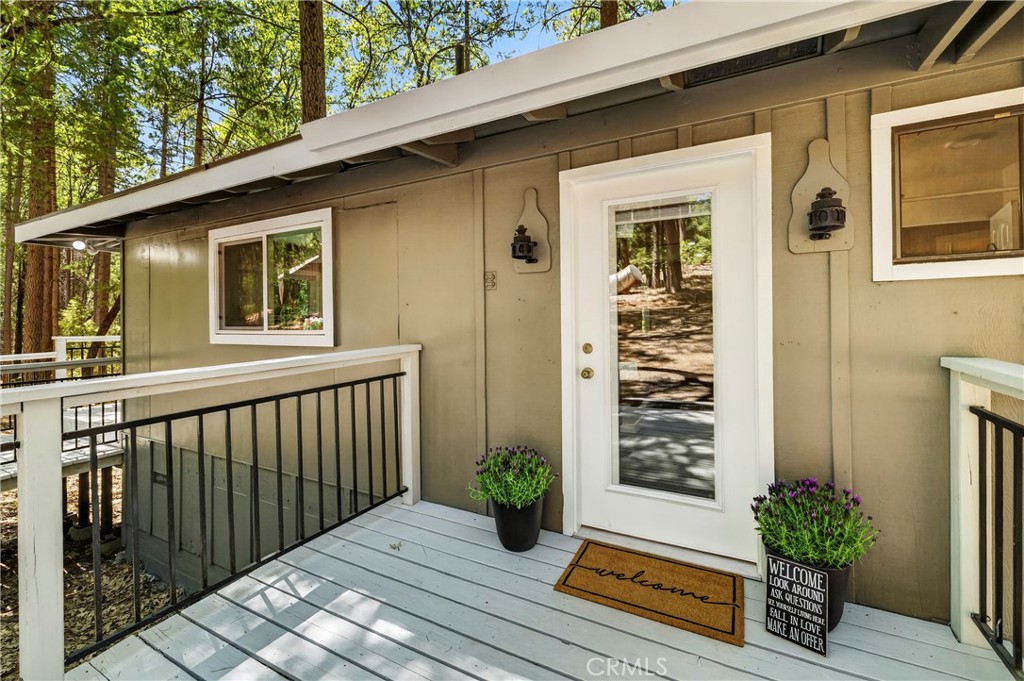
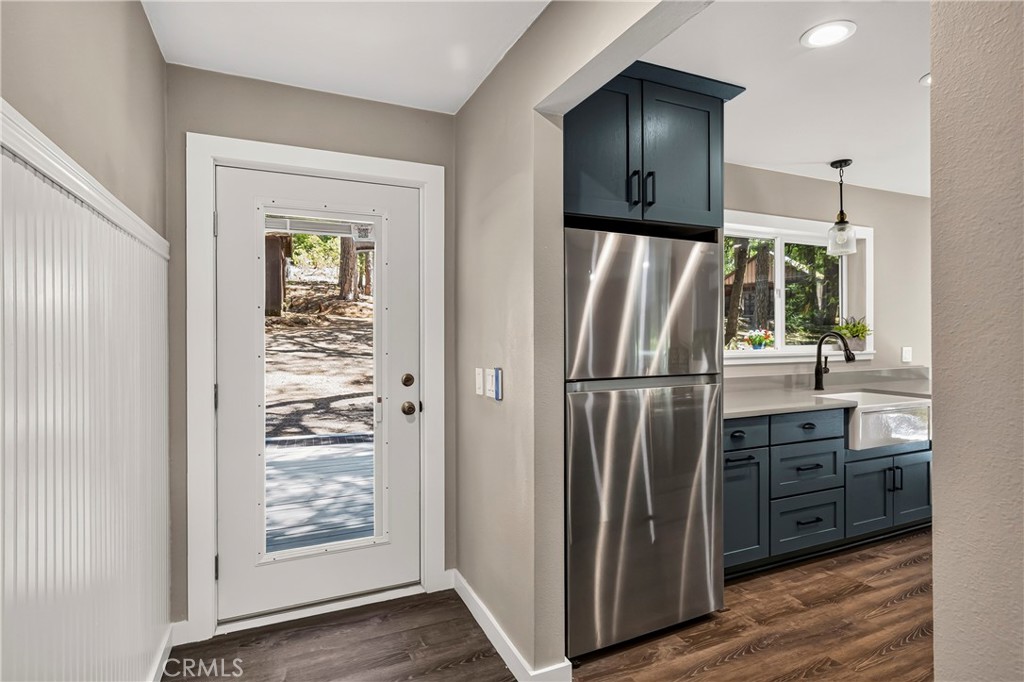
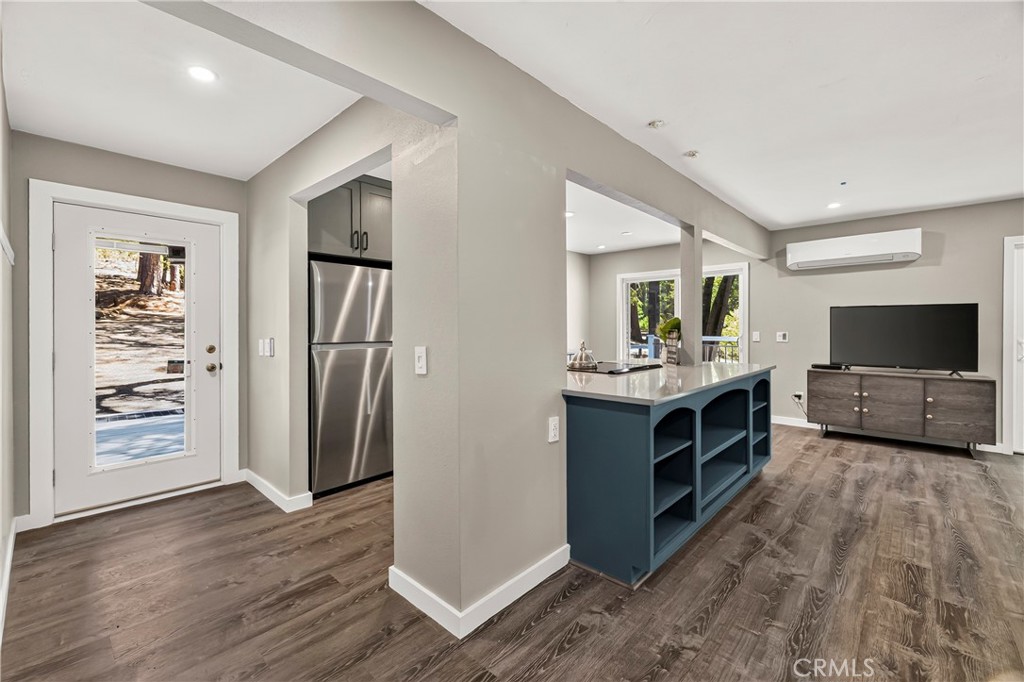
$1,665Surrounded by towering pines, the center of this home is a beautifully remodeled kitchen featuring custom cabinetry, sleek countertops, a farmhouse sink, abundant storage, and a large island that opens seamlessly to the living and dining areas. New flooring, fresh interior and exterior paint, updated lighting, and expansive windows create a bright, inviting space that feels connected to the surrounding forest. A mini-split system provides efficient year-round comfort. Multiple sliding glass doors open to spacious wraparound decks to view your almost 6 acres, creating the perfect setting for morning coffee, outdoor dining, or simply relaxing beneath the trees. The property offers exceptional versatility with a detached garage, a three-sided open shop/barn, multiple storage buildings, and an oversized unfinished basement complete with existing countertops and a sink—ready to serve as a workshop, hobby area, abundant storage, or future customized space. Garden enthusiasts will appreciate the fully fenced garden with custom raised beds, while the dedicated water storage shed with two 2,500-gallon water tanks adds peace of mind for mountain living. This beautiful Forest Ranch home blends modern design with peaceful mountain living just 18 minutes from Chico. Conveniently located with easy access to Highway 32, this move-in-ready property offers the privacy and serenity of Forest Ranch without sacrificing an easy commute to Chico.
| 8 hours ago | Listing first seen on site | |
| yesterday | Listing updated with changes from the MLS® |

This information is for your personal, non-commercial use and may not be used for any purpose other than to identify prospective properties you may be interested in purchasing. The display of MLS data is usually deemed reliable but is NOT guaranteed accurate by the MLS. Buyers are responsible for verifying the accuracy of all information and should investigate the data themselves or retain appropriate professionals. Information from sources other than the Listing Agent may have been included in the MLS data. Unless otherwise specified in writing, the Broker/Agent has not and will not verify any information obtained from other sources. The Broker/Agent providing the information contained herein may or may not have been the Listing and/or Selling Agent.
Did you know? You can invite friends and family to your search. They can join your search, rate and discuss listings with you.