Save
Ask
Tour
Hide
Share
$269,900
New Listing

3845 Honey Run Road
Paradise, CA 95969

For Sale|Single Family Residence|Active
2
Beds
2
Total Baths
2
Full Baths
960
SqFt
$281
/SqFt
2026
Built
County:
Butte
Listed by Shari Dixon of Willow & Birch Realty, Inc [email protected]
3845 Honey Run Road3845 Honey Run Road3845 Honey Run Road3845 Honey Run Road
Save
Ask
Tour
Hide
Share

Mortgage Calculator

Monthly Payment (Est.)

$1,231
Calculator powered by Showcase IDX, a Constellation1 Company. Copyright ©2026 Information is deemed reliable but not guaranteed.

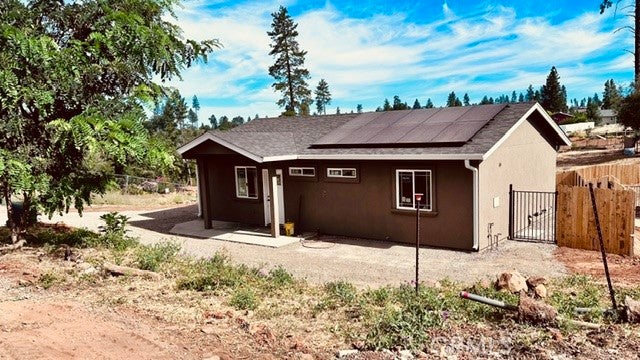
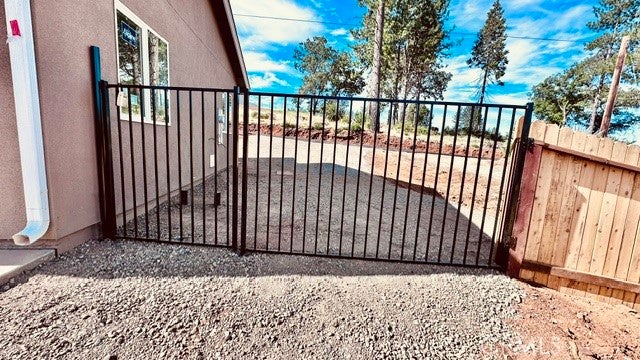
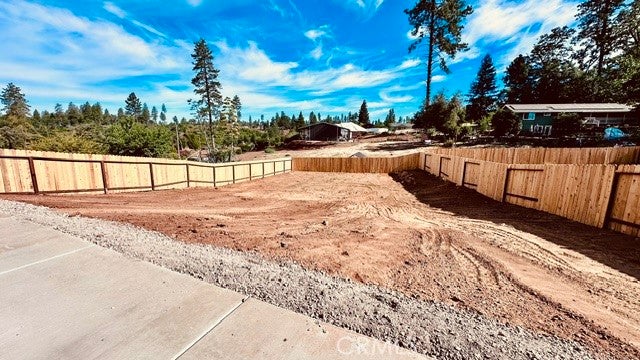
Scheduled for completion in just a couple of weeks! This 2 bedroom, 2 bathroom home is another quality built home by Anderson Builders Corporation. From the fine craftsmanship to the nicely appointed features, you will love what this home has to offer—featuring an open floor plan, high ceilings, marble countertops throughout, stainless steel appliances and a spacious island in the kitchen for plenty of counter space. There are ceiling fans in the living room and all bedrooms, mini-split heating and air conditioning, luxury vinyl plank flooring, mini-blinds, and a large backyard that is fully fenced with RV access and RV hookups on the side of the home. Also included is 4 KW of OWNED solar, fire sprinklers for safety, and a 1 year Fit & Finish Warranty from the builder. The seller is only considering owner-occupied buyers.

Save
Ask
Tour
Hide
Share
Listing Snapshot
Price 
$269,900
Days On Site 
0 Days
Bedrooms 
2
Inside Area (SqFt) 
960 sqft
Total Baths 
2
Full Baths 
2
Partial Baths 
N/A
Lot Size 
0.2 Acres
Year Built 
2026
MLS® Number 
SN26151655
Status 
Active
Property Tax 
N/A
HOA/Condo/Coop Fees 
N/A
Sq Ft Source 
N/A
Friends & Family
Recent Activity
11 hours agoListing first seen on site
11 hours agoListing updated with changes from the MLS®
General Features
Acres 
0.2
Foundation 
Slab
Land Lease 
No
Levels 
One
Number Of Stories 
1
Parking 
DrivewayGravelRV Access/Parking
Property Condition 
Under ConstructionNew Construction
Property Sub Type 
Single Family Residence
Security 
Carbon Monoxide Detector(s)Fire Sprinkler SystemSmoke Detector(s)
Sewer 
Septic Tank
Special Circumstances 
Standard
Utilities 
Cable AvailableElectricity ConnectedNatural Gas ConnectedPhone AvailableSewer Not AvailableWater Connected
Water Source 
Public
Interior Features
Appliances 
DishwasherFree-Standing RangeDisposalGas RangeMicrowaveRange HoodWater Heater
Cooling 
Ductless
Electric 
220 Volts in LaundryPhotovoltaics Seller Owned
Fireplace Features 
None
Flooring 
Vinyl
Heating 
Ductless
Interior 
Ceiling Fan(s)High CeilingsOpen FloorplanRecessed LightingMaster Downstairs
Laundry Features 
Washer HookupElectric Dryer HookupGas Dryer HookupLaundry Closet
Main Level Bedrooms 
2
Window Features 
BlindsDouble Pane WindowsScreens
Bathroom 
Features - Low Flow Plumbing Fixtures, Stone Counters
Bedroom 
Family Room 
Kitchen 
Features - Kitchen Island, Stone Counters
Master Bathroom 
Master Bedroom 
Save
Ask
Tour
Hide
Share
Exterior Features
Construction Details 
Blown-In InsulationStucco
Exterior 
Rain Gutters
Fencing 
WoodWrought Iron
Lot Features 
Sloped Down
Patio And Porch 
CoveredFront PorchPatio
Pool Features 
None
Road Frontage 
City Street
Roof 
Composition
Spa Features 
None
View 
HillsNeighborhood
Waterview 
HillsNeighborhood
Windows/Doors 
BlindsDouble Pane WindowsScreens
Community Features
Accessibility Features 
Accessible DoorsAccessible Entrance
Building Access 
Front
Community Features 
Suburban
Financing Terms Available 
CashConventionalFHASubmitUSDA LoanVA Loan
Roads 
Paved
School District 
Paradise Unified
Schools
School District
Paradise Unified
Elementary School
Unknown
Middle School
Unknown
High School
Unknown


This information is for your personal, non-commercial use and may not be used for any purpose other than to identify prospective properties you may be interested in purchasing. The display of MLS data is usually deemed reliable but is NOT guaranteed accurate by the MLS. Buyers are responsible for verifying the accuracy of all information and should investigate the data themselves or retain appropriate professionals. Information from sources other than the Listing Agent may have been included in the MLS data. Unless otherwise specified in writing, the Broker/Agent has not and will not verify any information obtained from other sources. The Broker/Agent providing the information contained herein may or may not have been the Listing and/or Selling Agent.

Neighborhood & Commute
Source: Walkscore
Save
Ask
Tour
Hide
Share