


13966 Carriage Estates WayChico, CA 95973
Mortgage Calculator
Monthly Payment (Est.)
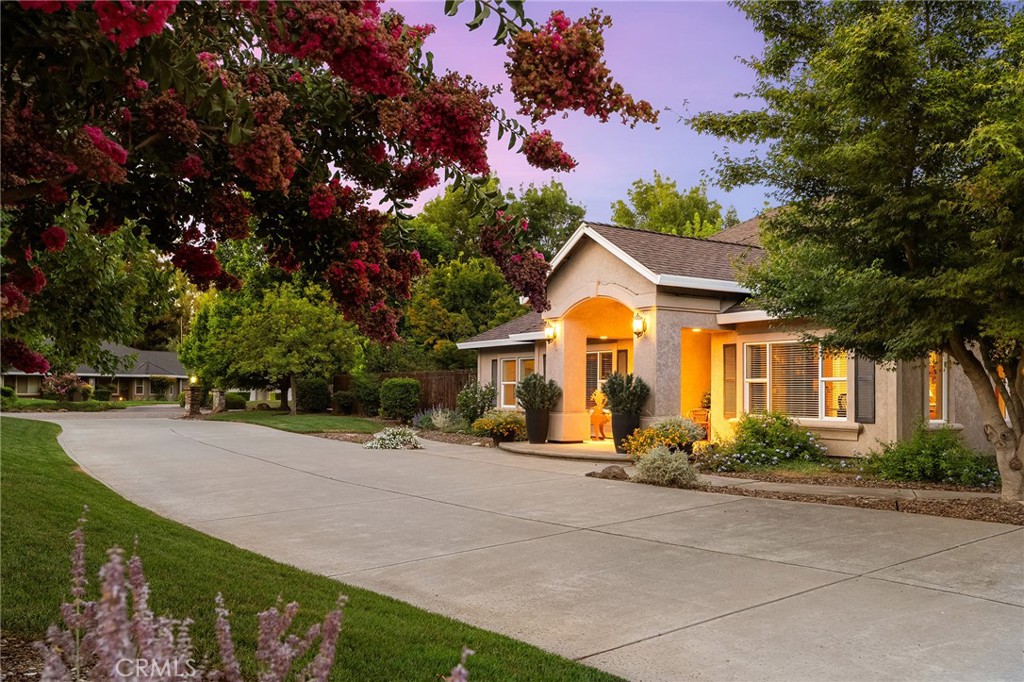
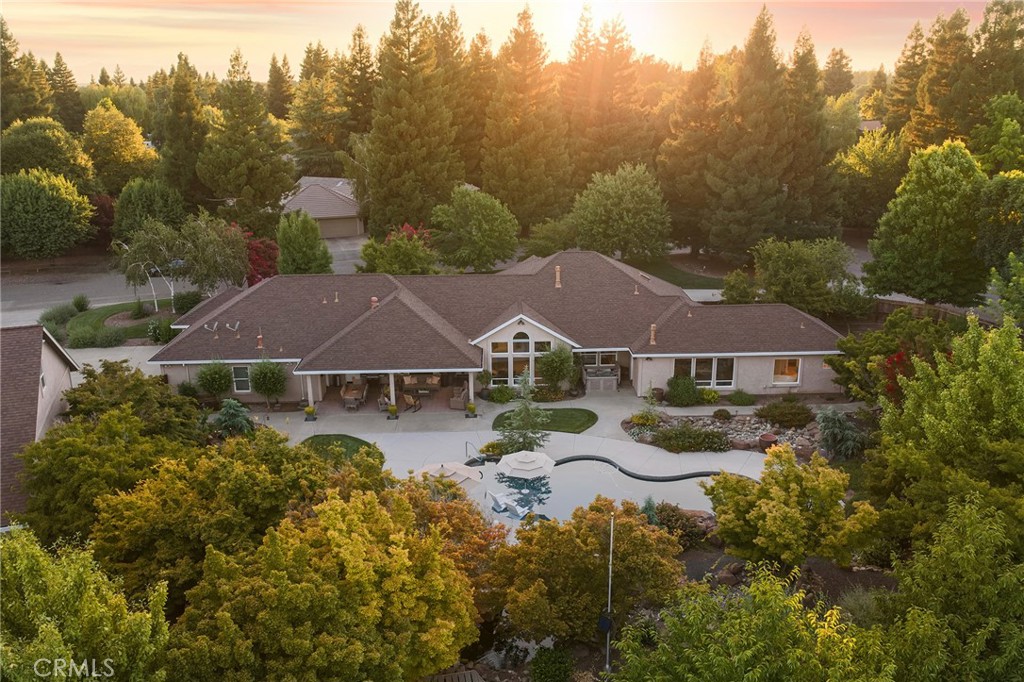
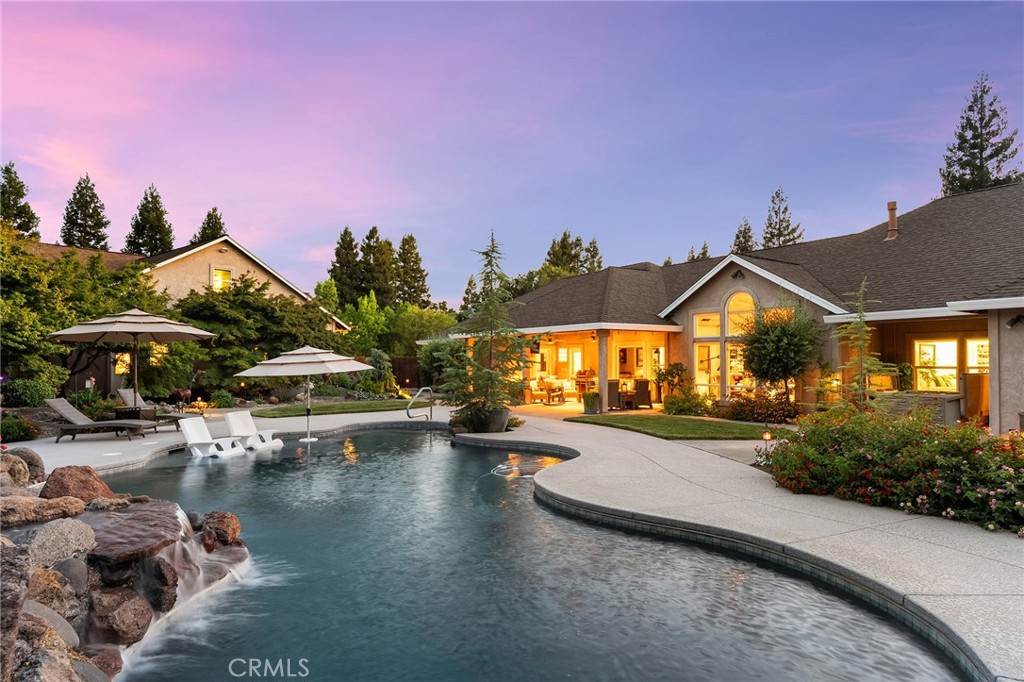
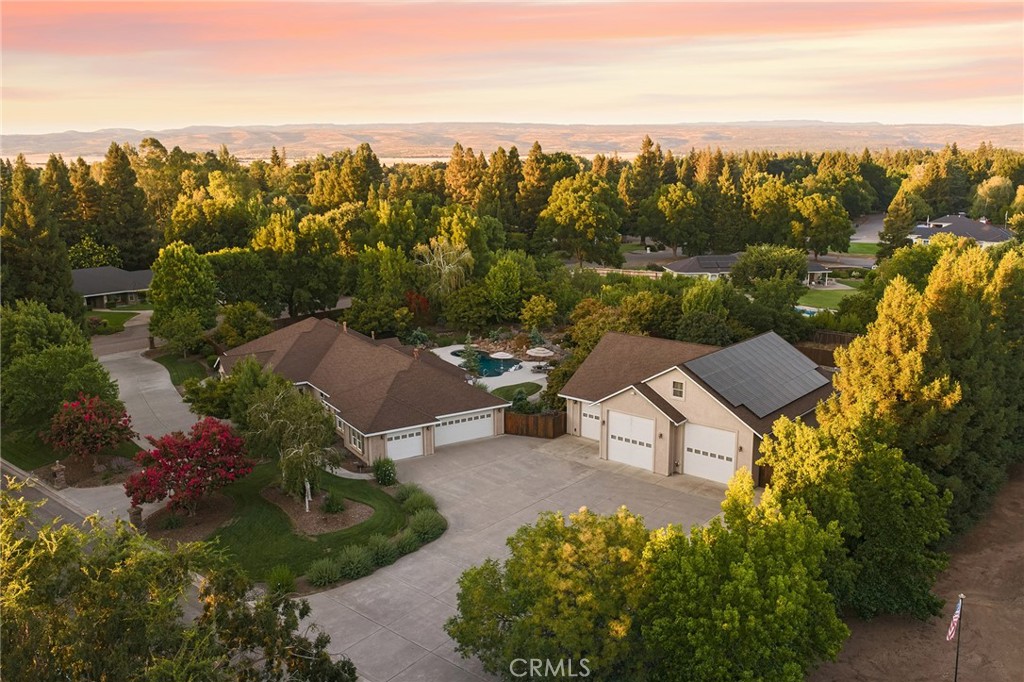
$7,733Welcome to an extraordinary North Chico estate where luxury, craftsmanship, and functionality come together on 1.33 beautifully landscaped acres in a desirable cul-de-sac community of custom 1–3 acre homes. Designed by the original owner with meticulous attention to detail, this one-of-a-kind property offers an exceptional lifestyle inside and out. The approx. 3,500 sqft custom home features 3 bedrooms, 3 bathrooms, an office with built-in executive desk, formal dining room, heated tile floors, soaring vaulted ceilings, and abundant custom built-in cabinetry. The stunning kitchen is designed for entertaining with granite & quartz countertops, built-in appliances, custom oversized island, butler's pantry, separate food pantry, backlit glass cabinetry, and a breakfast nook overlooking the spectacular backyard. The primary suite has its own gas fireplace, spa-inspired bath featuring heated floors, jetted tub, double vanity, walk-in closet, and peaceful backyard views. Additional highlights include a huge walk-in attic with future expansion potential, heated and air-conditioned garage with one finished bay currently used as a craft room, water softener, and a reverse osmosis system. Step outside to your own private resort featuring a stunning saltwater pool with waterfall, Baja shelf, diving rock, two magnificent koi ponds with cascading waterfalls, mature Japanese maples, fruit trees, meandering pathways, a secluded stone firepit, and an expansive covered patio perfect for shaded summer afternoons. Car enthusiasts, hobbyists, and RV owners will love the approx. 3,700 sqft shop. Designed with every imaginable amenity, it accommodates up to 12 vehicles, offers multiple roll-up doors, RV hookups with septic inside and out, hot water spigots, utility sinks, built-in air compressor system with air chucks throughout, extensive storage, 440-amp service, whole-house generator, and plenty of room for equipment, trailers, and recreational vehicles. Attached is an ADU with 2 bedrooms, kitchenette, bath, and an enormous 10'x56' attic already plumbed for future expansion into additional living space, a game room, or guest quarters. Additional features include a deep well with two pressure tanks, two complete septic systems, circular driveway, detached storage building, and endless room for all your toys. Rarely does a property combine this level of luxury, thoughtful design, and unmatched utility.
| 10 hours ago | Listing first seen on site | |
| 10 hours ago | Listing updated with changes from the MLS® |

This information is for your personal, non-commercial use and may not be used for any purpose other than to identify prospective properties you may be interested in purchasing. The display of MLS data is usually deemed reliable but is NOT guaranteed accurate by the MLS. Buyers are responsible for verifying the accuracy of all information and should investigate the data themselves or retain appropriate professionals. Information from sources other than the Listing Agent may have been included in the MLS data. Unless otherwise specified in writing, the Broker/Agent has not and will not verify any information obtained from other sources. The Broker/Agent providing the information contained herein may or may not have been the Listing and/or Selling Agent.
Did you know? You can invite friends and family to your search. They can join your search, rate and discuss listings with you.