


3 Wellington CtChico, CA 95973
Mortgage Calculator
Monthly Payment (Est.)
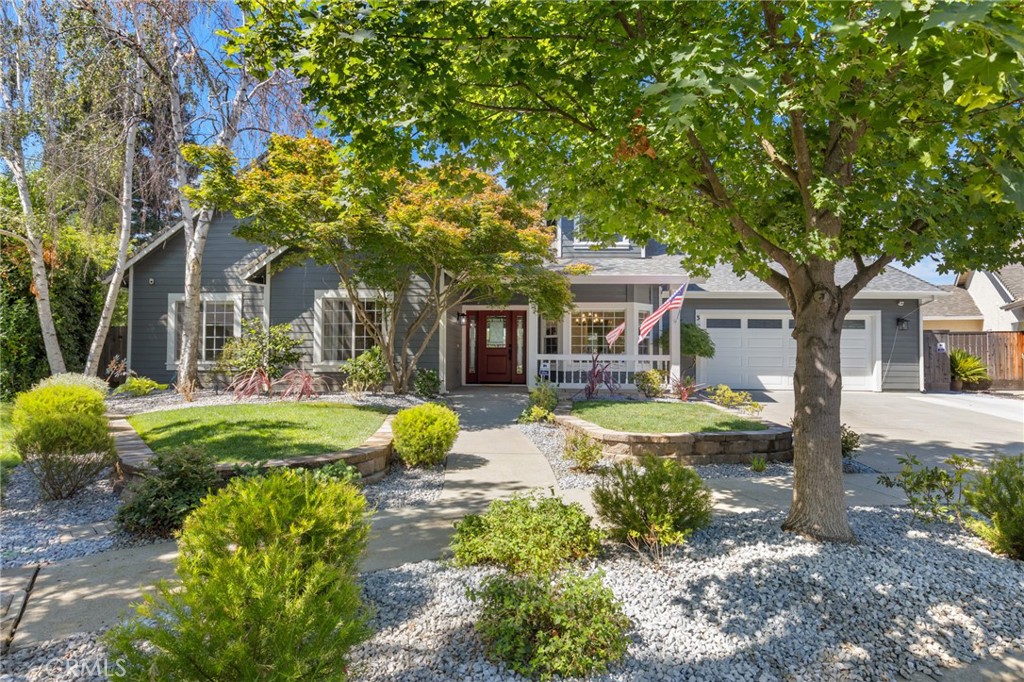
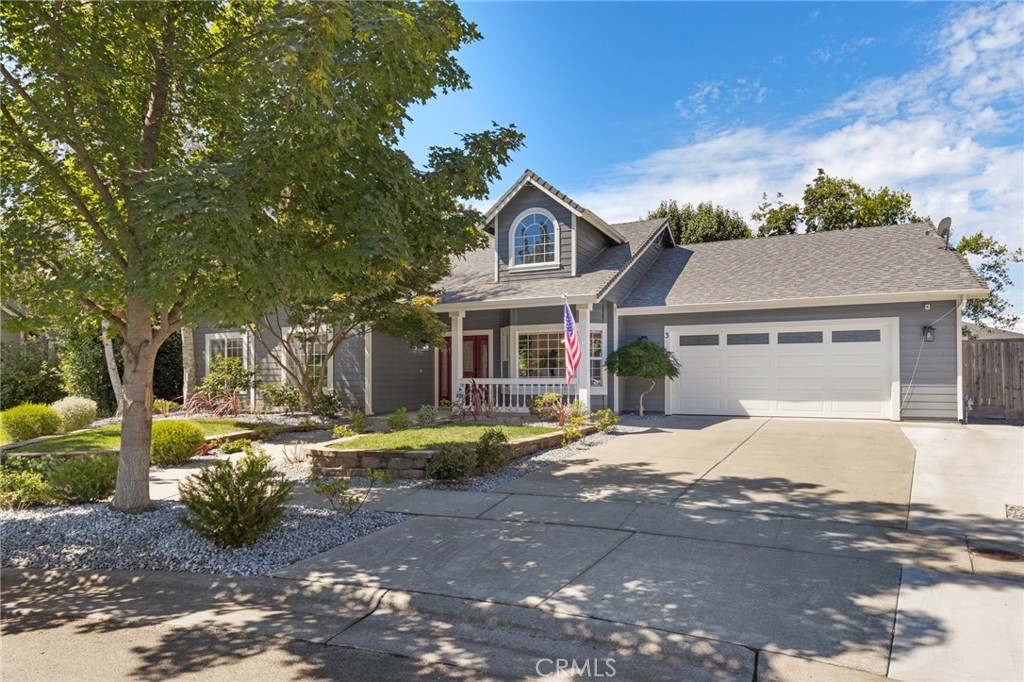
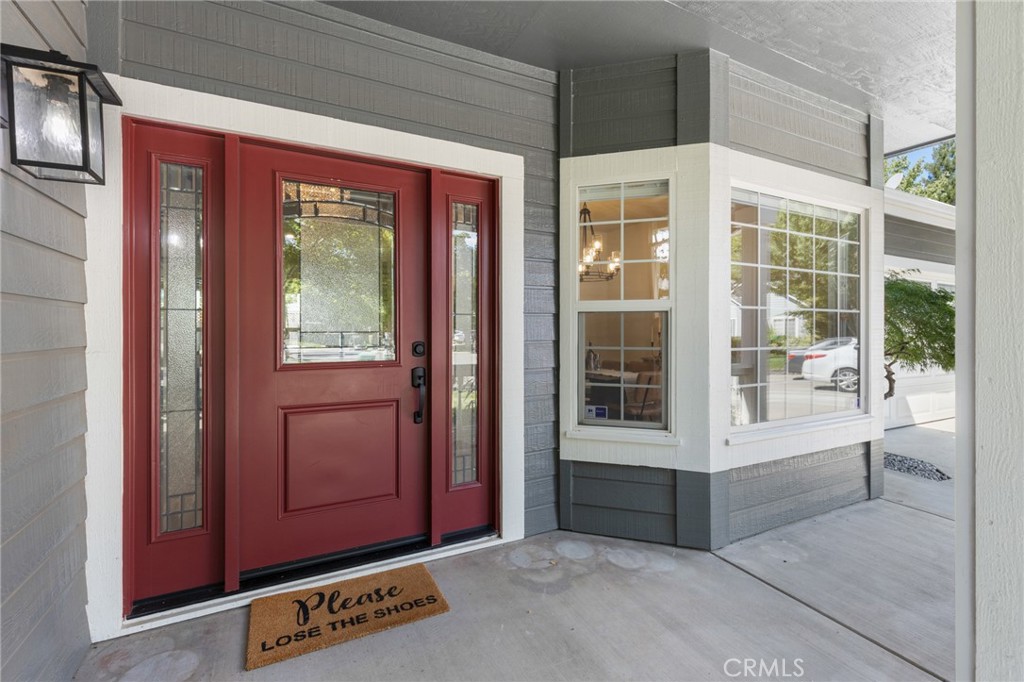
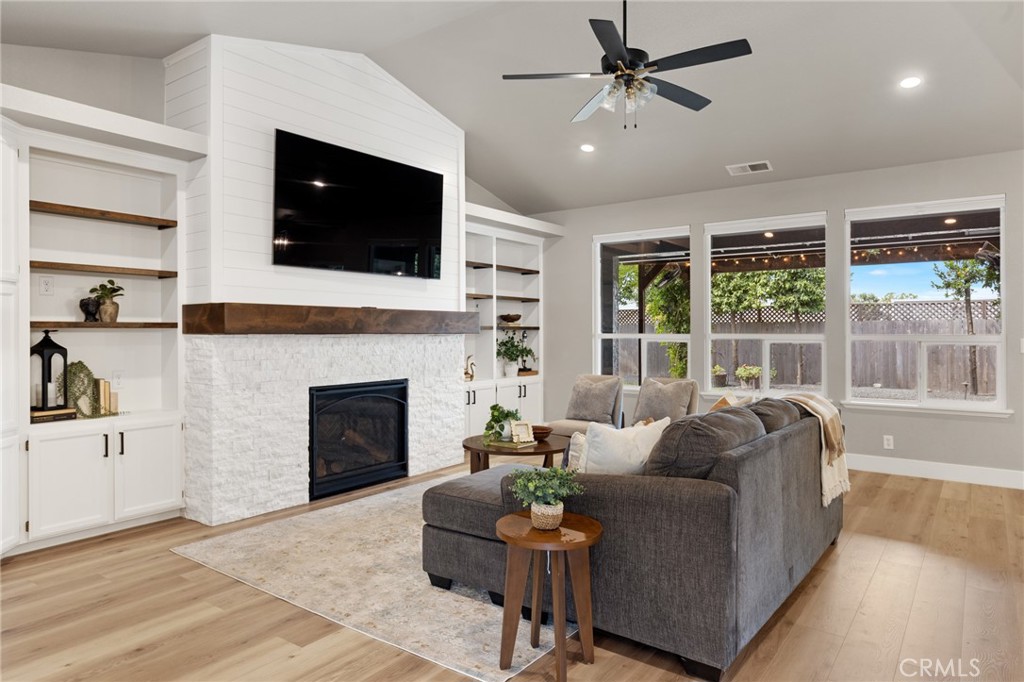
$3,028This very special property is truly an absolute gem! Thoughtfully upgraded and beautifully remodeled, this charming single-story traditional ranch has been transformed into a home that feels fresh, stylish, and exceptionally welcoming. The versatile floor plan offers the flexibility of two primary suites with private ensuites, or the second suite can easily be used as a bonus room, homeschool space, guest quarters, or a private home office. Just two years old, this home has been lovingly enhanced with an impressive list of upgrades, including a completely repainted interior and an exterior finished with durable Elastomeric paint for beautiful, long-lasting results. Inside, you'll find wide-plank LVP flooring, new bedroom carpeting, a remodeled gas fireplace with a wall-mounted touchscreen display, and an updated kitchen featuring stainless steel appliances and elegant quartz countertops. The stunning primary ensuite has been completely remodeled with beautiful new fixtures, a custom-tiled shower, freestanding soaking tub, and stylish new vanity. The additional bathrooms have also been thoughtfully updated with new fixtures and quartz countertops. Solid-core shaker-style interior doors add a touch of quality and sophistication throughout, while a custom front door package makes a beautiful first impression. Outside, newer landscaping in both the front and back yards creates a private and inviting setting, enhanced by timed low-voltage up-lighting that sets a warm, moody ambiance in the evenings. Additional improvements include the A/C condenser, water heater, and insulated garage door—just a few more thoughtful updates that make this home as comfortable as it is attractive. And there's still room to make it uniquely yours. Create your own backyard oasis with a pool, cultivate the garden you've always dreamed of, or simply relax beneath the wisteria-covered patio and enjoy the privacy, tranquility, and wonderful sense of space this exceptional property offers. Beautifully updated, wonderfully versatile, and ready to welcome you home—this is one you won't want to miss!
| 13 hours ago | Listing first seen on site | |
| 13 hours ago | Listing updated with changes from the MLS® |

This information is for your personal, non-commercial use and may not be used for any purpose other than to identify prospective properties you may be interested in purchasing. The display of MLS data is usually deemed reliable but is NOT guaranteed accurate by the MLS. Buyers are responsible for verifying the accuracy of all information and should investigate the data themselves or retain appropriate professionals. Information from sources other than the Listing Agent may have been included in the MLS data. Unless otherwise specified in writing, the Broker/Agent has not and will not verify any information obtained from other sources. The Broker/Agent providing the information contained herein may or may not have been the Listing and/or Selling Agent.
Did you know? You can invite friends and family to your search. They can join your search, rate and discuss listings with you.