Save
Ask
Tour
Hide
Share
$945,000
New Listing

2034 Vista Lane
Durham, CA 95938

For Sale|Single Family Residence|Active
4
Beds
3
Total Baths
2
Full Baths
1
Partial Bath
2,863
SqFt
$330
/SqFt
1966
Built
County:
Butte
Listed by Mark Reaman of Century 21 Select Real Estate, Inc. [email protected]
Upcoming Open Houses
Sat, Jul 25, 11:00 AM - 3:00 PM
2034 Vista Lane2034 Vista Lane2034 Vista Lane2034 Vista Lane
Save
Ask
Tour
Hide
Share

Mortgage Calculator

Monthly Payment (Est.)

$4,311
Calculator powered by Showcase IDX, a Constellation1 Company. Copyright ©2026 Information is deemed reliable but not guaranteed.

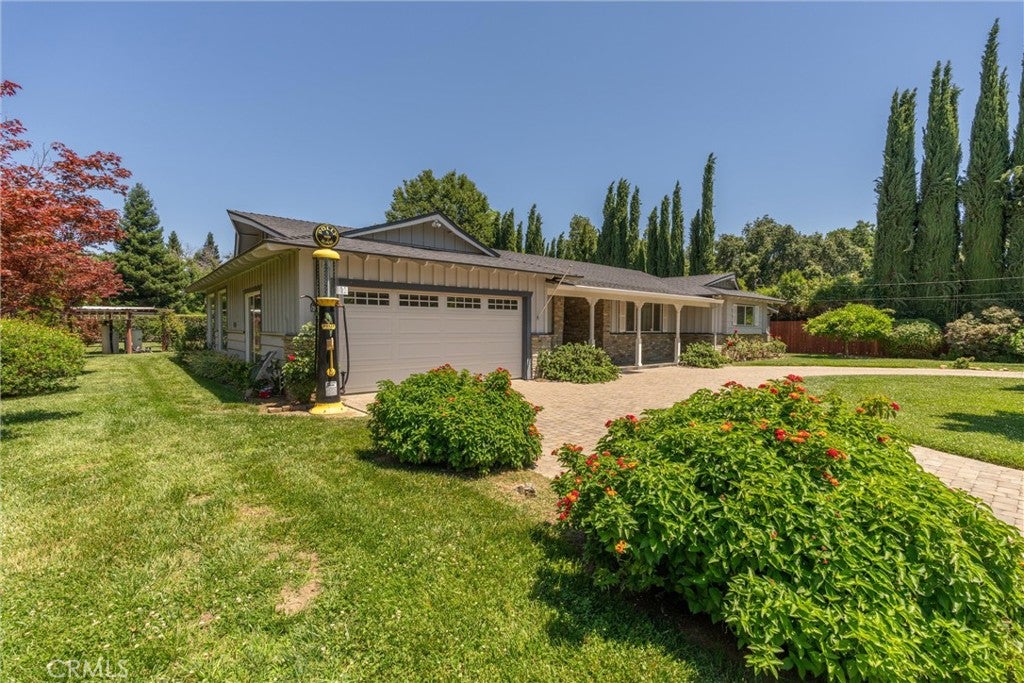
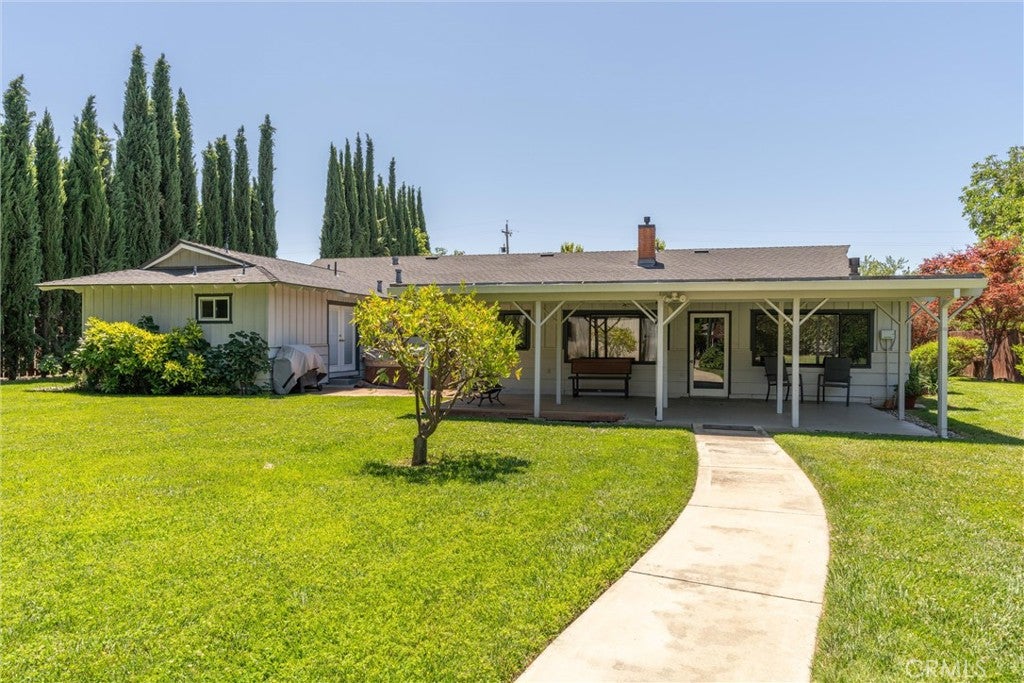
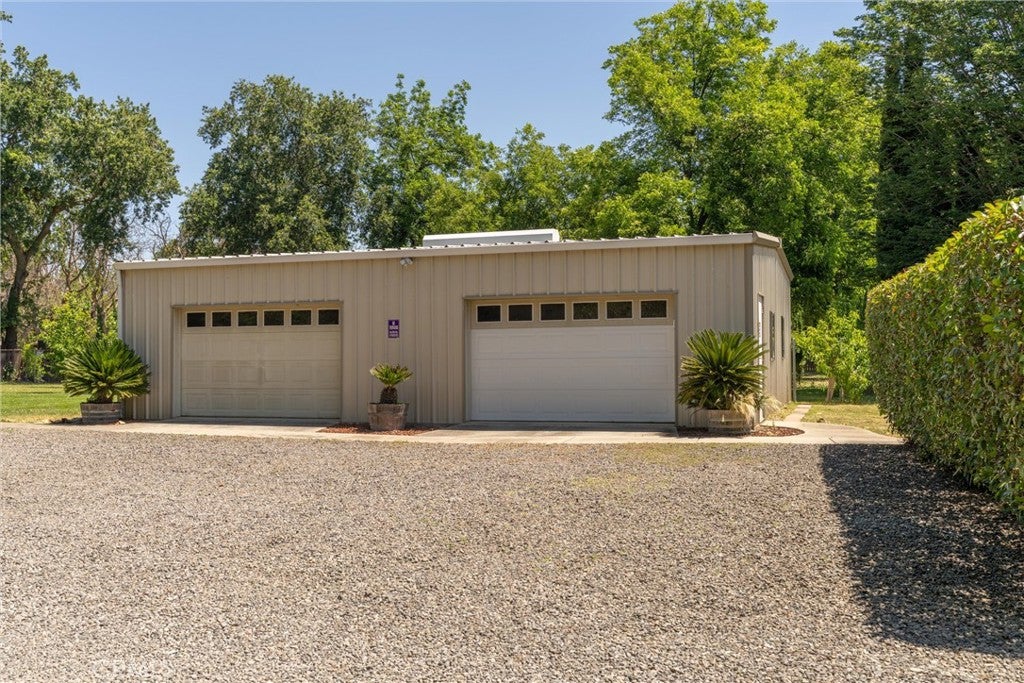
Impeccably maintained home in desirable Durham CA, located on a quiet street close to the Durham Park and just minutes to Chico and the freeway. This home features 3 bedrooms, 2 full bathrooms, separate living and family rooms, formal dining and beautifully remodeled kitchen. The large primary bathroom has 2 walk-in closets, large bathroom with dual vanities and a walk-in shower, there is a bonus room off one of the bedrooms for extra storage. Off the garage you will find a good-sized pantry with an extra refrigerator, a walk in laundry room with a toilet and nearly new washer & drier. The detached shop has 2 roll-up doors, man door and an air compressor. The back yard is fenced and cross fenced with fruit trees and a spa, plus a good-sized covered patio. Near the shop you will find power and septic hook-ups that you could easily add an ADU unit! This home is the real deal, turnkey and ready for a new owner!

Save
Ask
Tour
Hide
Share
Listing Snapshot
Price 
$945,000
Days On Site 
0 Days
Bedrooms 
4
Inside Area (SqFt) 
2,863 sqft
Total Baths 
3
Full Baths 
2
Partial Baths 
1
Lot Size 
0.9 Acres
Year Built 
1966
MLS® Number 
SN26160658
Status 
Active
Property Tax 
N/A
HOA/Condo/Coop Fees 
N/A
Sq Ft Source 
Appraiser
Friends & Family
Recent Activity
10 hours agoListing first seen on site
10 hours agoListing updated with changes from the MLS®
General Features
Acres 
0.9
Attached Garage 
Yes
Disclosures 
Easements
Foundation 
Raised
Garage 
Yes
Garage Spaces 
2
Land Lease 
No
Levels 
One
Number Of Stories 
1
Parking 
AttachedGarage Faces FrontGarageRV Access/Parking
Parking Spaces 
2
Property Sub Type 
Single Family Residence
Security 
Closed Circuit Camera(s)Carbon Monoxide Detector(s)Smoke Detector(s)
Sewer 
Aerobic SepticSeptic Tank
Special Circumstances 
Standard
Style 
Ranch
Water Source 
Well
Interior Features
Appliances 
Gas OvenGas RangeMicrowaveRefrigeratorRange HoodDryerWasher
Cooling 
Central Air
Electric 
220 Volts in Workshop
Fireplace 
Yes
Fireplace Features 
Free StandingLiving Room
Flooring 
CarpetTile
Heating 
CentralFireplace(s)
Interior 
Breakfast BarCrown MoldingGranite CountersPantry
Laundry Features 
Laundry Room
Main Level Bedrooms 
3
Spa 
Yes
Window Features 
Double Pane Windows
Bathroom 
Bonus Room 
Dining Room 
Game Room 
Kitchen 
Features - Granite Counters
Save
Ask
Tour
Hide
Share
Exterior Features
Construction Details 
FrameWood Siding
Exterior 
Rain Gutters
Fencing 
Chain LinkWood
Lot Features 
Back YardLandscaped
Other Structures 
Workshop
Patio And Porch 
Covered
Pool Features 
None
Road Frontage 
Private Road
Roof 
Asphalt
Spa 
Yes
Spa Features 
FiberglassHeatedPrivate
View 
Orchard
Waterview 
Orchard
Windows/Doors 
Double Pane Windows
Community Features
Building Access 
1st
Roads 
Paved
School District 
Durham Unified
Schools
School District
Durham Unified
Elementary School
Unknown
Middle School
Unknown
High School
Unknown


This information is for your personal, non-commercial use and may not be used for any purpose other than to identify prospective properties you may be interested in purchasing. The display of MLS data is usually deemed reliable but is NOT guaranteed accurate by the MLS. Buyers are responsible for verifying the accuracy of all information and should investigate the data themselves or retain appropriate professionals. Information from sources other than the Listing Agent may have been included in the MLS data. Unless otherwise specified in writing, the Broker/Agent has not and will not verify any information obtained from other sources. The Broker/Agent providing the information contained herein may or may not have been the Listing and/or Selling Agent.

Neighborhood & Commute
Source: Walkscore
Save
Ask
Tour
Hide
Share