


1708 Shoreline DriveLinda, CA 95901


Mortgage Calculator
Monthly Payment (Est.)
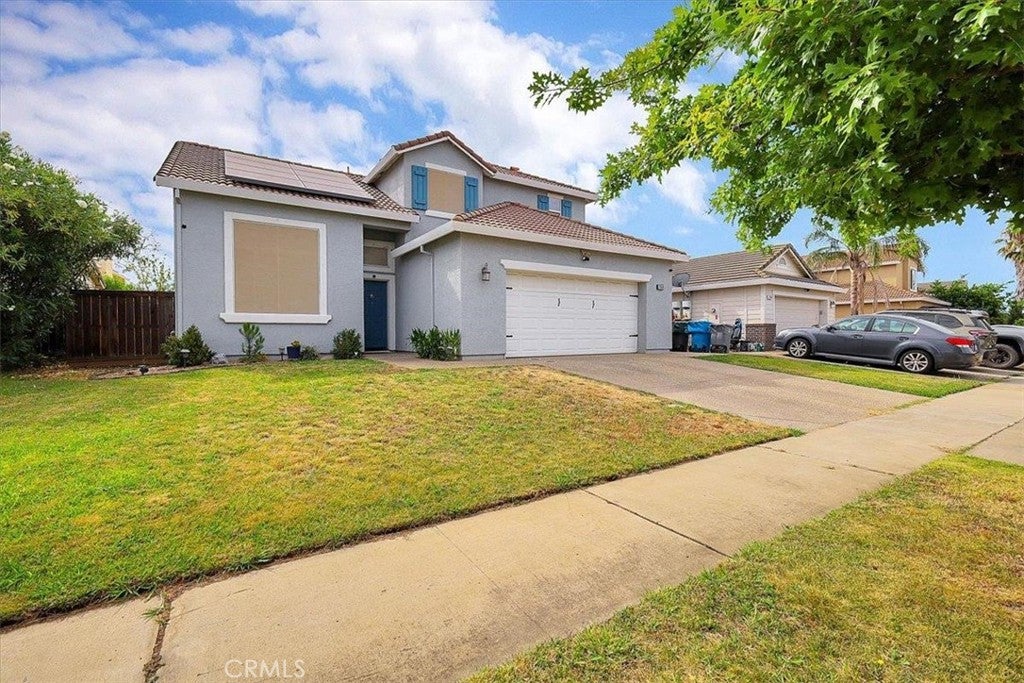
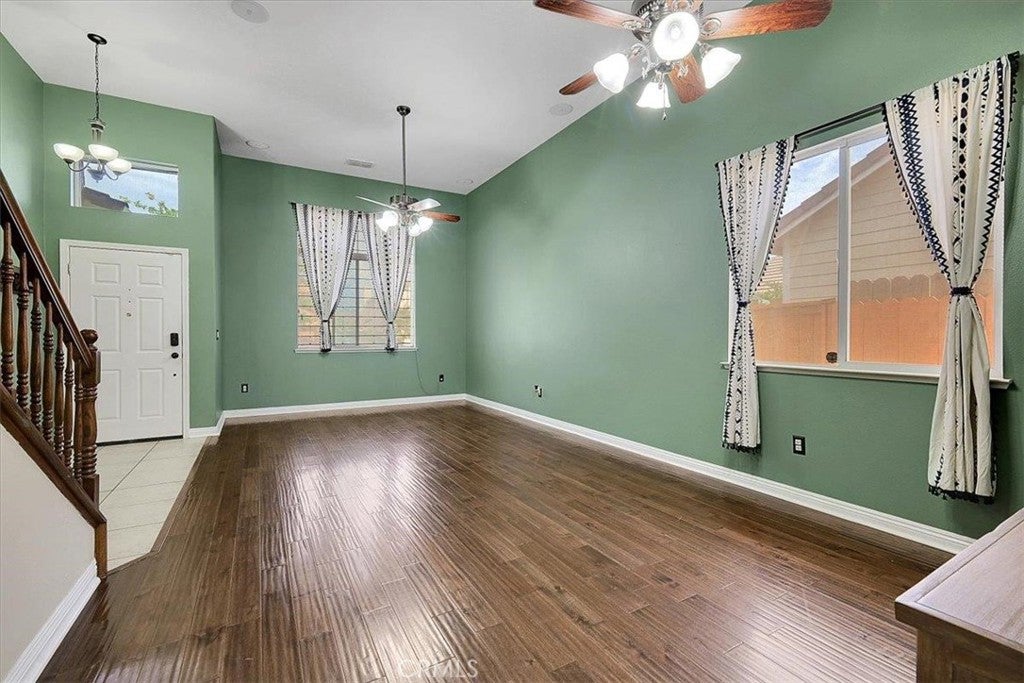
$2,007Welcome to 1708 Shoreline Dr, a beautifully maintained home in the highly sought-after Edgewater community! Offering 4 bedrooms, 3 full bathrooms, 2,129 square feet of living space, OWNED SOLAR , and a 2-car garage, this home combines comfort, functionality, and an unbeatable location. Step inside to a bright and inviting open floor plan designed for both everyday living and entertaining. The formal living and dining areas provide plenty of space for hosting family and friends, while the spacious kitchen features abundant cabinetry, stainless steel appliances, a breakfast area, and stylish Philips Hue lighting above and below the cabinets. Just off the kitchen, the cozy family room with a fireplace creates the perfect gathering space. The thoughtfully designed layout includes a downstairs bedroom and full bathroom, making it ideal for guests, multi-generational living, or a private home office. Upstairs, two secondary bedrooms are connected by a convenient Jack-and-Jill bathroom, while the spacious primary suite offers a relaxing retreat complete with a walk-in closet, dual sinks, and plenty of room to unwind. Recent upgrades add even more value, including owned solar to help reduce energy costs, a modern gazebo replacing the previous pergola, and a bidet in the downstairs bathroom. Step outside to enjoy the covered patio, perfect for outdoor dining and entertaining. Located just minutes from Edgewater Elementary School, Yuba College, and Pow Mia Park, this home also offers quick access to Highway 70, an easy commute to Beale Air Force Base, and convenient drives to Lincoln, Roseville, and Sacramento. Edgewater is known for its welcoming atmosphere, neighborhood walking paths, nearby parks, and strong sense of community where neighbors look out for one another. With new businesses continuing to open nearby, you'll enjoy the perfect blend of small-town charm and everyday convenience. Move-in ready and filled with thoughtful updates, this is an exceptional opportunity to call one of the area's most desirable neighborhoods home. Schedule your private showing today!
| 13 hours ago | Listing first seen on site | |
| 13 hours ago | Listing updated with changes from the MLS® |

This information is for your personal, non-commercial use and may not be used for any purpose other than to identify prospective properties you may be interested in purchasing. The display of MLS data is usually deemed reliable but is NOT guaranteed accurate by the MLS. Buyers are responsible for verifying the accuracy of all information and should investigate the data themselves or retain appropriate professionals. Information from sources other than the Listing Agent may have been included in the MLS data. Unless otherwise specified in writing, the Broker/Agent has not and will not verify any information obtained from other sources. The Broker/Agent providing the information contained herein may or may not have been the Listing and/or Selling Agent.
Did you know? You can invite friends and family to your search. They can join your search, rate and discuss listings with you.