


1996 Bidwell Bar DrivePlumas Lake, CA 95961
Mortgage Calculator
Monthly Payment (Est.)
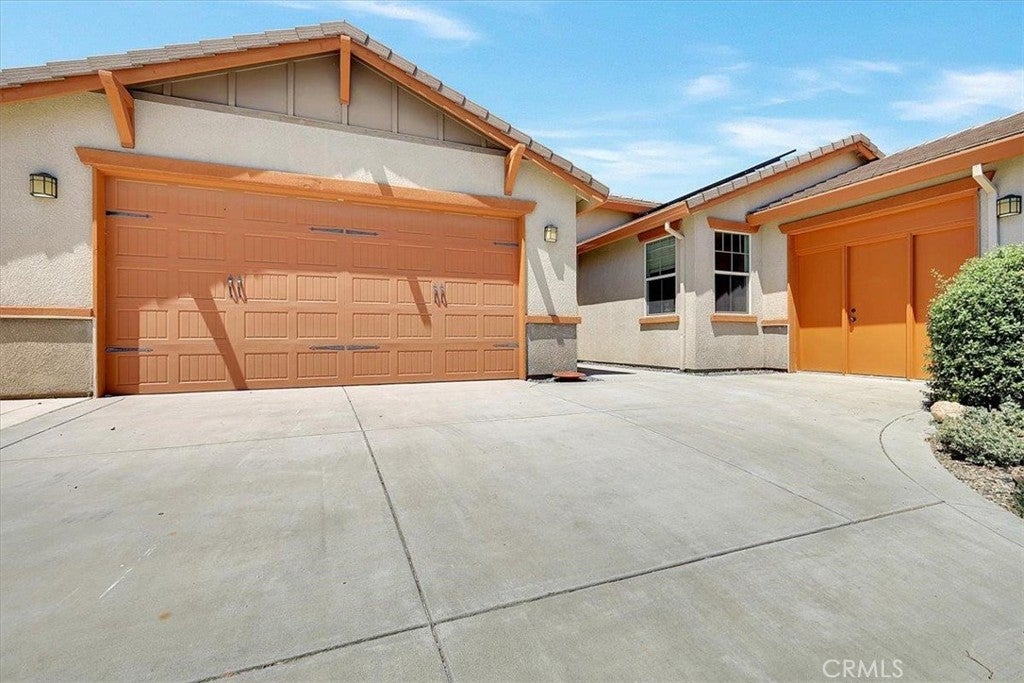
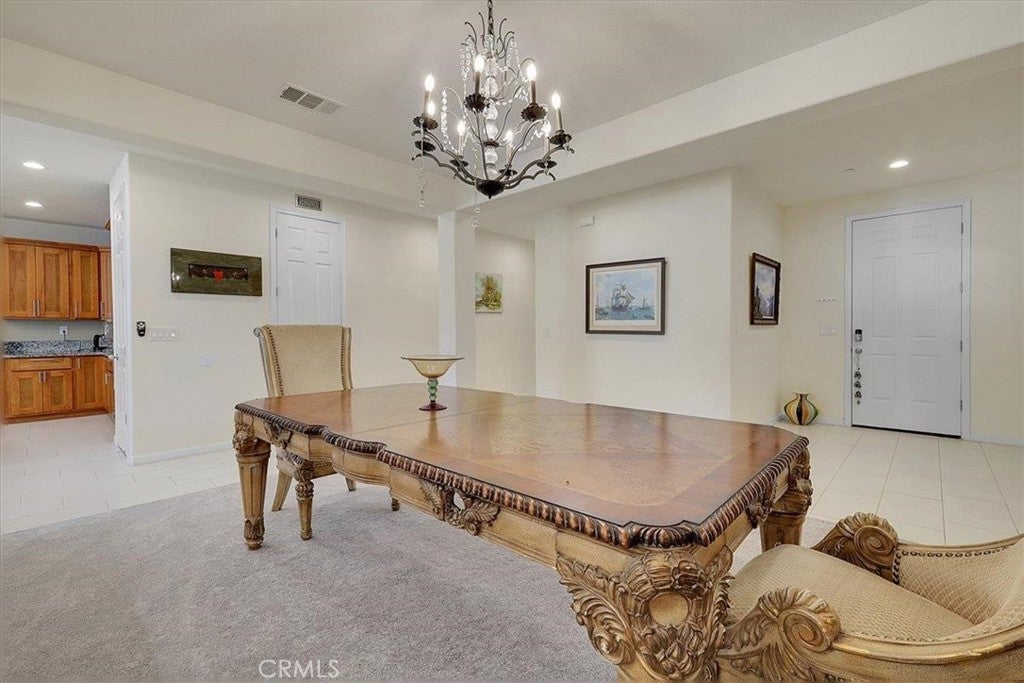
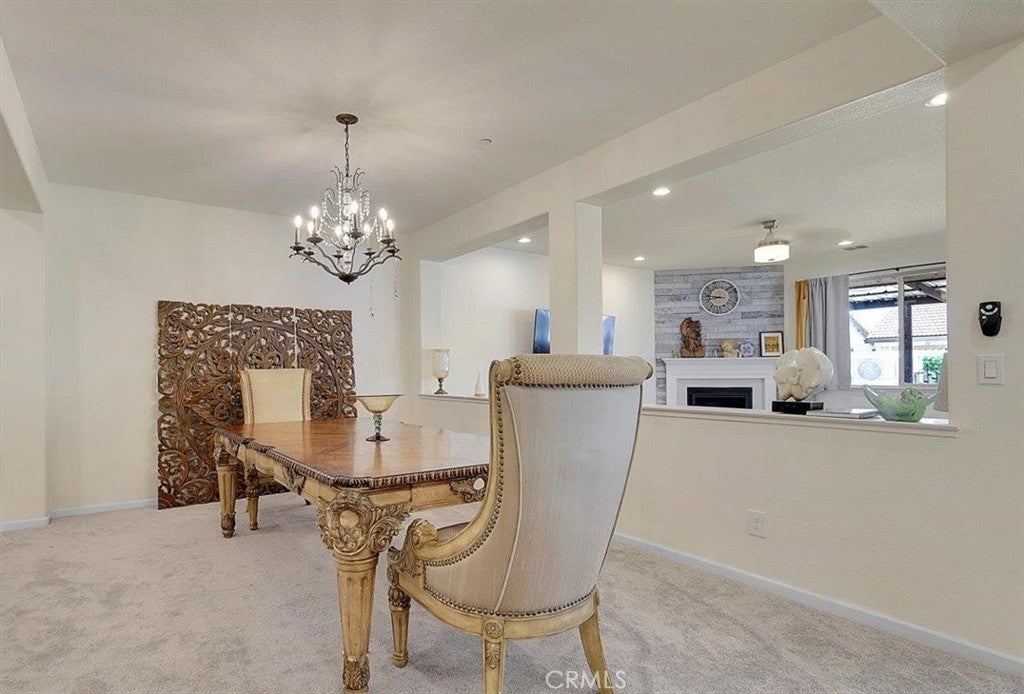
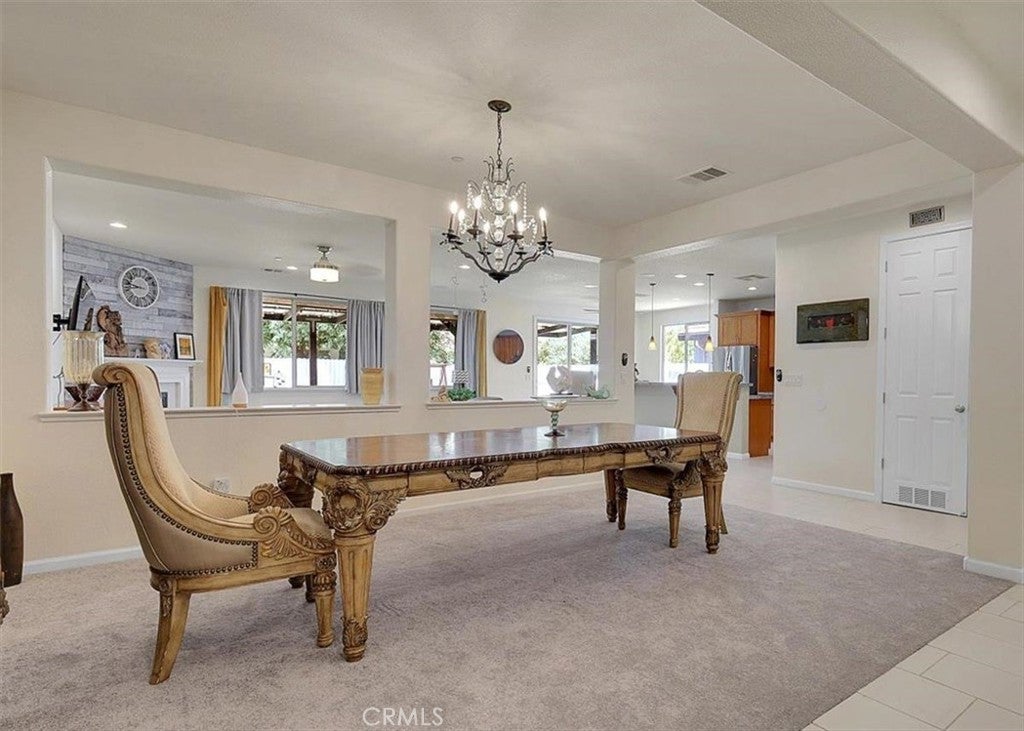
$2,737Welcome to this beautifully maintained income-producing 4-bedroom, 3.5-bathroom home located in one of Plumas Lake's most desirable and family-friendly neighborhoods. Designed for flexibility, comfort, and long-term value, this spacious property offers a rare combination of a full main residence plus a separate Junior ADU generating approximately $2,000 per month in rental income. The main home features 3 bedrooms and 3 full bathrooms, highlighted by an open-concept layout with 9-foot ceilings that enhance the natural light and sense of space throughout. The inviting great room seamlessly connects the formal dining area, spacious living room, and a well-appointed kitchenperfect for both everyday living and entertaining. A second full kitchen and two sets of washer and dryers provide exceptional convenience and functionality for multi-generational living or extended household needs. The primary suite offers a peaceful retreat with a walk-in closet, dual vanities, soaking tub, and separate shower, while additional bedrooms are generously sized and well-appointed. A standout feature of this property is the fully functional Junior ADU with its own private entrance, offering incredible versatility. This separate living space includes 1 bedroom, a sitting area, kitchen, half bathroom, and its own washer and dryer, making it ideal for rental income, guests, or independent living. With its current use, the ADU produces approximately $2,000 per month, adding significant value and offsetting monthly expenses. Step outside to enjoy a covered patio and private backyard space, perfect for relaxing or entertaining. The home also includes a 2-car attached garage and owned solar, providing energy efficiency and long-term savings. Located in a quiet, well-kept community with easy access to parks, schools, and Highway 70, this home offers a convenient commute to Sacramento, Beale Air Force Base, and surrounding areas. Move-in ready and thoughtfully designed for both lifestyle and income potential, this is a rare opportunity to own a versatile property that truly works for you. Don't miss your chance to make it yours!
| 16 hours ago | Listing first seen on site | |
| 16 hours ago | Listing updated with changes from the MLS® |

This information is for your personal, non-commercial use and may not be used for any purpose other than to identify prospective properties you may be interested in purchasing. The display of MLS data is usually deemed reliable but is NOT guaranteed accurate by the MLS. Buyers are responsible for verifying the accuracy of all information and should investigate the data themselves or retain appropriate professionals. Information from sources other than the Listing Agent may have been included in the MLS data. Unless otherwise specified in writing, the Broker/Agent has not and will not verify any information obtained from other sources. The Broker/Agent providing the information contained herein may or may not have been the Listing and/or Selling Agent.
Did you know? You can invite friends and family to your search. They can join your search, rate and discuss listings with you.