Save
Ask
Tour
Hide
Share
$224,500
New Listing

2908 Pennyroyal
Chico, CA 95928

Condominium|Coming Soon
2
Beds
2
Total Baths
1
Full Bath
1
Partial Bath
904
SqFt
$248
/SqFt
1984
Built
County:
Butte
Listed by Becky Prater of Platinum Partners Real Estate [email protected]
Upcoming Open Houses
Wed, Aug 5, 9:30 AM - 11:30 AM
2908 Pennyroyal2908 Pennyroyal2908 Pennyroyal2908 Pennyroyal
Save
Ask
Tour
Hide
Share

Mortgage Calculator

Monthly Payment (Est.)

$1,024
Calculator powered by Showcase IDX, a Constellation1 Company. Copyright ©2026 Information is deemed reliable but not guaranteed.

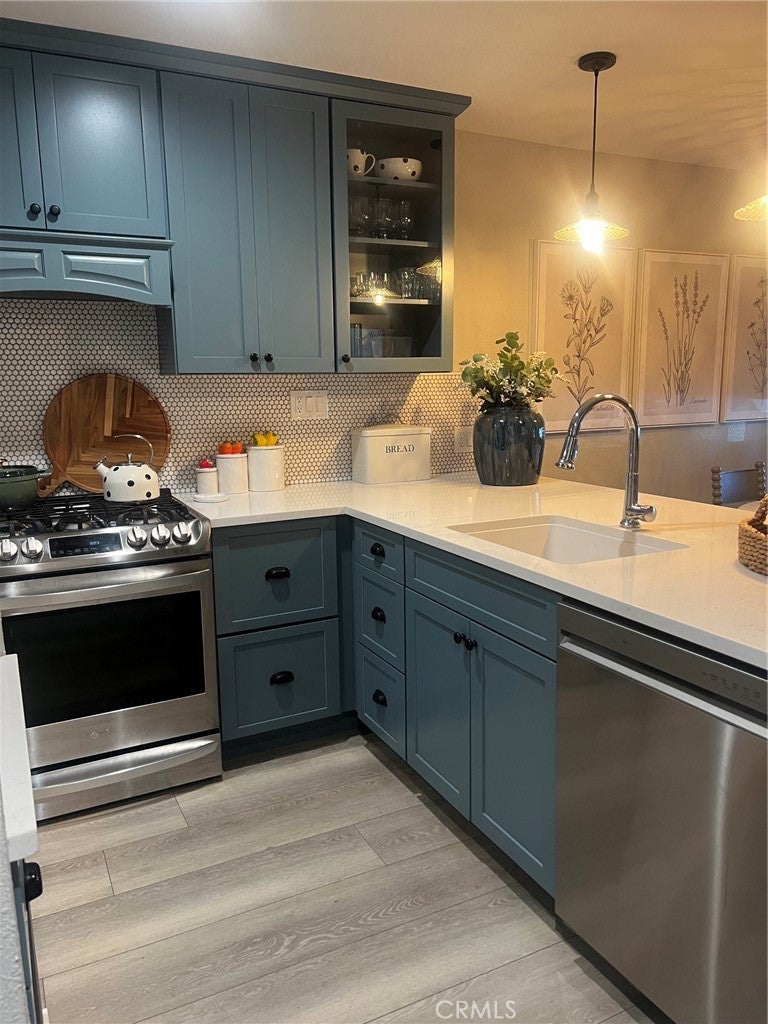
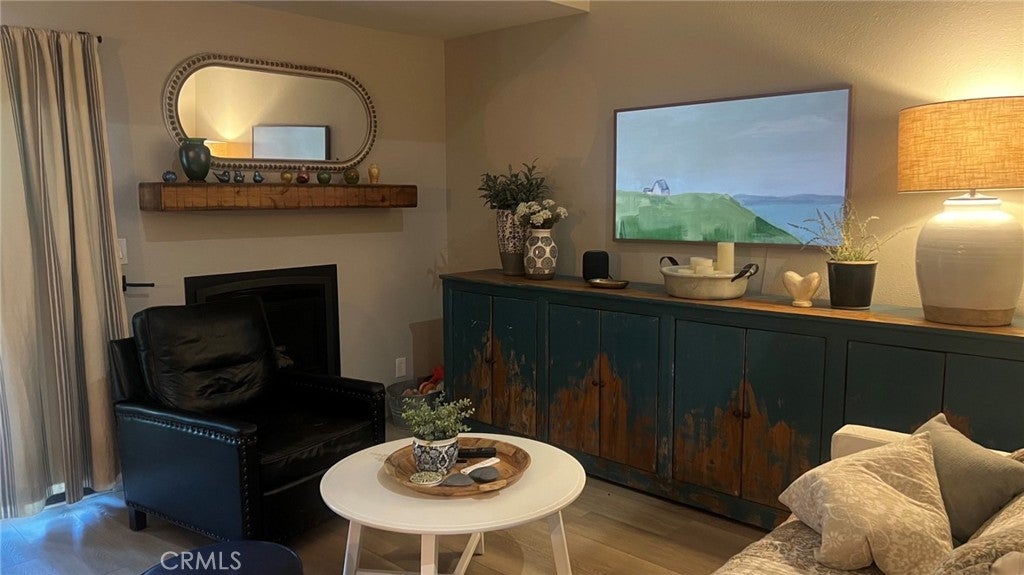
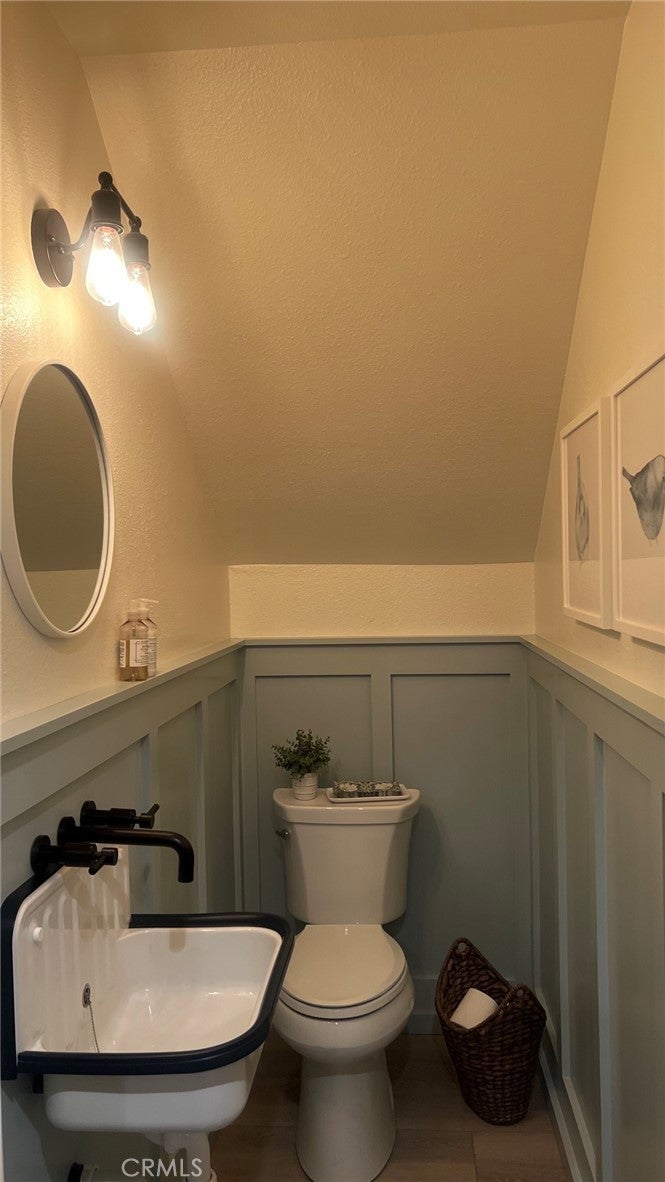
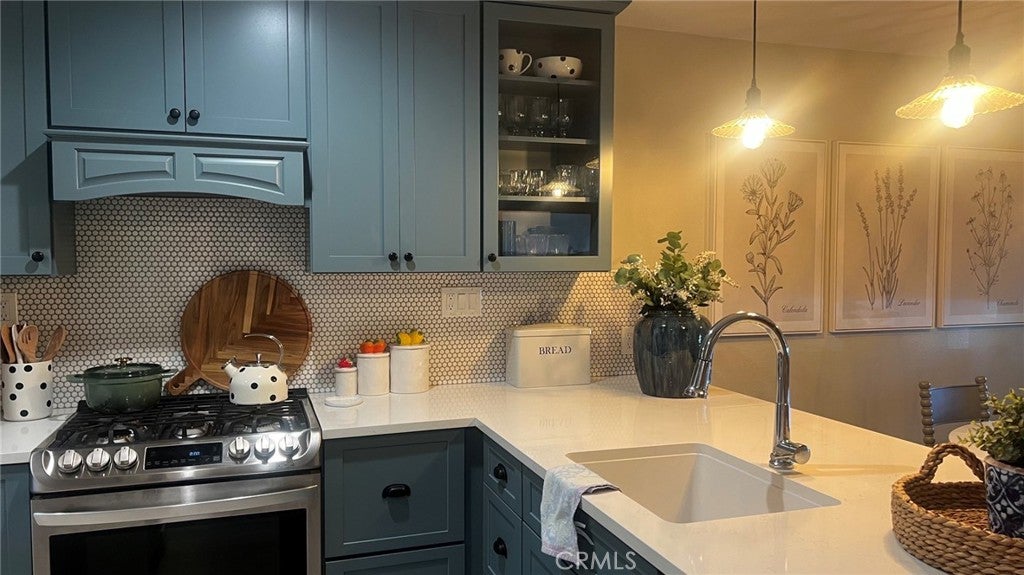
This condo is the definition of MOVE-IN ready!! Every detail has been beautifully updated with fun and thoughtful style. The stunning remodeled kitchen that is now open to the dining and living rooms was taken to the studs! New appliances, gorgeous cabinets, lighting and plumbing fixtures. The pendant lights alone will have you at hello! The open dining room has a beautiful new fixture, custom made roman shades and it looks to the living room and it's new gas fireplace. Don't miss the powder room downstairs, reimagined with wainscotting, the most adorable sink you've ever seen and paint!! Upstairs you'll find a completed remodeled bathroom with new cabinet, tiled shower and ultra quiet fan! It's cuteness continues in the bedrooms, one has a custom built in closet system for extra efficient storage, the other has been used as an office but can easily be another bright bedroom! New flooring, fresh paint and these upgrades finishes create a warm and modern vibe you'll love coming home to. With it's designer look and style this home feels right out of Architectural Digest, all you need to do is bring your personal touches and start enjoying the easy life of living in Calif Park! A one minute walk takes you directly to the one of the lakes and walking paths where you can see turtles, bird watch and just enjoy the serene area right in the middle of Chico yet feels miles away! Roof was replaced only 1 year ago, the HOA takes care of exterior maintenance, the common area which includes a pool and roads within the neighborhood.

Save
Ask
Tour
Hide
Share
Listing Snapshot
Price 
$224,500
Days On Site 
0 Days
Bedrooms 
2
Inside Area (SqFt) 
904 sqft
Total Baths 
2
Full Baths 
1
Partial Baths 
1
Lot Size 
0.02 Acres
Year Built 
1984
MLS® Number 
SN26168003
Status 
Coming Soon
Property Tax 
N/A
HOA/Condo/Coop Fees 
$650 monthly
Sq Ft Source 
Assessor
Friends & Family
Recent Activity
5 hours agoListing first seen on site
12 hours agoListing updated with changes from the MLS®
General Features
Acres 
0.02
Attached Garage 
Yes
Disclosures 
HoaDisclosure
Foundation 
Slab
Garage 
Yes
Garage Spaces 
1
Land Lease 
No
Levels 
Two
Number Of Stories 
2
Parking 
AttachedConcreteDrivewayGarage Faces FrontGarageGarage Door Opener
Parking Spaces 
2
Pets 
Yes
Property Sub Type 
Condominium
Security 
Carbon Monoxide Detector(s)Smoke Detector(s)
Sewer 
Public Sewer
Special Circumstances 
Standard
Style 
Contemporary
Utilities 
Electricity ConnectedNatural Gas ConnectedPhone ConnectedSewer ConnectedWater Connected
Water Source 
Public
Interior Features
Appliances 
DishwasherDisposalGas RangeMicrowaveRefrigeratorRange HoodWater HeaterDryerWasherWasher/Dryer Stacked
Cooling 
Central AirElectric
Electric 
220 Volts in Laundry
Fireplace 
Yes
Fireplace Features 
GasLiving Room
Flooring 
Vinyl
Heating 
CentralForced AirNatural Gas
Interior 
Breakfast BarCathedral Ceiling(s)Recessed LightingEntrance Foyer
Laundry Features 
Washer HookupUpper Level
Window Features 
Double Pane Windows
Bathroom 
Features - Low Flow Plumbing Fixtures
Bedroom 
Dining Room 
Foyer 
Kitchen 
Living Room 
Save
Ask
Tour
Hide
Share
Exterior Features
Construction Details 
Wood Siding
Exterior 
Rain Gutters
Fencing 
PrivacyWood
Patio And Porch 
Rear PorchFront PorchPatio
Pool Features 
FencedGuniteIn GroundAssociation
Road Frontage 
Private Road
Roof 
Composition
Spa Features 
None
View 
None
Waterfront Features 
Lake PrivilegesLake
Waterview 
None
Windows/Doors 
Double Pane Windows
Community Features
Association Amenities 
Maintenance GroundsManagementPicnic AreaPlaygroundPoolTrail(s)Trash
Association Dues 
650
Building Access 
1
Community Features 
FishingLakeStreet Lights
Financing Terms Available 
Cash
HOA Fee Frequency 
Monthly
Roads 
Paved
School District 
Chico Unified
Schools
School District
Chico Unified
Elementary School
Unknown
Middle School
Unknown
High School
Unknown


This information is for your personal, non-commercial use and may not be used for any purpose other than to identify prospective properties you may be interested in purchasing. The display of MLS data is usually deemed reliable but is NOT guaranteed accurate by the MLS. Buyers are responsible for verifying the accuracy of all information and should investigate the data themselves or retain appropriate professionals. Information from sources other than the Listing Agent may have been included in the MLS data. Unless otherwise specified in writing, the Broker/Agent has not and will not verify any information obtained from other sources. The Broker/Agent providing the information contained herein may or may not have been the Listing and/or Selling Agent.

Neighborhood & Commute
Source: Walkscore
Save
Ask
Tour
Hide
Share